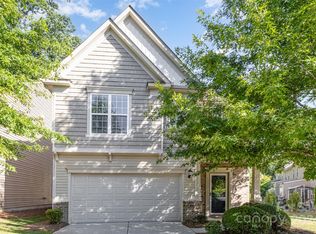
Welcome to this spacious 3-bedroom, 3.5-bathroom home in the gated community of Park South Station. Offering nearly 2,600 square feet, this thoughtfully designed floor plan features a private ensuite bathroom for each bedroom. The Primary bedroom is complete with dual walk in closets and a flex space perfect for an office or seating area, with direct access to a private balcony.
Located on a quiet dead-end street with extra parking, this home enjoys a desirable setting with convenient access to additional parking nearby. The kitchen has been tastefully updated, while a dedicated bar area creates the perfect space for entertaining. The exterior spaces include a partially covered and extended back yard patio and fenced back yard. Yard maintained by the HOA.
Residents of Park South Station enjoy access to a community jr. olympic swimming pool, clubhouse, fitness center, tree-lined sidewalks, dog park separated by large and small dogs, a playground, a recreational green space, direct access to the little sugar creek greenway, and an active social committee with regular food truck rotation and quarterly events. All of this just minutes from SouthPark, the Light Rail, shopping, dining, and major commuter routes.
Combining space, privacy, and, an exceptional location, this home offers an outstanding opportunity in one of South Charlotte's most sought-after communities.
Under contract-no show
$675,000
1809 Sunchaser Ln, Charlotte, NC 28210
3beds
2,586sqft
Single Family Residence
Built in 2013
0.09 Acres Lot
$-- Zestimate®
$261/sqft
$307/mo HOA
What's special
Quiet dead-end streetExtra parkingTree-lined sidewalks
- 47 days |
- 294 |
- 19 |
Zillow last checked:
Listing updated:
Listed by:
TJ Allen tyler.allen@cbrealty.com,
Coldwell Banker Realty,
Kim Grace,
Coldwell Banker Realty
Source: Canopy MLS as distributed by MLS GRID,MLS#: 4390133
Facts & features
Interior
Bedrooms & bathrooms
- Bedrooms: 3
- Bathrooms: 4
- Full bathrooms: 3
- 1/2 bathrooms: 1
Primary bedroom
- Features: En Suite Bathroom
- Level: Upper
Bedroom s
- Features: En Suite Bathroom
- Level: Upper
Bedroom s
- Features: En Suite Bathroom
- Level: Upper
Bathroom full
- Level: Upper
Bathroom full
- Level: Upper
Laundry
- Level: Upper
Heating
- Heat Pump, Natural Gas
Cooling
- Ceiling Fan(s), Central Air
Appliances
- Included: Bar Fridge, Gas Cooktop
- Laundry: Laundry Room, Upper Level
Features
- Breakfast Bar, Soaking Tub, Open Floorplan, Pantry, Storage
- Flooring: Carpet, Tile, Wood
- Has basement: No
- Fireplace features: Family Room, Gas, Gas Log, Gas Starter, Gas Vented
Interior area
- Total structure area: 2,586
- Total interior livable area: 2,586 sqft
- Finished area above ground: 2,586
- Finished area below ground: 0
Property
Parking
- Total spaces: 4
- Parking features: Driveway, Attached Garage, Garage Door Opener, Garage Faces Front, Garage on Main Level
- Attached garage spaces: 2
- Uncovered spaces: 2
Features
- Levels: Two
- Stories: 2
- Patio & porch: Deck, Patio
- Exterior features: Lawn Maintenance
- Pool features: Community
- Fencing: Back Yard
Lot
- Size: 0.09 Acres
- Features: Level
Details
- Parcel number: 17306132
- Zoning: MX-2
- Special conditions: Standard
Construction
Type & style
- Home type: SingleFamily
- Architectural style: Transitional
- Property subtype: Single Family Residence
Materials
- Stone Veneer, Vinyl
- Foundation: Slab
Condition
- New construction: No
- Year built: 2013
Utilities & green energy
- Sewer: Other - See Remarks
- Water: Other - See Remarks
Community & HOA
Community
- Features: Clubhouse, Dog Park, Fitness Center, Gated, Picnic Area, Playground, Recreation Area, Sidewalks, Street Lights
- Subdivision: Park South Station
HOA
- Has HOA: Yes
- HOA fee: $122 monthly
- HOA name: PSS Master Association
- Second HOA fee: $185 monthly
- Second HOA name: PSS Single Family Home Association
Location
- Region: Charlotte
Financial & listing details
- Price per square foot: $261/sqft
- Tax assessed value: $576,800
- Annual tax amount: $4,598
- Date on market: 6/5/2026
- Cumulative days on market: 48 days
- Listing terms: Cash,Conventional,FHA,VA Loan
- Road surface type: Concrete, Paved
Estimated market value
Not available
Estimated sales range
Not available
Not available
Price history
| Date | Event | Price |
|---|---|---|
| 6/29/2026 | Pending sale | $675,000$261/sqft |
Source:  Canopy MLS as distributed by MLS GRID #4390133 Report a problem Canopy MLS as distributed by MLS GRID #4390133 Report a problem | ||
| 6/5/2026 | Listed for sale | $675,000+70.9%$261/sqft |
Source: Canopy MLS as distributed by MLS GRID #4390133 Report a problem | ||
| 8/2/2018 | Sold | $395,000+0%$153/sqft |
Source: Canopy MLS as distributed by MLS GRID #3400305 Report a problem | ||
| 6/17/2018 | Pending sale | $394,900$153/sqft |
Source: Berkshire Hathaway HomeServices Carolinas Realty #3400305 Report a problem | ||
| 6/7/2018 | Listed for sale | $394,900+19.8%$153/sqft |
Source: Berkshire Hathaway HomeServices Carolinas Realty #3400305 Report a problem | ||
| 9/30/2013 | Sold | $329,500$127/sqft |
Source: Public Record Report a problem | ||
Public tax history
| Year | Property taxes | Tax assessment |
|---|---|---|
| 2025 | $4,598 +1.7% | $576,800 |
| 2024 | $4,521 +5.7% | $576,800 |
| 2023 | $4,275 +12% | $576,800 +47.4% |
| 2022 | $3,817 | $391,400 |
| 2021 | $3,817 +1.4% | $391,400 +1.5% |
| 2020 | $3,762 +0.2% | $385,800 |
| 2019 | $3,756 +6.9% | $385,800 +33.8% |
| 2018 | $3,515 +53.2% | $288,400 |
| 2017 | $2,294 | $288,400 |
| 2016 | $2,294 | $288,400 |
| 2015 | $2,294 | $288,400 |
Find assessor info on the county website
Monthly payment
Est. payment
Payment breakdown
Explore the cost of this home by adjusting the details. Changes won't be saved.Climate risks
Neighborhood: Starmount
Nearby schools
GreatSchools rating
- 3/10Huntingtowne Farms ElementaryGrades: PK-5Distance: 1 mi
- 5/10Carmel MiddleGrades: 6-8Distance: 3.9 mi
- 5/10South Mecklenburg HighGrades: 9-12Distance: 2.6 mi
Schools provided by the listing agent
- Elementary: Huntingtowne Farms
- Middle: Carmel
- High: South Mecklenburg
Source: Canopy MLS as distributed by MLS GRID. This data may not be complete. We recommend contacting the local school district to confirm school assignments for this home.
- $594,0003 bd4 ba2.5k sqft1813 Sunchaser Ln, Charlotte, NC 28210Sold
- $658,7003 bd3 ba2.4k sqft1809 Sunchaser Ln #65, Charlotte, NC 28210Off Market
- $63,000-- bd-- ba-- sqftSunchaser Ln, Charlotte, NC 28210Off Market
- $516,7003 bd2 ba2.1k sqft3540 Park South Station Blvd, Charlotte, NC 28210Off Market
- $792,5004 bd5 ba3.6k sqft1810 Sunchaser Ln, Charlotte, NC 28210Off Market
- $737,1005 bd4 ba3.4k sqft1806 Sunchaser Ln, Charlotte, NC 28210Off Market
- $763,5004 bd5 ba3.6k sqft1814 Sunchaser Ln, Charlotte, NC 28210Sold
- $496,0003 bd3 ba1.9k sqft3536 Park South Station Blvd, Charlotte, NC 28210Off Market
A local agent can set up tours, give advice and negotiate with sellers.
Similar homes
- $650,0003 bd3 ba2.5k sqft1726 Royal Gorge Ave, Charlotte, NC 28210For Sale

 MLS ID #4373628, TJ Allen, Coldwell Banker Realty. Canopy MLS as distributed by MLS GRID
 - $575,0003 bd3 ba2.1k sqft3831 Park South Station Blvd, Charlotte, NC 28210For Sale
 MLS ID #4398889, TJ Allen, Coldwell Banker Realty. Canopy MLS as distributed by MLS GRID
 - $449,9993 bd3 ba1.9k sqft1839 Royal Gorge Ave, Charlotte, NC 28210For Sale
 MLS ID #4389326, Gloria Walsh, Coldwell Banker Realty. Canopy MLS as distributed by MLS GRID
 - $440,0003 bd3 ba1.9k sqft5922 Union Pacific Ave, Charlotte, NC 28210For Sale
 MLS ID #4341974, TJ Allen, Coldwell Banker Realty. Canopy MLS as distributed by MLS GRID
 - $675,0004 bd3 ba2.8k sqft15738 Reynolds Dr, Indian Land, SC 29707For SaleMLS ID #4377372, Keith Hensel, Helen Adams Realty. Canopy MLS as distributed by MLS GRID
- $825,0004 bd3 ba3.3k sqft12103 Crescent Run Ct, Charlotte, NC 28277For SaleMLS ID #4403990, Samuel Grogan, Coldwell Banker Realty. Canopy MLS as distributed by MLS GRID
- $680,0005 bd4 ba3.3k sqft1001 Dunwoody Dr, Indian Trail, NC 28079For SaleMLS ID #4402459, David Scibor, Keller Williams Ballantyne Area. Canopy MLS as distributed by MLS GRID
- $679,0004 bd3 ba2.9k sqft108 Helton Ln, Fort Mill, SC 29708For SaleMLS ID #4389292, Matt Samole, Corcoran HM Properties. Canopy MLS as distributed by MLS GRID
- $605,0003 bd3 ba2.3k sqft15519 Lake Ridge Rd, Charlotte, NC 28278For SaleMLS ID #4376472, Carmen Miller, LPT Realty, LLC. Canopy MLS as distributed by MLS GRID
- $775,0004 bd3 ba2.8k sqft6807 Guinevere Dr, Charlotte, NC 28277For SaleMLS ID #4391308, Annette Semprit, Helen Adams Realty. Canopy MLS as distributed by MLS GRID
- $694,9003 bd4 ba3k sqft7043 Wyngate Pl, Lancaster, SC 29720For SaleMLS ID #4395884, Joe Detraglia, Assist2sell Buyers & Sellers 1st Choice LLC. Canopy MLS as distributed by MLS GRID
- $750,0004 bd3 ba3k sqft2319 Lochview St, Pineville, NC 28134For SaleMLS ID #4371729, Whitney Daigle, Real Broker, LLC. Canopy MLS as distributed by MLS GRID
- $660,0003 bd3 ba2.4k sqft7117 Jolly Brook Dr, Charlotte, NC 28215For SaleMLS ID #4368124, Molly Zostant, ProStead Realty. Canopy MLS as distributed by MLS GRID
- $569,0004 bd3 ba2.6k sqft13405 Honeytree Ln, Pineville, NC 28134For SaleMLS ID #4396301, Jane Lemmond, Dickens Mitchener & Associates Inc. Canopy MLS as distributed by MLS GRID
- $673,9003 bd3 ba2.5k sqft3628 Golden Cascade Ln, Indian Land, SC 29707For SaleMLS ID #4374182, Samantha Borte, RE/MAX Executive. Canopy MLS as distributed by MLS GRID
- $785,0003 bd3 ba2.1k sqft1427 Tippah Park Ct, Charlotte, NC 28205For SaleMLS ID #4367196, Lisa Satterfield, Keller Williams Ballantyne Area. Canopy MLS as distributed by MLS GRID
- $584,9004 bd4 ba2.9k sqft7928 Goodall Ct, Mint Hill, NC 28227For SaleMLS ID #4389237, Sami Bianouni, Ethics Realty Inc. Canopy MLS as distributed by MLS GRID
- $669,9003 bd3 ba2.5k sqft7057 Shenandoah Dr, Indian Land, SC 29707For SaleMLS ID #4274329, Kellece Ross, Howard Hanna Allen Tate SouthPark. Canopy MLS as distributed by MLS GRID
- $695,0005 bd3 ba3k sqft15788 Reynolds Dr, Indian Land, SC 29707For SaleMLS ID #4381137, Keith Hensel, Helen Adams Realty. Canopy MLS as distributed by MLS GRID
- $789,0004 bd4 ba3.5k sqft961 Colleton Meadow Dr #37, Clover, SC 29710For SaleMLS ID #4402117, Furman Higgins, NorthGroup Real Estate LLC. Canopy MLS as distributed by MLS GRID
