Nestled in the serene enclave of Lyons Bend, this delightful residence epitomizes tranquility and modern living. Situated on a private cul-de-sac, this approximately 0.92-acre property offers a peaceful retreat. Upon entering, the inviting open floor plan welcomes you with hardwood floors and an airy ambiance. The expansive kitchen, adorned with luxurious countertops and a convenient island, boasts stainless steel appliances and a gas stove with a sleek vent hood. Notably, there's no carpet throughout the home, enhancing both aesthetics and ease of maintenance. The primary bedroom with ensuite bath provides comfort and relaxation. Two additional bedrooms share a beautifully renovated full bath, ensuring both style and convenience. Descending to the lower level reveals an expansive laundry room and a versatile recreation area, featuring a cozy wood-burning fireplace and yet another full bath. The added bonus room offers endless possibilities, whether as a dedicated workout space, home office, or creative sanctuary. Outside, the fenced-in yard offers a secluded oasis, perfect for enjoying leisurely mornings with a cup of coffee and soaking in the serene surroundings. Buyer to verify square footage and measurements
Closed
Street View
$580,000
1809 Tanager Ln, Knoxville, TN 37919
3beds
2,279sqft
Single Family Residence, Residential
Built in 1965
0.92 Acres Lot
$655,900 Zestimate®
$254/sqft
$2,942 Estimated rent
Home value
$655,900
$623,000 - $695,000
$2,942/mo
Zestimate® history
Owner options
List your home for rent
$2,942/mo
Rent Zestimate®
Find your next renter with Zillow Rental Manager. Plus, with online applications, you can quickly screen prospective tenants – for free.
$2,942/mo
Rent Zestimate®
Refinance and save
$3,373/mo
Est. payment
Refinancing to a lower rate could help reduce your monthly payments and save thousands over the life of the loan.
$3,373/mo
Est. payment
Explore your selling options
Work with a Zillow partner agent
Leverage their expertise and Zillow's premium Showcase listings to get your home seen by more buyers.
Get startedList with your own agent
Get your home in front of millions of buyers by listing it on Zillow.
Learn how to do itSell it yourself
Take full control of how buyers see your home on Zillow by listing For Sale by Owner (FSBO).
List your homeWhat's special
Zillow last checked:
Listing updated:
Listed by:
Sahel Naimy 865-765-1961,
Wallace
Bought with:
Stephen Beech, 372365
Wallace
Source: RealTracs MLS as distributed by MLS GRID,MLS#: 2870325
Facts & features
Interior
Bedrooms & bathrooms
- Bedrooms: 3
- Bathrooms: 3
- Full bathrooms: 3
Kitchen
- Features: Pantry
- Level: Pantry
Heating
- Central, Electric, Other
Cooling
- Central Air, Ceiling Fan(s)
Appliances
- Included: Dishwasher, Disposal, Refrigerator
- Laundry: Washer Hookup, Electric Dryer Hookup
Features
- Ceiling Fan(s)
- Flooring: Wood, Laminate, Tile, Other
- Basement: Crawl Space
- Number of fireplaces: 1
Interior area
- Total structure area: 2,279
- Total interior livable area: 2,279 sqft
- Finished area above ground: 1,321
- Finished area below ground: 958
Property
Parking
- Total spaces: 2
- Parking features: Garage Door Opener, Attached
- Attached garage spaces: 2
Features
- Levels: Two
Lot
- Size: 0.92 Acres
- Dimensions: 129.10 x 183.10 x IRR
- Features: Cul-De-Sac, Private, Other, Rolling Slope
Details
- Parcel number: 134KB016
- Special conditions: Standard
Construction
Type & style
- Home type: SingleFamily
- Architectural style: Traditional
- Property subtype: Single Family Residence, Residential
Materials
- Other, Brick
Condition
- New construction: No
- Year built: 1965
Community & HOA
Community
- Security: Smoke Detector(s)
- Subdivision: Mockingbird Hill
HOA
- Has HOA: Yes
- HOA fee: $30 annually
Location
- Region: Knoxville
Financial & listing details
- Price per square foot: $254/sqft
- Tax assessed value: $369,800
- Annual tax amount: $1,437
- Date on market: 5/8/2025
Price history
| Date | Event | Price |
|---|---|---|
| 4/5/2024 | Sold | $580,000+0.9%$254/sqft |
Source:  RealTracs MLS as distributed by MLS GRID #2870325 Report a problem RealTracs MLS as distributed by MLS GRID #2870325 Report a problem | ||
| 3/3/2024 | Pending sale | $575,000$252/sqft |
Source:  East Tennessee Realtors #1254483 Report a problem East Tennessee Realtors #1254483 Report a problem | ||
| 3/2/2024 | Listed for sale | $575,000+55%$252/sqft |
Source: East Tennessee Realtors #1254483 Report a problem | ||
| 7/13/2020 | Sold | $371,000-2.3%$163/sqft |
Source: East Tennessee Realtors #1112463 Report a problem | ||
| 6/6/2020 | Pending sale | $379,900$167/sqft |
Source: Keller Williams Realty Knoxville-West #1112463 Report a problem | ||
| 4/9/2020 | Listed for sale | $379,900$167/sqft |
Source: Keller Williams Realty Knoxville-West #1112463 Report a problem | ||
| 4/3/2020 | Pending sale | $379,900$167/sqft |
Source: Keller Williams Realty Knoxville-West #1112463 Report a problem | ||
| 3/28/2020 | Price change | $379,900-2.6%$167/sqft |
Source: Keller Williams Realty Knoxville-West #1112463 Report a problem | ||
| 2/19/2020 | Listed for sale | $389,900+149.3%$171/sqft |
Source: Owner Report a problem | ||
| 5/10/2002 | Sold | $156,400$69/sqft |
Source: Public Record Report a problem | ||
Public tax history
| Year | Property taxes | Tax assessment |
|---|---|---|
| 2025 | $1,437 | $92,450 |
| 2024 | $1,437 | $92,450 |
| 2023 | $1,437 | $92,450 |
| 2022 | $1,437 -13.7% | $92,450 +17.7% |
| 2021 | $1,665 +63.6% | $78,525 -59.1% |
| 2020 | $1,018 | $192,000 |
| 2019 | $1,018 | $192,000 |
| 2018 | $1,018 | -- |
| 2017 | $1,018 +2% | $48,000 |
| 2016 | $998 | -- |
| 2015 | $998 | -- |
| 2014 | $998 0% | -- |
| 2013 | $998 -57.6% | -- |
| 2012 | $2,353 | -- |
| 2011 | $2,353 | $48,825 |
| 2010 | $2,353 | $48,825 |
| 2009 | $2,353 +0% | $48,825 +14.1% |
| 2008 | $2,353 +0% | $42,775 |
| 2007 | $2,353 | $42,775 |
| 2006 | $2,353 | $42,775 |
| 2005 | $2,353 -6% | $42,775 +2.8% |
| 2004 | $2,502 +6.2% | $41,625 |
| 2003 | $2,356 | $41,625 -2.1% |
| 2002 | -- | $42,500 |
| 2001 | -- | $42,500 +15.6% |
| 2000 | -- | $36,775 |
Find assessor info on the county website
Neighborhood: 37919
Nearby homes
- $549,5003 bd2 ba1.9k sqft1805 Tanager Ln, Knoxville, TN 37919Off Market

- $370,6004 bd3 ba1.7k sqft1813 Tanager Ln, Knoxville, TN 37919Off Market

- $458,0003 bd2 ba2k sqft1808 Chicadee Dr, Knoxville, TN 37919Off Market
- $1,394,9005 bd5 ba4.4k sqft1632 Treetop Ridge Ln, Knoxville, TN 37919Off Market
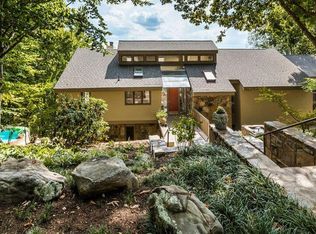
- $521,1003 bd3 ba1.9k sqft1804 Tanager Ln, Knoxville, TN 37919Off Market
- $1,158,5003 bd3 ba4k sqft1801 Chicadee Dr, Knoxville, TN 37919Off Market
- $580,1003 bd3 ba2.9k sqft1808 Tanager Ln, Knoxville, TN 37919Off Market
- $519,6004 bd2 ba2.7k sqft1812 Chicadee Dr, Knoxville, TN 37919Off Market
Nearby schools
GreatSchools rating
- 10/10Sequoyah Elementary SchoolGrades: K-5Distance: 2.4 mi
- 6/10Bearden Middle SchoolGrades: 6-8Distance: 4.1 mi
- 8/10West High SchoolGrades: 9-12Distance: 3.1 mi
Schools provided by the listing agent
- Elementary: Sequoyah Elementary
- Middle: Bearden Middle School
- High: West High School
Source: RealTracs MLS as distributed by MLS GRID. This data may not be complete. We recommend contacting the local school district to confirm school assignments for this home.
Get a cash offer in 3 minutes
Find out how much your home could sell for in as little as 3 minutes with a no-obligation cash offer.
Estimated market value
$655,900
Get a cash offer in 3 minutes
Find out how much your home could sell for in as little as 3 minutes with a no-obligation cash offer.
Estimated market value
$655,900
- Tennessee
- Knox County
- Knoxville
- 37919
- 1809 Tanager Ln
Nearby cities
Nearby neighborhoods
Nearby zip codes
Other Knoxville Topics
