Welcome to this beautifully updated Valley Lo South townhome, where comfort, style, and convenience meet. This meticulously maintained two-bedroom property lives like a single-family home and boasts a new roof, new fence, new furnace, new air conditioner, new sump pump with battery backup, and new flooring throughout the first and second floors. The charming entryway showcases an exposed brick wall running the entire height of the home, while the bright living/dining area and functional kitchen, complete with a large pantry, provide ideal spaces for entertaining. A newer sliding door opens to a private patio oasis surrounded by lush greenery. The main floor includes a full bath with a shower. Upstairs, the primary bedroom features ample closets and a balcony with maintenance-free Trex decking. The shared bath includes two separate sink areas and connects to the second bedroom, which offers two walk-in closets. The finished basement provides flexibility as a family room, home gym, children's play area, and/or additional storage, complemented by a laundry area. With a covered carport, guest parking, a community pool, and a prime location in the highly rated Lyon, Pleasant Ridge, Attea, and Glenbrook South school districts-just minutes from The Glen Town Center's shopping and dining-this home offers unparalleled value. Sold as-is; estate sale.
Closed
$305,000
1809 Tanglewood Dr Unit B, Glenview, IL 60025
2beds
--sqft
Townhouse, Single Family Residence
Built in 1978
-- sqft lot
$331,600 Zestimate®
$--/sqft
$2,334 Estimated rent
Home value
$331,600
$295,000 - $371,000
$2,334/mo
Zestimate® history
Owner options
List your home for rent
$2,334/mo
Rent Zestimate®
Find your next renter with Zillow Rental Manager. Plus, with online applications, you can quickly screen prospective tenants – for free.
$2,334/mo
Rent Zestimate®
Refinance and save
$2,522/mo
Est. payment
Refinancing to a lower rate could help reduce your monthly payments and save thousands over the life of the loan.
$2,522/mo
Est. payment
Explore your selling options
Work with a Zillow partner agent
Leverage their expertise and Zillow's premium Showcase listings to get your home seen by more buyers.
Get startedList with your own agent
Get your home in front of millions of buyers by listing it on Zillow.
Learn how to do itSell it yourself
Take full control of how buyers see your home on Zillow by listing For Sale by Owner (FSBO).
List your homeWhat's special
Finished basementExposed brick wallNew fenceLush greeneryPrivate patio oasisFunctional kitchenLarge pantry
Zillow last checked:
Listing updated:
Listed by:
Scott Ottenheimer 847-840-9856,
Baird & Warner
Bought with:
Joshua McLeod
Baird & Warner
Source: MRED as distributed by MLS GRID,MLS#: 12274398
Facts & features
Interior
Bedrooms & bathrooms
- Bedrooms: 2
- Bathrooms: 2
- Full bathrooms: 2
Rooms
- Room types: Foyer, Storage
Primary bedroom
- Level: Second
- Area: 306 Square Feet
- Dimensions: 18X17
Bedroom 2
- Level: Second
- Area: 196 Square Feet
- Dimensions: 14X14
Dining room
- Level: Main
- Area: 88 Square Feet
- Dimensions: 11X8
Family room
- Level: Basement
- Area: 462 Square Feet
- Dimensions: 33X14
Foyer
- Level: Main
- Area: 78 Square Feet
- Dimensions: 13X6
Kitchen
- Level: Main
- Area: 77 Square Feet
- Dimensions: 11X7
Laundry
- Level: Basement
- Area: 45 Square Feet
- Dimensions: 5X9
Living room
- Level: Main
- Area: 220 Square Feet
- Dimensions: 20X11
Storage
- Level: Basement
- Area: 220 Square Feet
- Dimensions: 22X10
Heating
- Natural Gas
Cooling
- Central Air
Appliances
- Included: Range, Dishwasher, Refrigerator, Washer, Dryer, Disposal
- Laundry: Washer Hookup, In Unit
Features
- 1st Floor Full Bath, Storage
- Windows: Screens
- Basement: Finished,Full
Interior area
- Total structure area: 0
Property
Parking
- Total spaces: 1
- Parking features: Asphalt, Assigned, Guest, On Site, Owned
Accessibility
- Accessibility features: No Disability Access
Features
- Patio & porch: Patio
- Exterior features: Balcony
Details
- Parcel number: 04261020381002
- Special conditions: None
Construction
Type & style
- Home type: Townhouse
- Property subtype: Townhouse, Single Family Residence
Materials
- Brick
- Foundation: Concrete Perimeter
- Roof: Asphalt
Condition
- New construction: No
- Year built: 1978
Utilities & green energy
- Sewer: Public Sewer
- Water: Lake Michigan
Community & HOA
HOA
- Has HOA: Yes
- Amenities included: Pool
- Services included: Insurance, Pool, Exterior Maintenance, Lawn Care, Scavenger, Snow Removal
- HOA fee: $350 monthly
Location
- Region: Glenview
Financial & listing details
- Tax assessed value: $280,730
- Annual tax amount: $6,213
- Date on market: 1/28/2025
- Listing terms: Conventional
- Ownership: Condo
Price history
| Date | Event | Price |
|---|---|---|
| 3/6/2025 | Sold | $305,000+1.7% |
Source:  MRED as distributed by MLS GRID #12274398 Report a problem MRED as distributed by MLS GRID #12274398 Report a problem | ||
| 2/1/2025 | Contingent | $299,900 |
Source: MRED as distributed by MLS GRID #12274398 Report a problem | ||
| 1/28/2025 | Listed for sale | $299,900+11.1% |
Source: MRED as distributed by MLS GRID #12274398 Report a problem | ||
| 9/13/2021 | Sold | $270,000 |
Source: MRED as distributed by MLS GRID #11172155 Report a problem | ||
| 8/1/2021 | Contingent | $270,000 |
Source: MRED as distributed by MLS GRID #11172155 Report a problem | ||
| 7/29/2021 | Listed for sale | $270,000 |
Source: MRED as distributed by MLS GRID #11172155 Report a problem | ||
| 7/7/2021 | Sold | $270,000+8% |
Source: Public Record Report a problem | ||
| 5/3/2021 | Contingent | $250,000 |
Source: MRED as distributed by MLS GRID #11068968 Report a problem | ||
| 4/28/2021 | Listed for sale | $250,000+14.4% |
Source: MRED as distributed by MLS GRID #11068968 Report a problem | ||
| 5/5/2016 | Sold | $218,500 |
Source: Public Record Report a problem | ||
Public tax history
| Year | Property taxes | Tax assessment |
|---|---|---|
| 2024 | $6,448 +3.8% | $28,073 |
| 2023 | $6,214 +2.9% | $28,073 |
| 2022 | $6,038 +20.2% | $28,073 +19.4% |
| 2021 | $5,025 +0.1% | $23,519 |
| 2020 | $5,021 +6.3% | $23,519 -9.8% |
| 2019 | $4,722 +26.5% | $26,067 +32.6% |
| 2018 | $3,733 +2.4% | $19,665 |
| 2017 | $3,647 -12.3% | $19,665 |
| 2016 | $4,160 +89.9% | $19,665 -15.5% |
| 2015 | $2,191 +4% | $23,266 |
| 2014 | $2,106 +0.8% | $23,266 |
| 2013 | $2,090 +14.8% | $23,266 +5.3% |
| 2012 | $1,820 +2.6% | $22,092 |
| 2011 | $1,775 +13.5% | $22,092 -1.6% |
| 2010 | $1,564 -59.5% | $22,454 -21.3% |
| 2009 | $3,861 +175.5% | $28,543 -7% |
| 2008 | $1,401 -5.3% | $30,691 |
| 2007 | $1,479 -15% | $30,691 +4.3% |
| 2006 | $1,740 +0.9% | $29,417 |
| 2005 | $1,724 -3.5% | $29,417 |
| 2004 | $1,787 -12.8% | $29,417 +27.5% |
| 2003 | $2,050 +1.5% | $23,068 |
| 2002 | $2,019 -21.6% | $23,068 |
| 2001 | $2,576 +2.8% | $23,068 +33.2% |
| 2000 | $2,506 +1.1% | $17,320 |
| 1999 | $2,478 | $17,320 |
Find assessor info on the county website
Neighborhood: 60025
Nearby homes
- $23,2662 bd2 ba-- sqft1809 Tanglewood Dr APT A, Glenview, IL 60025Off Market
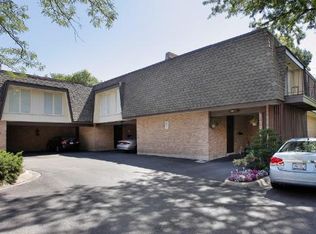
- $362,8002 bd-- ba16k sqft1809 Tanglewood Dr UNIT C, Glenview, IL 60025Off Market
- $378,7003 bd2 ba16k sqft1809 Tanglewood Dr UNIT D, Glenview, IL 60025Off Market
- $415,0003 bd-- ba16k sqft1809 Tanglewood Dr #1A, Glenview, IL 60025Sold
- $23,5003 bd3 ba-- sqft1809 Tanglewood Dr APT F, Glenview, IL 60025Off Market
- $23,500-- bd-- ba-- sqft1809 Tanglewood Dr APT G, Glenview, IL 60025Off Market
- $406,5002 bd-- ba16k sqft1809 Tanglewood Dr UNIT H, Glenview, IL 60025Off Market
- $362,8002 bd-- ba16k sqft1809 Tanglewood Dr UNIT J, Glenview, IL 60025Off Market
- $381,6002 bd-- ba16k sqft1809 Tanglewood Dr UNIT K, Glenview, IL 60025Off Market
Nearby schools
GreatSchools rating
- 8/10Pleasant Ridge Elementary SchoolGrades: 3-5Distance: 0.5 mi
- 7/10Attea Middle SchoolGrades: 6-8Distance: 0.9 mi
- 9/10Glenbrook South High SchoolGrades: 9-12Distance: 2.5 mi
Schools provided by the listing agent
- Elementary: Lyon Elementary School
- Middle: Attea Middle School
- High: Glenbrook South High School
- District: 34
Source: MRED as distributed by MLS GRID. This data may not be complete. We recommend contacting the local school district to confirm school assignments for this home.
Get a cash offer in 3 minutes
Find out how much your home could sell for in as little as 3 minutes with a no-obligation cash offer.
Estimated market value
$331,600
Get a cash offer in 3 minutes
Find out how much your home could sell for in as little as 3 minutes with a no-obligation cash offer.
Estimated market value
$331,600
- Illinois
- Cook County
- Glenview
- 60025
- 1809 Tanglewood Dr Unit B
Nearby cities
Nearby zip codes
Other Glenview Topics
