This inviting 3 bedroom 2 bath home offers a great opportunity to own a home with a pool in an established neighborhood at a fantastic price. Located just minutes from Wilshire Elementary this home blends everyday comfort with fun outdoor living. Inside you will find a functional layout with welcoming living spaces and a large picture window that looks out over the backyard and pool bringing in natural light and a great view year round.
The kitchen has a classic feel with plenty of cabinet space and room to personalize. Both bathrooms have been nicely updated with tile finishes giving them a clean timeless look. The bedrooms are well sized and flexible whether you need space for family guests or a home office.
Step outside and you will see where this home really shines. The backyard is designed for relaxing and entertaining with a pool that is ready for summer days and weekend gatherings. The yard offers privacy and space to enjoy while still being easy to maintain. Whether you are hosting friends or enjoying a quiet evening this outdoor area is a huge bonus.
This home is a rare find for buyers looking for a pool close to schools and neighborhood conveniences without paying a premium. With its location charm and price point this is a great option for first time buyer families or anyone wanting to add value over time. Come see the potential and imagine making this home your own.
Under contract
$349,900
1809 Toplea Dr, Euless, TX 76040
3beds
1,771sqft
Single Family Residence
Built in 1962
8,450 Square Feet Lot
$340,200 Zestimate®
$198/sqft
$-- HOA
What's special
Welcoming living spacesNatural lightFunctional layout
- 236 days
- 278
- 17
Zillow last checked:
Listing updated:
Listed by:
DeWayne Smart 0502716 817-999-3067,
Smart Realty 817-999-3067
Source: NTREIS,MLS#: 21153356
Facts & features
Interior
Bedrooms & bathrooms
- Bedrooms: 3
- Bathrooms: 2
- Full bathrooms: 2
Primary bedroom
- Level: First
- Dimensions: 13 x 15
Bedroom
- Level: First
- Dimensions: 10 x 11
Bedroom
- Level: First
- Dimensions: 13 x 10
Dining room
- Level: First
- Dimensions: 14 x 14
Kitchen
- Level: First
- Dimensions: 11 x 13
Laundry
- Level: First
- Dimensions: 19 x 7
Living room
- Level: First
- Dimensions: 19 x 13
Sunroom
- Level: First
- Dimensions: 12 x 13
Heating
- Central
Cooling
- Central Air, Ceiling Fan(s)
Appliances
- Included: Built-In Gas Range, Dishwasher, Gas Cooktop, Gas Oven, Tankless Water Heater, Vented Exhaust Fan
Features
- Walk-In Closet(s)
- Has basement: No
- Has fireplace: No
Interior area
- Total interior livable area: 1,771 sqft
Video & virtual tour
Property
Parking
- Total spaces: 2
- Parking features: Garage Faces Front
- Attached garage spaces: 2
Features
- Levels: One
- Stories: 1
- Pool features: In Ground, Pool
Lot
- Size: 8,450 Square Feet
Details
- Parcel number: 03553515
Construction
Type & style
- Home type: SingleFamily
- Architectural style: Detached
- Property subtype: Single Family Residence
Condition
- Year built: 1962
Utilities & green energy
- Sewer: Public Sewer
- Water: Public
- Utilities for property: Sewer Available, Water Available
Community & HOA
Community
- Subdivision: Wilshire Village Add
HOA
- Has HOA: No
Location
- Region: Euless
Financial & listing details
- Price per square foot: $198/sqft
- Tax assessed value: $336,073
- Annual tax amount: $6,146
- Date on market: 1/14/2026
- Cumulative days on market: 544 days
Estimated market value
$340,200
$323,000 - $357,000
$2,585/mo
Price history
| Date | Event | Price |
|---|---|---|
| 8/19/2026 | Contingent | $349,900$198/sqft |
Source: NTREIS #21153356 Report a problem | ||
| 4/21/2026 | Listed for sale | $349,900$198/sqft |
Source: NTREIS #21153356 Report a problem | ||
| 4/12/2026 | Contingent | $349,900$198/sqft |
Source: NTREIS #21153356 Report a problem | ||
| 3/16/2026 | Listed for sale | $349,900$198/sqft |
Source: NTREIS #21153356 Report a problem | ||
| 2/18/2026 | Contingent | $349,900$198/sqft |
Source: NTREIS #21153356 Report a problem | ||
| 1/14/2026 | Listed for sale | $349,900-1.4%$198/sqft |
Source: NTREIS #21153356 Report a problem | ||
| 1/12/2026 | Listing removed | $355,000$200/sqft |
Source: NTREIS #20844313 Report a problem | ||
| 12/3/2025 | Listed for sale | $355,000$200/sqft |
Source: NTREIS #20844313 Report a problem | ||
| 11/8/2025 | Pending sale | $355,000$200/sqft |
Source: NTREIS #20844313 Report a problem | ||
| 2/14/2025 | Listed for sale | $355,000$200/sqft |
Source: NTREIS #20844313 Report a problem | ||
Public tax history
| Year | Property taxes | Tax assessment |
|---|---|---|
| 2025 | $6,617 +7.7% | $336,073 |
| 2024 | $6,146 +64% | $336,073 -6.4% |
| 2023 | $3,748 -17.5% | $359,138 +16.8% |
| 2022 | $4,546 +3.5% | $307,434 +13.6% |
| 2021 | $4,390 +9.4% | $270,576 +19.2% |
| 2020 | $4,013 +10% | $226,996 -2.3% |
| 2019 | $3,650 +8.4% | $232,278 +38.6% |
| 2018 | $3,368 +10.9% | $167,573 +2.4% |
| 2017 | $3,036 +8.1% | $163,649 +14.8% |
| 2016 | $2,808 +2.7% | $142,599 +13.3% |
| 2015 | $2,735 | $125,900 |
| 2014 | $2,735 | $125,900 +4.9% |
| 2013 | -- | $120,000 -0.5% |
| 2012 | -- | $120,600 +7.3% |
| 2011 | -- | $112,400 -0.8% |
| 2010 | -- | $113,300 -8.2% |
| 2009 | -- | $123,400 |
| 2008 | -- | $123,400 |
| 2007 | -- | $123,400 |
| 2006 | -- | $123,400 |
| 2005 | -- | $123,400 |
| 2004 | -- | $123,400 |
| 2003 | -- | $123,400 -5.2% |
| 2002 | -- | $130,200 +33.3% |
| 2001 | -- | $97,700 +8.3% |
| 2000 | -- | $90,200 |
Find assessor info on the county website
Monthly payment
Est. payment
Payment breakdown
Explore the cost of this home by adjusting the details. Changes won't be saved.Climate risks
Neighborhood: Wilshire Village
Nearby schools
Schools provided by the listing agent
- Elementary: Wilshire
- Middle: Central
- High: Trinity
- District: Hurst-Euless-Bedford ISD
Source: NTREIS. This data may not be complete. We recommend contacting the local school district to confirm school assignments for this home.
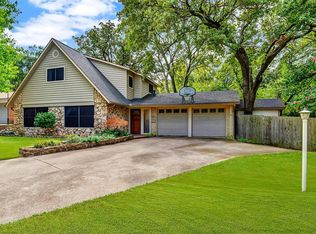
Similar homes
- $310,0003 bd2 ba1.2k sqft1801 Tyler Ave, Euless, TX 76040For Sale
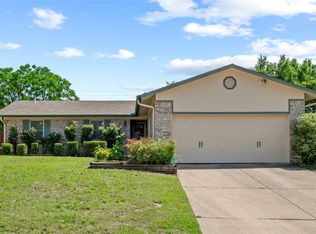 MLS ID #21295244, Melissa Tassin. NTREIS
 - $319,9993 bd2 ba1.7k sqft403 E Huitt Ln, Euless, TX 76040For Sale
 MLS ID #21351793, Michelle Rawls. NTREIS
 - $349,0003 bd2 ba1.8k sqft1617 Bent Oak Dr, Bedford, TX 76021For Sale
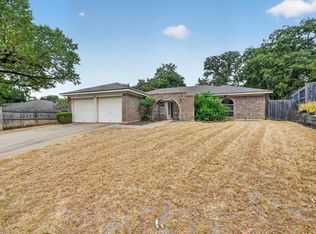 MLS ID #21369455, Lisa Reed. NTREIS
 - $350,0003 bd2 ba2k sqft505 Caduceus Ln, Hurst, TX 76053For Sale
 MLS ID #21349564, Glynda Patterson. NTREIS
