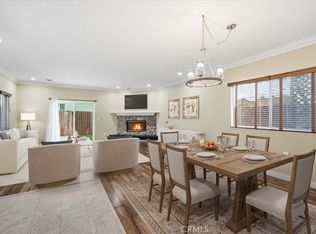
BIG PRICE REDUCTION!!!!! SELLER IS MOTIVATED!!!! This TURNKEY townhome is attractively priced for a first time home buyer and/or investor ready to move right in. The townhome was fully remodeled in 2022 from top to bottom. Interior completely repainted in 2026. Luxury Vinyl Planks leads into the two nicely sized bedrooms with large closets. Double Pane Windows throughout the home keep it completely quiet and cool. The bathroom downstairs is beautifully tiled with all glass shower. Head upstairs with black iron railings and balusters to an open layout with vaulted ceilings in the living room that has recessed lighting centered around a gas burning fireplace with a mini/split AC. A large deck off the living room allows for an indoor/outdoor feel to entertain or just have a nice beverage anytime of the day. The remodeled kitchen features quartz countertops, cabinet doors and drawers, stovetop, oven, and dishwasher, for that chef who loves to cook. It evens has an Insta Hot under the sink that is capped off but can be put into use! The primary bedroom just off the stairway is a quiet retreat with vaulted ceilings and en-suite remodeled bathroom with a tiled shower and glass doors. HOA is very meticulous, well capitalized, and just put on a new roof two years ago. Your townhome is right next to the common backyard that no one really uses which is almost like yours and the guest spot is right next to you as well. Situated near Andrews Park that features a playground and a dog park. Very close to Birney Elementary in the fantastic Award Winning Redondo Beach School District. Nearby shops, retail, and eateries as well as easy to get to major local employers like Northrop Grumman, SpaceX, and Raytheon!
Pending
Listed by: Real Broker • Douglas Christensen • Contact: 310-809-1762
Price cut: $50K (6/15)
$1,050,000
1809 Vanderbilt Ln #C, Redondo Beach, CA 90278
3beds
1,597sqft
:
Get pre-qualified$7,268/mo
Townhouse
Built in 1987
7,504 Square Feet Lot
$1,038,700 Zestimate®
$657/sqft
$380/mo HOA
What's special
Gas burning fireplaceRecessed lighting
- 48 days |
- 1,141 |
- 76 |
Likely to sell faster than
Zillow last checked:
Listing updated:
Listed by:
Douglas Christensen DRE #02023675 310-809-1762,
Real Broker
Source: CRMLS,MLS#: SB26111156 Originating MLS: California Regional MLS
Originating MLS: California Regional MLSFacts & features
Interior
Bedrooms & bathrooms
- Bedrooms: 3
- Bathrooms: 3
- 3/4 bathrooms: 2
- 1/2 bathrooms: 1
- Main level bathrooms: 2
- Main level bedrooms: 1
Rooms
- Room types: Entry/Foyer, Kitchen, Laundry, Living Room, Primary Bathroom, Primary Bedroom
Primary bedroom
- Features: Main Level Primary
Bathroom
- Features: Bathroom Exhaust Fan, Dual Sinks, Remodeled, Separate Shower, Walk-In Shower
Kitchen
- Features: Quartz Counters, Remodeled, Self-closing Cabinet Doors, Self-closing Drawers, Updated Kitchen
Heating
- Central
Cooling
- Dual
Appliances
- Included: 6 Burner Stove, Dishwasher, Electric Oven, Microwave, Refrigerator, Vented Exhaust Fan, Dryer, Washer
- Laundry: Laundry Closet
Features
- Ceiling Fan(s), Cathedral Ceiling(s), Eat-in Kitchen, Living Room Deck Attached, Open Floorplan, Quartz Counters, Recessed Lighting, Main Level Primary
- Flooring: Vinyl
- Windows: Double Pane Windows
- Has fireplace: Yes
- Fireplace features: Living Room
- Common walls with other units/homes: 1 Common Wall
Interior area
- Total interior livable area: 1,597 sqft
- Finished area below ground: 0
Property
Parking
- Total spaces: 2
- Parking features: Garage, Garage Door Opener, Shared Driveway
- Attached garage spaces: 2
Features
- Levels: Two
- Stories: 2
- Entry location: 1
- Patio & porch: Deck
- Pool features: None
- Spa features: None
- Fencing: Average Condition
- Has view: Yes
- View description: City Lights, Mountain(s)
Lot
- Size: 7,504 Square Feet
- Features: 0-1 Unit/Acre, Sprinklers In Rear, Sprinklers In Front, Near Park, Sprinkler System
Details
- Parcel number: 4156004014
- Zoning: RBR4YY
- Special conditions: Standard
Construction
Type & style
- Home type: Townhouse
- Architectural style: Traditional
- Property subtype: Townhouse
- Attached to another structure: Yes
Materials
- Stucco, Copper Plumbing
- Foundation: Slab
- Roof: Shingle
Condition
- Turnkey
- New construction: No
- Year built: 1987
Utilities & green energy
- Electric: Electricity - On Property
- Sewer: Public Sewer
- Water: Public
- Utilities for property: Cable Available, Electricity Available, Natural Gas Available, Phone Available, Sewer Connected, Water Connected
Community & HOA
Community
- Features: Curbs, Dog Park, Gutter(s), Street Lights, Sidewalks, Park
HOA
- Has HOA: Yes
- Amenities included: Maintenance Grounds, Trash, Water
- Services included: Pest Control
- HOA fee: $380 monthly
- HOA name: Vanderbilt 1809
- HOA phone: 555-555-5555
Location
- Region: Redondo Beach
Financial & listing details
- Price per square foot: $657/sqft
- Tax assessed value: $747,767
- Annual tax amount: $9,356
- Date on market: 6/4/2026
- Cumulative days on market: 48 days
- Listing terms: Cash,Cash to Existing Loan,Cash to New Loan,Conventional,Cal Vet Loan,1031 Exchange,FHA,VA Loan
- Road surface type: Paved
Estimated market value
$1,038,700
$987,000 - $1.09M
$5,441/mo
Price history
| Date | Event | Price |
|---|---|---|
| 7/8/2026 | Pending sale | $1,050,000$657/sqft |
Source:  CRMLS #SB26111156 Report a problem CRMLS #SB26111156 Report a problem | ||
| 6/15/2026 | Price change | $1,050,000-4.5%$657/sqft |
Source: CRMLS #SB26111156 Report a problem | ||
| 6/4/2026 | Listed for sale | $1,100,000+80.3%$689/sqft |
Source: CRMLS #SB26111156 Report a problem | ||
| 7/31/2013 | Sold | $610,000+1.8%$382/sqft |
Source: Public Record Report a problem | ||
| 6/11/2013 | Listed for sale | $599,000$375/sqft |
Source: South Bay Brokers, Inc. #SB13109860 Report a problem | ||
Public tax history
| Year | Property taxes | Tax assessment |
|---|---|---|
| 2025 | $9,356 +4.4% | $747,767 +2% |
| 2024 | $8,959 +1.8% | $733,105 +2% |
| 2023 | $8,799 +1.8% | $718,732 +2% |
| 2022 | $8,640 +2.8% | $704,640 +2% |
| 2021 | $8,405 +0.2% | $690,825 +1% |
| 2020 | $8,392 | $683,742 +2% |
| 2019 | $8,392 +5.3% | $670,336 +2% |
| 2018 | $7,967 | $657,194 +2% |
| 2017 | $7,967 +1.6% | $644,308 +2% |
| 2016 | $7,842 +1.7% | $631,675 +1.5% |
| 2015 | $7,710 +3.3% | $622,187 +2% |
| 2014 | $7,464 | $610,000 +111.2% |
| 2012 | -- | $288,760 +2% |
| 2011 | -- | $283,099 +0.8% |
| 2010 | -- | $280,985 -0.2% |
| 2009 | -- | $281,654 +2% |
| 2008 | -- | $276,133 +2% |
| 2007 | -- | $270,720 +2% |
| 2006 | -- | $265,412 |
| 2005 | -- | $265,412 +4% |
| 2004 | -- | $255,108 +1.9% |
| 2003 | -- | $250,434 +2% |
| 2002 | -- | $245,524 +4% |
| 2000 | -- | $235,992 |
Find assessor info on the county website
Monthly payment
Est. payment
Payment breakdown
Explore the cost of this home by adjusting the details. Changes won't be saved.Climate risks
Neighborhood: 90278
Nearby schools
GreatSchools rating
- 9/10Birney Elementary SchoolGrades: K-5Distance: 0.3 mi
- 8/10Adams Middle SchoolGrades: 6-8Distance: 1 mi
- 10/10Redondo Union High SchoolGrades: 9-12Distance: 1.9 mi
Schools provided by the listing agent
- Elementary: Birney
- Middle: Adams
- High: Redondo Union
Source: CRMLS. This data may not be complete. We recommend contacting the local school district to confirm school assignments for this home.
- $1,166,3003 bd3 ba1.6k sqft1809 Vanderbilt Ln #A, Redondo Beach, CA 90278Off Market

- $1,101,3003 bd3 ba1.6k sqft1809 Vanderbilt Ln #B, Redondo Beach, CA 90278Off Market
- $1,231,1003 bd2 ba1.7k sqft1809 Vanderbilt Ln, Redondo Beach, CA 90278Off Market

- $1,150,0004 bd5 ba2.3k sqft1807 Vanderbilt Ln, Redondo Beach, CA 90278Off Market

- $1,513,600-- bd-- ba-- sqft1807 Vanderbilt Ln, Redondo Beach, CA 90278Off Market
- $1,750,3004 bd5 ba2.2k sqft1807 Vanderbilt Ln #B, Redondo Beach, CA 90278Off Market
- $1,710,1004 bd5 ba2.2k sqft1807 Vanderbilt Ln #A, Redondo Beach, CA 90278Off Market
- $1,737,5004 bd5 ba2.2k sqft1807 Vanderbilt Ln #C, Redondo Beach, CA 90278Off Market
A local agent can set up tours, give advice and negotiate with sellers.
Similar homes
- $1,575,0003 bd2 ba1.7k sqft1704 Haynes Ln, Redondo Beach, CA 90278For Sale
 MLS ID #SB26150374, Lynn Peters, Compass. CRMLS
 - $1,525,0003 bd2 ba1.5k sqft1725 Axenty Way, Redondo Beach, CA 90278For Sale
 MLS ID #SB26125819, Natalie Keelan, DOMO Real Estate. CRMLS
 - $1,098,0004 bd2 ba1.4k sqft3917 W 176th St, Torrance, CA 90504For Sale
 MLS ID #PW26152948, Jay Tan, Keller Williams Realty. CRMLS
 - $1,050,0003 bd3 ba2.1k sqft15011 Kingsdale Ave, Lawndale, CA 90260For Sale
 MLS ID #SB26121961, Louis Palacios, Compass. CRMLS
 - $1,100,0003 bd2 ba1.2k sqft1447 Manhattan Beach Blvd APT A, Manhattan Beach, CA 90266For SaleMLS ID #SB26104285, Edward Kaminsky, eXp Realty of California, Inc. CRMLS
- $1,399,0003 bd3 ba2k sqft217 S Helberta Ave Unit 3, Redondo Beach, CA 90277For SaleMLS ID #SB26130801, Jesse Dougherty, Compass. CRMLS
- $975,0003 bd3 ba2.2k sqft12001 Jackson Square Ct, Hawthorne, CA 90250For SaleMLS ID #SB26113816, Michael Procopio, Compass. CRMLS
- $1,190,0003 bd2 ba1.5k sqft3730 W 173rd St, Torrance, CA 90504For SaleMLS ID #OC26141300, Preston Amarillo, Redfin. CRMLS
- $875,0003 bd2 ba1.8k sqft15016 Firmona Ave, Lawndale, CA 90260For SaleMLS ID #DW26079818, Ixbalanque Garcia, Won Suk Kim Real Estate, Inc.. CRMLS
- $995,0003 bd2 ba1.8k sqft11016 Spinning Ave, Inglewood, CA 90303For SaleMLS ID #DW26143297, Fulvia Garcia, Century 21 LOTUS. CRMLS
- $1,149,0003 bd2 ba1.3k sqft6014 Alviso Ave, Los Angeles, CA 90043For SaleMLS ID #IG26087191, Kerry Thomson, eXp Realty of California Inc.. CRMLS
- $910,0003 bd3 ba1.8k sqft1457 W Longview Ln, San Pedro, CA 90732For SaleMLS ID #SB26148022, Susannah Hogentogler, Compass. CRMLS
- $698,0003 bd3 ba1.4k sqft1801 263rd St APT 110, Lomita, CA 90717For SaleMLS ID #SB26136647, Ken Conant, Estate Properties. CRMLS
- $649,0003 bd2 ba1.1k sqft22932 S Vermont Ave, Torrance, CA 90502For SaleMLS ID #PW26157167, Jung Joon Lee, Circa Properties, Inc.. CRMLS
- $950,0004 bd3 ba2.1k sqft12041 Stanley Park Ct, Hawthorne, CA 90250For SaleMLS ID #SB26075913, Natasha Gwilt, eXp Realty of California Inc. CRMLS
- $1,149,9994 bd3 ba2.3k sqft3301 Terrace Ridge Ln, Long Beach, CA 90804For SaleMLS ID #IG26066411, Jacqueline Smith, Fathom Realty Group, Inc.. CRMLS
- $1,299,0002 bd3 ba1.1k sqft1456 Manhattan Beach Blvd APT C, Manhattan Beach, CA 90266For SaleMLS ID #SB26090401, Jennifer Caskey, Compass. CRMLS
- $1,225,0001 bd1 ba1k sqft201 Calle Miramar Unit 29, Redondo Beach, CA 90277For SaleMLS ID #SB26103484, Jesse Dougherty, Compass. CRMLS
- $925,0003 bd3 ba1.8k sqft308 1/2 S Commonwealth Ave, Los Angeles, CA 90020For SaleMLS ID #GD26128574, Anthony Cannella, NextHome Grandview. CRMLS
- $1,549,0004 bd2 ba1.8k sqft19207 Ronald Ave, Torrance, CA 90503For SaleMLS ID #PW26147360, Jason Thorman, eXp Realty of California Inc. CRMLS
Local buyer's agents are ready to help
