Welcome to 1809 Vista Lomitas, residing in the highly distinguished neighborhood of Raymond Hills, one that showcases pride of ownership & upscale living. This FABULOUS custom home enjoys both great privacy & the tranquility of a cul-de-sac location. Coveted single story with enchanting views of twinkling city lights in the evening & rolling hills during the daylight hours. A mid-century beauty with clean structural lines & dramatic windows throughout that provide the indoor/outdoor flow & views that are unique to this prestigious residence. Double door entry leads to the main foyer. The expansive living room, formal dining room, separate breakfast room & primary suite all feature views. The spacious hallway is adjacent to the multiple archways that showcase the living room connecting the spaces & creating an open feel, the aesthetic is glamorous & an inviting fireplace is dramatically enhanced by stone detailing that creates a striking focal point. The primary suite boasts dramatic views, an on-suite bathroom with soaking tub, mirrored closet wardrobes w/built-ins, separate walk-in shower & its own private patio/courtyard. 2 guest bedrooms are down the hallway from the primary suite, one with it's own on-suite 3/4 bathroom & direct access to the pool/spa courtyard. The other guest bedroom has built-ins & would make a perfect home office if desired. There is an additional guest bathroom off the hallway. Remodeled kitchen is a contemporary delight with sleek cabinetry, upgraded counters, decorative tile backsplash, stainless appliances & recessed lighting. For informal dining the breakfast room is wonderful with its gorgeous picture windows that bring the outside beauty inside. Formal dining room is located next to the breakfast room & once again the views are enchanting. Extensive outdoor seating options & patios also provide many different entertaining spaces. There is an oversized 3 car garage w/extra storage room that is attached to the home by a covered breezeway. Within that location of the home you will find the 4th bedroom & another bathroom, perfect for guests or a college student. Inside the main home is a large laundry room, storage & powder room as you come in from the garage. Mature landscape, blooming rose bushes, shade trees & privacy hedges set off the exterior. The pool & spa are nestled in a private courtyard on the side of the home, a perfect setting for an evening cocktail party or summer barbecue. An incredibly special property.
Sold for $2,305,000
Listed by: HELP-U-SELL PRESTIGE PROP'S • Patrick Wood • Contact: patrickwood@aol.com
Bought with: E Realty
$2,305,000
1809 Vista Lomitas Dr, Fullerton, CA 92831
4beds
3,606sqft
Single Family Residence
Built in 1962
0.83 Acres Lot
$2,303,700 Zestimate®
$639/sqft
$7,341 Estimated rent
Home value
$2,303,700
$2.14M - $2.49M
$7,341/mo
Zestimate® history
Owner options
List your home for rent
$7,341/mo
Rent Zestimate®
Find your next renter with Zillow Rental Manager. Plus, with online applications, you can quickly screen prospective tenants – for free.
$7,341/mo
Rent Zestimate®
Refinance and save
$14,407/mo
Est. payment
Refinancing to a lower rate could help reduce your monthly payments and save thousands over the life of the loan.
$14,407/mo
Est. payment
Explore your selling options
Work with a Zillow partner agent
Leverage their expertise and Zillow's premium Showcase listings to get your home seen by more buyers.
Get startedList with your own agent
Get your home in front of millions of buyers by listing it on Zillow.
Learn how to do itSell it yourself
Take full control of how buyers see your home on Zillow by listing For Sale by Owner (FSBO).
List your homeWhat's special
Zillow last checked:
Listing updated:
Listed by:
Patrick Wood DRE #00615225 patrickwood@aol.com,
HELP-U-SELL PRESTIGE PROP'S
Bought with:
Yazen Haddad, DRE #01936781
E Realty
Source: CRMLS,MLS#: CV26105724 Originating MLS: California Regional MLS
Originating MLS: California Regional MLSFacts & features
Interior
Bedrooms & bathrooms
- Bedrooms: 4
- Bathrooms: 5
- Full bathrooms: 1
- 3/4 bathrooms: 3
- 1/2 bathrooms: 1
- Main level bathrooms: 5
- Main level bedrooms: 4
Rooms
- Room types: Entry/Foyer, Foyer, Kitchen, Living Room, Primary Bathroom, Primary Bedroom, Dining Room
Primary bedroom
- Features: Primary Suite
Bathroom
- Features: Bathtub, Dual Sinks, Soaking Tub, Separate Shower, Vanity, Walk-In Shower
Kitchen
- Features: Granite Counters, Remodeled, Updated Kitchen
Heating
- Central, Forced Air
Cooling
- Central Air, Dual
Appliances
- Included: Double Oven, Dishwasher, Electric Cooktop, Refrigerator, Range Hood, Water Heater, Dryer, Washer
- Laundry: Inside, Laundry Room
Features
- Built-in Features, Separate/Formal Dining Room, Granite Counters, Open Floorplan, Recessed Lighting, See Remarks, Storage, Bar, Entrance Foyer, Primary Suite
- Flooring: Carpet, Tile
- Doors: Double Door Entry, Sliding Doors
- Has fireplace: Yes
- Fireplace features: Living Room
- Common walls with other units/homes: No Common Walls
Interior area
- Total interior livable area: 3,606 sqft
Property
Parking
- Total spaces: 3
- Parking features: Concrete, Door-Multi, Driveway, Garage
- Attached garage spaces: 3
Features
- Levels: One
- Stories: 1
- Entry location: Front
- Patio & porch: Concrete, Deck
- Has private pool: Yes
- Pool features: In Ground, Private
- Has spa: Yes
- Spa features: In Ground, Private
- Fencing: Stucco Wall
- Has view: Yes
- View description: City Lights, Hills
Lot
- Size: 0.83 Acres
- Features: Back Yard, Cul-De-Sac, Front Yard, Lawn, Landscaped
Details
- Parcel number: 28516108
- Special conditions: Standard
Construction
Type & style
- Home type: SingleFamily
- Architectural style: Mid-Century Modern
- Property subtype: Single Family Residence
Materials
- Roof: Clay,Tile
Condition
- Turnkey
- New construction: No
- Year built: 1962
Utilities & green energy
- Sewer: Sewer Tap Paid
- Water: Public
Community & HOA
Community
- Features: Foothills
- Subdivision: Raymond Hills
Location
- Region: Fullerton
Financial & listing details
- Price per square foot: $639/sqft
- Tax assessed value: $251,978
- Date on market: 5/15/2026
- Cumulative days on market: 8 days
- Listing terms: Submit
- Inclusions: Kitchen appliances, washer and dryer, storage cabinet in garage closet
- Exclusions: Furniture and artwork, wall decor
- Road surface type: Paved
Price history
| Date | Event | Price |
|---|---|---|
| 6/25/2026 | Sold | $2,305,000-1.9%$639/sqft |
Source:  CRMLS #CV26105724 Report a problem CRMLS #CV26105724 Report a problem | ||
| 5/26/2026 | Pending sale | $2,350,000$652/sqft |
Source: CRMLS #CV26105724 Report a problem | ||
Public tax history
| Year | Property taxes | Tax assessment |
|---|---|---|
| 2026 | -- | $251,978 +2% |
| 2025 | $3,018 +4.1% | $247,038 +2% |
| 2024 | $2,900 +2.6% | $242,195 +2% |
| 2023 | $2,827 +0.9% | $237,447 +2% |
| 2022 | $2,802 +1.8% | $232,792 +2% |
| 2021 | $2,753 +0.6% | $228,228 +1% |
| 2020 | $2,737 | $225,888 +2% |
| 2019 | $2,737 +2.5% | $221,459 +2% |
| 2018 | $2,669 +3.3% | $217,117 +2% |
| 2017 | $2,584 | $212,860 +2% |
| 2016 | $2,584 +2.1% | $208,687 +1.5% |
| 2015 | $2,531 +5.8% | $205,553 +2% |
| 2014 | $2,391 | $201,527 +0.5% |
| 2013 | -- | $200,617 +2% |
| 2012 | -- | $196,684 +2% |
| 2011 | -- | $192,828 +0.8% |
| 2010 | -- | $191,387 -0.2% |
| 2009 | -- | $191,842 +2% |
| 2008 | -- | $188,081 +2% |
| 2007 | -- | $184,394 +2% |
| 2006 | -- | $180,779 +2% |
| 2005 | -- | $177,235 +2% |
| 2004 | -- | $173,760 +1.9% |
| 2003 | -- | $170,576 +2% |
| 2002 | -- | $167,232 +2% |
| 2001 | $1,674 +2% | $163,953 +2% |
| 2000 | $1,642 | $160,739 |
Find assessor info on the county website
Neighborhood: 92831
Nearby homes
- $3,321,9005 bd5 ba5k sqft1807 Vista Lomitas Dr, Fullerton, CA 92831Off Market
- $3,302,6006 bd7 ba5.4k sqft1817 Vista Lomitas Dr, Fullerton, CA 92831Off Market
- $3,016,4005 bd6 ba5.6k sqft1803 Vista Lomitas Dr, Fullerton, CA 92831Off Market
- $3,710,0005 bd6 ba6.6k sqft1731 Vista Lomitas Pl, Fullerton, CA 92831Sold
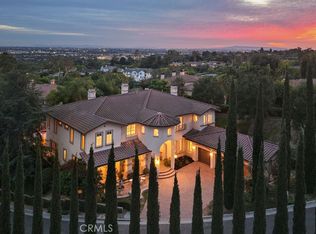
- $2,831,1004 bd3 ba4.4k sqft1408 Vista Del Mar Dr, Fullerton, CA 92831Off Market
- $2,480,6003 bd5 ba5k sqft1801 Vista Lomitas Dr, Fullerton, CA 92831Off Market
- $2,776,8005 bd3 ba3.6k sqft1416 Vista Del Mar Dr, Fullerton, CA 92831Off Market
- $3,534,9006 bd6 ba6.2k sqft1721 Vista Lomitas Pl, Fullerton, CA 92831Off Market
Nearby schools
GreatSchools rating
- 8/10Acacia Elementary SchoolGrades: K-6Distance: 0.6 mi
- 4/10Ladera Vista Junior High SchoolGrades: 7-8Distance: 1.3 mi
- 10/10Troy High SchoolGrades: 9-12Distance: 0.8 mi
Schools provided by the listing agent
- Elementary: Acacia
- Middle: Ladera Vista
- High: Troy
Source: CRMLS. This data may not be complete. We recommend contacting the local school district to confirm school assignments for this home.
Get a cash offer in 3 minutes
Find out how much your home could sell for in as little as 3 minutes with a no-obligation cash offer.
Estimated market value
$2,303,700
Get a cash offer in 3 minutes
Find out how much your home could sell for in as little as 3 minutes with a no-obligation cash offer.
Estimated market value
$2,303,700
- California
- Orange County
- Fullerton
- 92831
- 1809 Vista Lomitas Dr
Nearby cities
Nearby neighborhoods
Nearby zip codes
Other Fullerton Topics
