YOU'LL BE THRILLED WHEN YOU SEE THIS CHARMING HOME NESTLED IN A QUIET NEIGHBORHOOD ON A PEACEFUL CUL-DE-SAC! MOVE-IN READY and designed with comfort and functionality in mind, the one-story, open floor plan is perfect for both everyday living and entertaining, featuring granite countertops, a center island, and ample dining space for gathering. Upgraded handscraped hardwood flooring adds warmth and character throughout the main living areas. A versatile flex room or great room with French doors offers numerous possibilities - ideal for home office, playroom, or additional living space. The primary suite is truly a retreat, highlighted by elegant bay windows that fill the room with natural light. The master bath is well appointed with dual sinks, soaking tub, separate shower, and a spacious walk-in closet. Enjoy the convenience and energy efficiency of a smart thermostat designed to to enhance comfort while keeping utility costs low. Outside, a low-maintenance yard provides just the right amount of outdoor space to relax under the covered patio. An added bonus is the washer, dryer, and refrigerator are negotiable! This inviting home combines privacy, flexibility, and modern living in a serene setting with the luxury of being close to Lake Worth and excellent access to downtown Fort Worth, shopping, dining, and all that North Texas has to offer. SCHEDULE A TOUR TO SEE FOR YOURSELF! This house was in coming soon status and just became active on MLS March 5, 2026.
Sold
Price Unknown
1809 Vista Royale Ct, Fort Worth, TX 76108
3beds
2,051sqft
Single Family Residence
Built in 2013
6,011 Square Feet Lot
$334,600 Zestimate®
$--/sqft
$2,301 Estimated rent
Home value
$334,600
$311,000 - $358,000
$2,301/mo
Zestimate® history
Owner options
List your home for rent
$2,301/mo
Rent Zestimate®
Find your next renter with Zillow Rental Manager. Plus, with online applications, you can quickly screen prospective tenants – for free.
$2,301/mo
Rent Zestimate®
Refinance and save
$360/mo
Est. payment
Refinancing to a lower rate could help reduce your monthly payments and save thousands over the life of the loan.
$360/mo
Est. payment
Explore your selling options
Work with a Zillow partner agent
Leverage their expertise and Zillow's premium Showcase listings to get your home seen by more buyers.
Get startedList with your own agent
Get your home in front of millions of buyers by listing it on Zillow.
Learn how to do itSell it yourself
Take full control of how buyers see your home on Zillow by listing For Sale by Owner (FSBO).
List your homeWhat's special
Low-maintenance yardElegant bay windowsOne-story open floor planUpgraded handscraped hardwood flooringGranite countertopsNatural lightCovered patio
Zillow last checked:
Listing updated:
Listed by:
Shelly Watson 0713767 817-329-9005,
Coldwell Banker Realty 817-329-9005
Bought with:
Belinda Martinez
Su Kaza Realty, LLC
Source: NTREIS,MLS#: 21176041
Facts & features
Interior
Bedrooms & bathrooms
- Bedrooms: 3
- Bathrooms: 2
- Full bathrooms: 2
Primary bedroom
- Features: Dual Sinks, En Suite Bathroom, Separate Shower, Walk-In Closet(s)
- Level: First
- Dimensions: 18 x 14
Bedroom
- Level: First
- Dimensions: 13 x 11
Bedroom
- Features: Walk-In Closet(s)
- Level: First
- Dimensions: 13 x 11
Great room
- Level: First
- Dimensions: 24 x 12
Living room
- Features: Ceiling Fan(s)
- Level: First
- Dimensions: 17 x 17
Heating
- Central, Electric
Cooling
- Central Air, Electric
Appliances
- Included: Dishwasher, Electric Range, Electric Water Heater, Disposal
- Laundry: Electric Dryer Hookup, Laundry in Utility Room
Features
- Decorative/Designer Lighting Fixtures, Eat-in Kitchen, Granite Counters, High Speed Internet, Kitchen Island, Open Floorplan, Pantry, Walk-In Closet(s)
- Flooring: Carpet, Ceramic Tile, Hardwood
- Windows: Bay Window(s), Window Coverings
- Has basement: No
- Has fireplace: No
Interior area
- Total interior livable area: 2,051 sqft
Property
Parking
- Total spaces: 2
- Parking features: Garage, Garage Door Opener
- Attached garage spaces: 2
Features
- Levels: One
- Stories: 1
- Patio & porch: Covered
- Pool features: None
- Fencing: Wood
Lot
- Size: 6,011 Square Feet
- Features: Cul-De-Sac, Landscaped, Sprinkler System
Details
- Parcel number: 40972259
Construction
Type & style
- Home type: SingleFamily
- Architectural style: Traditional,Detached
- Property subtype: Single Family Residence
Materials
- Brick
- Foundation: Slab
- Roof: Composition
Condition
- Year built: 2013
Utilities & green energy
- Sewer: Public Sewer
- Water: Public
- Utilities for property: Cable Available, Electricity Connected, Sewer Available, Separate Meters, Water Available
Community & HOA
Community
- Features: Curbs
- Security: Security System, Carbon Monoxide Detector(s), Smoke Detector(s)
- Subdivision: Lake Vista Estates
HOA
- Has HOA: Yes
- Services included: Maintenance Grounds
- HOA fee: $360 annually
- HOA name: Property Management Group
- HOA phone: 817-337-1221
Location
- Region: Fort Worth
Financial & listing details
- Tax assessed value: $364,460
- Annual tax amount: $8,468
- Date on market: 3/5/2026
- Cumulative days on market: 18 days
- Listing terms: Cash,Conventional,FHA,VA Loan
- Electric utility on property: Yes
Price history
| Date | Event | Price |
|---|---|---|
| 4/20/2026 | Sold | -- |
Source: NTREIS #21176041 Report a problem | ||
| 3/30/2026 | Pending sale | $330,000$161/sqft |
Source: NTREIS #21176041 Report a problem | ||
| 3/26/2026 | Contingent | $330,000$161/sqft |
Source: NTREIS #21176041 Report a problem | ||
| 3/5/2026 | Listed for sale | $330,000$161/sqft |
Source: NTREIS #21176041 Report a problem | ||
Public tax history
| Year | Property taxes | Tax assessment |
|---|---|---|
| 2025 | $4,377 -28.6% | $364,460 |
| 2024 | $6,135 +8.8% | $364,460 -2.8% |
| 2023 | $5,637 -15.3% | $374,810 +22.9% |
| 2022 | $6,656 +4.5% | $305,015 +13.9% |
| 2021 | $6,367 +11.6% | $267,784 +16.3% |
| 2020 | $5,703 -5.6% | $230,207 -8.9% |
| 2019 | $6,039 +41.1% | $252,697 +15.7% |
| 2018 | $4,280 -26.2% | $218,359 -3.2% |
| 2017 | $5,798 +9% | $225,570 +12.8% |
| 2016 | $5,320 +5.1% | $199,899 +9% |
| 2015 | $5,061 | $183,400 |
| 2014 | $5,061 | $183,400 +664.9% |
| 2013 | -- | $23,976 |
| 2012 | -- | $23,976 |
| 2011 | -- | $23,976 |
| 2010 | -- | $23,976 -33.4% |
| 2009 | -- | $36,000 +24.1% |
| 2008 | -- | $29,000 |
| 2007 | -- | $29,000 |
| 2006 | -- | $29,000 |
Find assessor info on the county website
Neighborhood: South Lake Worth
Nearby homes
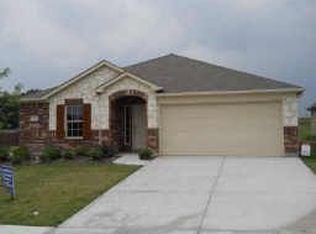
- $325,5004 bd2 ba2.1k sqft1813 Vista Royale Ct, Fort Worth, TX 76108Off Market
- $398,8003 bd2 ba2.1k sqft1805 Vista Royale Ct, Fort Worth, TX 76108Off Market

- $349,1003 bd2 ba2.1k sqft1817 Vista Royale Ct, Fort Worth, TX 76108Off Market

- $391,0004 bd2 ba3k sqft1801 Vista Royale Ct, Fort Worth, TX 76108Off Market
- $346,1003 bd2 ba2.1k sqft1821 Vista Royale Ct, Fort Worth, TX 76108Off Market
- $420,8005 bd4 ba3k sqft1800 Vista Royale Ct, Fort Worth, TX 76108Off Market
- $279,1003 bd2 ba1.6k sqft1808 Vista Royale Ct, Fort Worth, TX 76108Off Market
- $489,1004 bd2 ba3.8k sqft1812 Vista Royale Ct, Fort Worth, TX 76108Off Market
Nearby schools
GreatSchools rating
- 7/10North Elementary SchoolGrades: 1-5Distance: 2.1 mi
- 5/10Brewer Middle SchoolGrades: 6-8Distance: 2.8 mi
- 3/10Brewer High SchoolGrades: 9-12Distance: 1 mi
Schools provided by the listing agent
- Elementary: North
- Middle: Brewer
- High: Brewer
- District: White Settlement ISD
Source: NTREIS. This data may not be complete. We recommend contacting the local school district to confirm school assignments for this home.
Get a cash offer in 3 minutes
Find out how much your home could sell for in as little as 3 minutes with a no-obligation cash offer.
Estimated market value
$334,600
Get a cash offer in 3 minutes
Find out how much your home could sell for in as little as 3 minutes with a no-obligation cash offer.
Estimated market value
$334,600
- Texas
- Tarrant County
- Fort Worth
- 76108
- South Lake Worth
- 1809 Vista Royale Ct
Nearby cities
Nearby neighborhoods
Nearby zip codes
Other Fort Worth Topics
