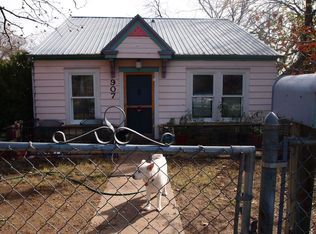
Reintroduced at a New Price, this Clarksville residence with a private income-producing ADU now stands as one of the best values in Old West Austin. Thoughtfully rebuilt in 2015 after a full down-to-the-studs renovation, the home blends timeless charm with modern comfort in a location that’s both walkable and serene. The main home overlooks a quiet neighborhood park and offers 2 bedrooms, 2 bathrooms, a cozy office nook, and a bright open-concept living, dining, and kitchen area designed for both everyday living and effortless entertaining. Elegant finishes include solid hardwood floors (excluding baths), Carrara marble countertops and tub surrounds, and classic white 2” hex tile in the bathrooms. The kitchen is outfitted with Jenn-Air appliances, Silestone counters, and a striking Carrara marble backsplash. Tucked behind the main home, a spacious air-conditioned garage currently functions as a home gym. Above it sits a 1-bedroom, 1-bath apartment complete with a full kitchen and private entrance—perfect for guests, a home office, or steady rental income. Just minutes from Lady Bird Lake, Zilker Park, and Clarksville’s favorite restaurants and shops, this home offers the ideal mix of neighborhood charm, investment opportunity, and central Austin convenience—all at a newly improved price.
Active
$1,449,000
1809 W 10th St, Austin, TX 78703
3beds
1,550sqft
Single Family Residence
Built in 1979
5,580 Square Feet Lot
$-- Zestimate®
$935/sqft
$-- HOA
What's special
Elegant finishesSolid hardwood floorsSpacious air-conditioned garageSilestone countersCozy office nookStriking carrara marble backsplash
- 177 days |
- 475 |
- 22 |
Zillow last checked:
Listing updated:
Listed by:
Polly Richards (281) 460-4539,
My Castle Realty (713) 683-0054,
Gary Bisha (713) 683-0054,
My Castle Realty
Source: Unlock MLS,MLS#: 5230949
Loading...
Facts & features
Interior
Bedrooms & bathrooms
- Bedrooms: 3
- Bathrooms: 3
- Full bathrooms: 3
- Main level bedrooms: 2
Primary bedroom
- Description: see pictures
- Features: Ceiling Fan(s)
- Level: First
Primary bathroom
- Description: see pictures
- Level: First
Dining room
- Description: Open to family room. see pictures
- Level: First
Family room
- Description: see pictures
- Level: First
Kitchen
- Description: see pictures
- Features: Breakfast Bar
- Level: First
Living room
- Description: see pictures
- Features: Ceiling Fan(s)
- Level: First
Heating
- Natural Gas
Cooling
- Ceiling Fan(s), Central Air, Electric
Appliances
- Included: Dishwasher, ENERGY STAR Qualified Appliances, Microwave, Oven
Features
- High Speed Internet, Open Floorplan, Primary Bedroom on Main
- Flooring: Wood
- Windows: Drapes
Interior area
- Total interior livable area: 1,550 sqft
Property
Parking
- Total spaces: 2
- Parking features: Alley Access, Detached, Garage Door Opener, Garage Faces Rear, Guest, Heated Garage
- Garage spaces: 2
Accessibility
- Accessibility features: None
Features
- Levels: One
- Stories: 1
- Patio & porch: Deck, Rear Porch
- Exterior features: Exterior Steps, Gutters Full, Private Yard
- Pool features: None
- Fencing: Fenced
- Has view: Yes
- View description: Neighborhood, Park/Greenbelt
- Waterfront features: None
Lot
- Size: 5,580 Square Feet
- Features: Alley Access, Back Yard, Front Yard, Sprinkler - Automatic, Sprinkler - Back Yard, Sprinklers In Front, Sprinkler - In-ground, Sprinkler - Side Yard, Trees-Moderate
Details
- Additional structures: Garage(s), Guest House
- Parcel number: 01110411030000
- Special conditions: Standard
Construction
Type & style
- Home type: SingleFamily
- Property subtype: Single Family Residence
Materials
- Foundation: Combination
- Roof: Shingle
Condition
- Updated/Remodeled
- New construction: No
- Year built: 1979
Utilities & green energy
- Sewer: Public Sewer
- Water: Public
- Utilities for property: Cable Available, Electricity Connected, Internet-Cable, Internet-Fiber, Natural Gas Connected, Phone Available, Sewer Connected, Water Connected
Community & HOA
Community
- Features: See Remarks, Dog Park, Picnic Area, Playground
- Subdivision: Washington Heights
HOA
- Has HOA: No
Location
- Region: Austin
Financial & listing details
- Price per square foot: $935/sqft
- Tax assessed value: $1,297,292
- Annual tax amount: $25,709
- Date on market: 1/10/2026
- Listing terms: Conventional
- Electric utility on property: Yes
Estimated market value
Not available
Estimated sales range
Not available
Not available
Price history
| Date | Event | Price |
|---|---|---|
| 1/10/2026 | Listed for sale | $1,449,000-6.5%$935/sqft |
Source: | ||
| 12/3/2025 | Listing removed | $1,549,000$999/sqft |
Source: | ||
| 8/27/2025 | Price change | $1,549,000-6.6%$999/sqft |
Source: | ||
| 7/30/2025 | Price change | $1,659,000-2.9%$1,070/sqft |
Source: | ||
| 7/5/2025 | Listed for sale | $1,708,400+76.5%$1,102/sqft |
Source: | ||
| 10/16/2019 | Listing removed | $967,900$624/sqft |
Source: The Stiles Agency #3188683 Report a problem | ||
| 10/1/2019 | Pending sale | $967,900$624/sqft |
Source: The Stiles Agency #3188683 Report a problem | ||
| 9/26/2019 | Listed for sale | $967,900+148.2%$624/sqft |
Source: The Stiles Agency #3188683 Report a problem | ||
| 11/5/2013 | Sold | -- |
Source: Agent Provided Report a problem | ||
| 10/7/2013 | Pending sale | $390,000$252/sqft |
Source: Habitat Hunters Real Estate Services #9241471 Report a problem | ||
| 10/1/2013 | Price change | $390,000-2.5%$252/sqft |
Source: Habitat Hunters Real Estate Services #9241471 Report a problem | ||
| 8/23/2013 | Price change | $400,000-9.1%$258/sqft |
Source: Habitat Hunters Real Estate Services #9241471 Report a problem | ||
| 7/25/2013 | Listed for sale | $440,000$284/sqft |
Source: Habitat Hunters Real Estate Services #9241471 Report a problem | ||
| 6/18/2013 | Listing removed | $2,050$1/sqft |
Source: Habitat Hunters Real Estate Services #7375970 Report a problem | ||
| 6/17/2013 | Listed for rent | $2,050+13.9%$1/sqft |
Source: Habitat Hunters Real Estate Services #7375970 Report a problem | ||
| 7/21/2011 | Listing removed | $1,800$1/sqft |
Source: Habitat Hunters Real Estate Services #7185764 Report a problem | ||
| 7/13/2011 | Listed for rent | $1,800$1/sqft |
Source: Habitat Hunters Real Estate Services #7185764 Report a problem | ||
Public tax history
| Year | Property taxes | Tax assessment |
|---|---|---|
| 2025 | $26,549 +2.7% | $1,297,292 -0.5% |
| 2024 | $25,839 +0.5% | $1,303,803 -8.3% |
| 2023 | $25,717 -11.9% | $1,421,421 -3.8% |
| 2022 | $29,192 | $1,478,152 +16.5% |
| 2021 | -- | $1,268,463 +29.8% |
| 2020 | $21,759 +52.9% | $977,206 |
| 2019 | $14,229 +72.2% | $977,206 +75.2% |
| 2018 | $8,265 | $557,822 +35.6% |
| 2017 | $8,265 +21.4% | $411,307 +10% |
| 2016 | $6,806 | $373,915 +10% |
| 2015 | $6,806 | $339,923 +10% |
| 2014 | $6,806 | $309,021 +8.9% |
| 2013 | -- | $283,878 +2.7% |
| 2012 | -- | $276,506 -6.7% |
| 2011 | -- | $296,340 +0.8% |
| 2010 | -- | $293,930 |
| 2009 | -- | $293,930 +2% |
| 2008 | -- | $288,230 +3.5% |
| 2007 | -- | $278,446 +31.1% |
| 2006 | -- | $212,371 |
Find assessor info on the county website
Monthly payment
Est. payment$--/mo
Payment breakdown
Explore the cost of this home by adjusting the details. Changes won't be saved.All calculations are estimates and provided by Zillow, Inc. for informational purposes only. Actual amounts may vary.
HOA fees may include property taxes on listings classified as Co-Ops. Contact the listing agent and/or owner for fee details.
Mortgage interest rates are dependent on a number of factors, including credit score, down payment, and repayment length. Interest rate data provided by Zillow Group Marketplace, Inc. as of 1/1/1970 from various mortgage lenders with which we have lead or other similar arrangements; the Estimated Payment is an average of those rates.
See how much you could borrow to make a competitive offer.
Climate risks
Neighborhood: Old West Austin
Nearby schools
GreatSchools rating
- 10/10Mathews Elementary SchoolGrades: PK-6Distance: 0.3 mi
- 6/10O Henry Middle SchoolGrades: 6-8Distance: 0.6 mi
- 7/10Austin High SchoolGrades: 9-12Distance: 0.6 mi
Schools provided by the listing agent
- Elementary: Mathews
- Middle: O Henry
- High: Austin
- District: Austin ISD
Source: Unlock MLS. This data may not be complete. We recommend contacting the local school district to confirm school assignments for this home.
A local agent can set up tours, give advice and negotiate with sellers.
- Texas
- Travis County
- Austin
- 78703
- Old West Austin
- 1809 W 10th St