Located in the heart of West Lancaster, this home is a must see! With its spacious master suite, complete with its own full bathroom, two additional bedrooms, and a second full bathroom, there's plenty of room for the whole family. The living room features a high ceiling, fireplace, and formal dining area, perfect for special occasions. A kitchen with granite countertops, a six-burner gas stove and ample cabinetry adjoins the family room. Step outside to the oversized covered patio, ideal for entertaining friends and family. Additional features include Newer Roof, a two-car attached garage and possible RV access with metal side gate.
Enjoy easy access to schools, parks, shopping, and freeways, making this an ideal location for families and commuters.
Under contract
Listed by: Coldwell Banker Exclusive • Henry Barcarse • Contact: 818-304-2628
Price cut: $5K (8/17)
$415,000
1809 W Avenue K9, Lancaster, CA 93534
3beds
1,502sqft
Single Family Residence
Built in 1985
6,654 Square Feet Lot
$415,100 Zestimate®
$276/sqft
$-- HOA
What's special
- 81 days
- 497
- 41
Zillow last checked:
Listing updated:
Listed by:
Henry Barcarse DRE #01107268 818-304-2628,
Coldwell Banker Exclusive
Source: CRMLS,MLS#: SR26124149 Originating MLS: California Regional MLS
Originating MLS: California Regional MLSFacts & features
Interior
Bedrooms & bathrooms
- Bedrooms: 3
- Bathrooms: 2
- Full bathrooms: 2
- Main level bathrooms: 2
- Main level bedrooms: 3
Rooms
- Room types: Bedroom, Entry/Foyer, Family Room, Kitchen, Laundry, Living Room, Primary Bathroom, Primary Bedroom
Primary bedroom
- Features: Main Level Primary
Bedroom
- Features: All Bedrooms Down
Bedroom
- Features: Bedroom on Main Level
Bathroom
- Features: Bathroom Exhaust Fan, Bathtub, Separate Shower
Kitchen
- Features: Granite Counters
Heating
- Central, Forced Air
Cooling
- Central Air
Appliances
- Included: 6 Burner Stove, Dishwasher, Disposal, Gas Oven, Gas Range, Microwave, Water Heater
- Laundry: Inside, Laundry Room
Features
- Cathedral Ceiling(s), All Bedrooms Down, Bedroom on Main Level, Main Level Primary
- Flooring: Tile
- Has fireplace: Yes
- Fireplace features: Gas, Gas Starter, Living Room
- Common walls with other units/homes: No Common Walls
Interior area
- Total interior livable area: 1,502 sqft
Property
Parking
- Total spaces: 2
- Parking features: Concrete, Driveway, Garage Faces Front, Garage, Garage Door Opener, RV Potential, One Space
- Attached garage spaces: 2
Accessibility
- Accessibility features: Parking, See Remarks
Features
- Levels: One
- Stories: 1
- Entry location: front
- Patio & porch: Concrete, Covered
- Pool features: None
- Spa features: None
- Fencing: Average Condition,Wood
Lot
- Size: 6,654 Square Feet
- Features: 0-1 Unit/Acre, Flag Lot, Front Yard, Level, Paved, Walkstreet
Details
- Parcel number: 3125019128
- Special conditions: Standard
Construction
Type & style
- Home type: SingleFamily
- Property subtype: Single Family Residence
Materials
- Foundation: Slab
- Roof: Composition,Shingle
Condition
- New construction: No
- Year built: 1985
Utilities & green energy
- Sewer: Public Sewer
- Water: Public
- Utilities for property: Electricity Connected, Natural Gas Connected, Water Connected
Community & HOA
Community
- Features: Street Lights, Sidewalks
- Security: Carbon Monoxide Detector(s), Smoke Detector(s), Window Bars
Location
- Region: Lancaster
Financial & listing details
- Price per square foot: $276/sqft
- Tax assessed value: $184,243
- Date on market: 6/8/2026
- Cumulative days on market: 81 days
- Listing terms: Cash to New Loan,Conventional,FHA,Submit
- Exclusions: Refrigerator, Washer / Dryer
- Road surface type: Paved
Estimated market value
$415,100
$394,000 - $436,000
$2,697/mo
Price history
| Date | Event | Price |
|---|---|---|
| 8/28/2026 | Contingent | $415,000$276/sqft |
Source:  CRMLS #SR26124149 Report a problem CRMLS #SR26124149 Report a problem | ||
| 8/17/2026 | Price change | $415,000-1.2%$276/sqft |
Source: CRMLS #SR26124149 Report a problem | ||
| 6/26/2026 | Listed for sale | $419,999$280/sqft |
Source: CRMLS #SR26124149 Report a problem | ||
| 6/16/2026 | Pending sale | $419,999$280/sqft |
Source: CRMLS #SR26124149 Report a problem | ||
| 6/8/2026 | Listed for sale | $419,999+211.1%$280/sqft |
Source: CRMLS #SR26124149 Report a problem | ||
| 1/28/2011 | Listing removed | $135,000-4.3%$90/sqft |
Source: RE/MAX of Valencia #F1850475 Report a problem | ||
| 1/20/2011 | Sold | $141,000+4.4%$94/sqft |
Source: Public Record Report a problem | ||
| 7/24/2010 | Listed for sale | $135,000-59.1%$90/sqft |
Source: Re/Max of Valencia #F1850475 Report a problem | ||
| 9/29/2006 | Sold | $330,000+187%$220/sqft |
Source: Public Record Report a problem | ||
| 2/18/1994 | Sold | $115,000$77/sqft |
Source: Public Record Report a problem | ||
Public tax history
| Year | Property taxes | Tax assessment |
|---|---|---|
| 2026 | -- | $184,243 +2% |
| 2025 | $3,682 +5.1% | $180,632 +2% |
| 2024 | $3,502 +2.1% | $177,091 +2% |
| 2023 | $3,431 +5.9% | $173,620 +2% |
| 2022 | $3,238 +13.6% | $170,217 +2% |
| 2021 | $2,850 +1.1% | $166,880 +1% |
| 2020 | $2,820 | $165,170 +2% |
| 2019 | $2,820 +3.5% | $161,933 +2% |
| 2018 | $2,724 | $158,758 +2% |
| 2017 | $2,724 +1.1% | $155,646 +2% |
| 2016 | $2,694 +4.2% | $152,595 +1.5% |
| 2015 | $2,585 +1.6% | $150,304 +2% |
| 2014 | $2,545 | $147,361 +2.5% |
| 2012 | -- | $143,820 +11.5% |
| 2011 | -- | $129,000 |
| 2010 | -- | $129,000 -15% |
| 2009 | -- | $151,740 +2% |
| 2008 | -- | $148,766 +2% |
| 2007 | -- | $145,850 +2% |
| 2006 | -- | $143,019 |
| 2005 | -- | $143,019 +4% |
| 2004 | -- | $137,468 +1.9% |
| 2003 | -- | $134,950 +2% |
| 2002 | -- | $132,305 +4% |
| 2000 | -- | $127,170 |
Find assessor info on the county website
Monthly payment
Est. payment
Payment breakdown
Explore the cost of this home by adjusting the details. Changes won't be saved.Climate risks
Neighborhood: 93534

Similar homes
- $499,8804 bd3 ba1.8k sqft43039 Cromley Ct, Lancaster, CA 93534For Sale
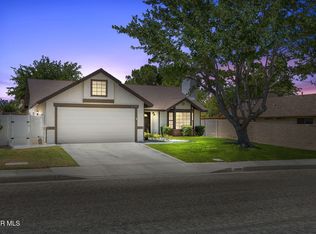 MLS ID #26006649, Jesse Johnston. GAVAR
 - $400,0003 bd2 ba1.3k sqft916 W Avenue J8, Lancaster, CA 93534For Sale
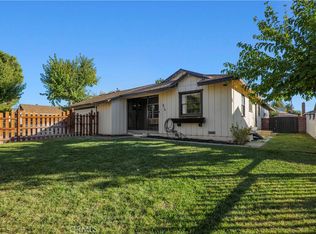 MLS ID #SR26131059, Ashkan Etemad-Sadati, Re/Max Luxe. CRMLS
 - $399,9003 bd2 ba1.3k sqft1050 W Avenue J6, Lancaster, CA 93534For Sale
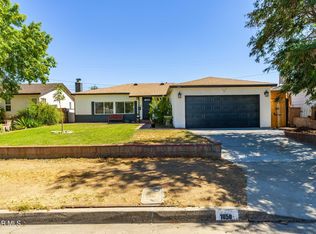 MLS ID #26006009, Guadalupe C Wrona. GAVAR
 - $425,0004 bd2 ba1.4k sqft45228 Lorimer Ave, Lancaster, CA 93534For Sale
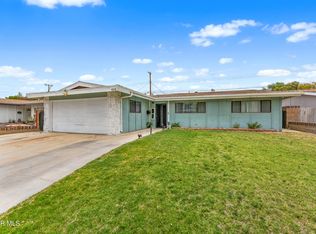 MLS ID #26005689, Esperanza M Marroquin. GAVAR
Local buyer's agents are ready to help
