Skip main navigation
Closed
  • $1,710,000

    1809 W Erie St, Chicago, IL 60622

    5beds
    4,200sqft
    Single Family Residence
    Built in 2017
    2,975.15 Square Feet Lot
    $1,963,200 Zestimate®
    $407/sqft
    $7,869 Estimated rent

    Home value

    $1,963,200

    $1.87M - $2.08M

    $7,869/mo

    Zestimate® history
    Loading
    Loading...

    Owner options

    List your home for rent

    $7,869/mo

    Rent Zestimate®

    Find your next renter with Zillow Rental Manager. Plus, with online applications, you can quickly screen prospective tenants – for free.

    Learn more

    $7,869/mo

    Rent Zestimate®

    Refinance and save

    $10,065/mo

    Est. payment

    Refinancing to a lower rate could help reduce your monthly payments and save thousands over the life of the loan.

    See today's rates

    $10,065/mo

    Est. payment

    Explore your selling options

    Work with a Zillow partner agent

    Leverage their expertise and Zillow's premium Showcase listings to get your home seen by more buyers.

    Get started

    List with your own agent

    Get your home in front of millions of buyers by listing it on Zillow.

    Learn how to do it

    Sell it yourself

    Take full control of how buyers see your home on Zillow by listing For Sale by Owner (FSBO).

    List your home

    What's special

    Modern sfhGarage roof deckAmazing storageWaterfall islandGorgeous soaking tubSteam showerMassive master suite
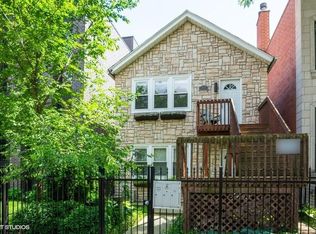
    PRICED TO SELL!! The one you have been waiting for, this modern SFH located on the best block in West Town, Not your cookie cutter home.. no detail was spared with exceptional craftsmanship! 5 beds & 3.5 baths +RARE 2.5 car garage! Incredible sized chef's kitchen w/ Italian cabinets, amazing storage, top of the line appliances w/ waterfall island, stunning wine wall and eat in kitchen.. flows into living space.. separate dining/family room..Massive master suite w/ 2 walk-in closets, STUNNING SPA master bath w/ dual rainfall shower, gorgeous soaking tub, double vanity & designated make up area as well as 2 beds and laundry on second floor.. This home is an entertainer's dream with extensive out door space... Patio off living area extending to your garage roof deck as well as an amazing rooftop deck w/ wet bar and wine fridge..beautiful city skyline views! All additional baths have a luxurious feel w/ great attention to detail including steam shower in lower level & area for optional sauna/wine cellar/storage.. 2 additional bedrooms and a theatre area to make the home complete including a wet bar and wine fridge.. Pre-wired for sound throughout entire home, Custom engineered HVAC/sound deadening insulation throughout entire home! INCREDIBLE QUALITY BUILT TO LEED STANDARDS.. Welcome Home!

    Zillow last checked:

    Listing updated:

    Listing courtesy of:

    Shaina Ansari 312-837-1111,

    Jameson Sotheby's Int'l Realty

    Bought with:

    Erica Williams

    @properties Christie's International Real Estate

    Source: MRED as distributed by MLS GRID,MLS#: 11771635MLS Logo

    Facts & features

    Interior

    Bedrooms & bathrooms
    • Bedrooms: 5
    • Bathrooms: 4
    • Full bathrooms: 3
    • 1/2 bathrooms: 1
    Primary bedroom
    • Features: Flooring (Hardwood), Bathroom (Full)
    • Level: Second
    • Area: 272 Square Feet
    • Dimensions: 17X16
    Bedroom 2
    • Features: Flooring (Hardwood)
    • Level: Second
    • Area: 100 Square Feet
    • Dimensions: 10X10
    Bedroom 3
    • Features: Flooring (Hardwood)
    • Level: Second
    • Area: 160 Square Feet
    • Dimensions: 16X10
    Bedroom 4
    • Features: Flooring (Carpet)
    • Level: Lower
    • Area: 176 Square Feet
    • Dimensions: 16X11
    Bedroom 5
    • Features: Flooring (Hardwood)
    • Level: Lower
    • Area: 176 Square Feet
    • Dimensions: 16X11
    Dining room
    • Features: Flooring (Hardwood)
    • Level: Main
    • Area: 187 Square Feet
    • Dimensions: 17X11
    Family room
    • Features: Flooring (Hardwood)
    • Level: Main
    • Area: 289 Square Feet
    • Dimensions: 17X17
    Kitchen
    • Features: Flooring (Hardwood)
    • Level: Main
    • Area: 221 Square Feet
    • Dimensions: 17X13
    Laundry
    • Features: Flooring (Stone)
    • Level: Second
    • Area: 50 Square Feet
    • Dimensions: 10X5
    Living room
    • Features: Flooring (Hardwood)
    • Level: Main
    • Area: 192 Square Feet
    • Dimensions: 16X12
    Recreation room
    • Features: Flooring (Carpet)
    • Level: Lower
    • Area: 256 Square Feet
    • Dimensions: 16X16
    Walk in closet
    • Features: Flooring (Hardwood)
    • Level: Second
    • Area: 50 Square Feet
    • Dimensions: 10X5
    Heating
    • Natural Gas, Forced Air, Radiant Floor
    Cooling
    • Central Air, Zoned
    Appliances
    • Included: Range, Microwave, Dishwasher, High End Refrigerator, Freezer, Washer, Dryer, Disposal, Stainless Steel Appliance(s), Wine Refrigerator, Range Hood, Humidifier
    • Laundry: In Unit
    Features
    • Sauna, Dry Bar, Wet Bar, Walk-In Closet(s), Open Floorplan
    • Flooring: Hardwood
    • Windows: Screens
    • Basement: Finished,Full,Daylight
    • Number of fireplaces: 1
    • Fireplace features: Gas Log, Gas Starter, Living Room
    Interior area
    • Total structure area: 0
    • Total interior livable area: 4,200 sqft

    Property

    Parking
    • Total spaces: 3
    • Parking features: Garage Door Opener, On Site, Garage Owned, Detached, Garage
    • Garage spaces: 3
    • Has uncovered spaces: Yes
    Accessibility
    • Accessibility features: No Disability Access
    Features
    • Stories: 3
    • Patio & porch: Roof Deck, Deck
    • Exterior features: Balcony
    Lot
    • Size: 2,975 sqft
    • Dimensions: 24X124
    Details
    • Parcel number: 17072130190000
    • Special conditions: None
    • Other equipment: Sump Pump, Air Exchanger

    Construction

    Type & style
    • Home type: SingleFamily
    • Architectural style: Contemporary
    • Property subtype: Single Family Residence
    Materials
    • Brick
    Condition
    • New construction: No
    • Year built: 2017

    Utilities & green energy

    • Electric: Circuit Breakers, Pre-Wired for Renewables
    • Sewer: Public Sewer
    • Water: Lake Michigan
    Green energy
    • Green verification: LEED-H Certified
    • Energy efficient items: Water Heater, Enhanced Air Filtration
    • Water conservation: Low flow fixtures

    Community & neighborhood

    Security
    • Security features: Security System, Carbon Monoxide Detector(s)
    Community
    • Community features: Park, Curbs, Gated, Sidewalks, Street Lights, Street Paved
    Location
    • Region: Chicago

    HOA & financial

    HOA
    • Services included: None

    Other

    Other facts
    • Listing terms: Conventional
    • Ownership: Fee Simple

    Price history

    DateEventPrice
    9/29/2023Sold$1,710,000-0.9%$407/sqft
    Source: MRED as distributed by MLS GRID #11771635 Report a problem
    5/15/2023Contingent$1,725,000$411/sqft
    Source: MRED as distributed by MLS GRID #11771635 Report a problem
    5/1/2023Listed for sale$1,725,000+24.2%$411/sqft
    Source: MRED as distributed by MLS GRID #11771635 Report a problem
    4/13/2018Sold$1,388,875+189.3%$331/sqft
    Source: MRED as distributed by MLS GRID #09915639 Report a problem
    8/17/2016Sold$480,000+263.6%$114/sqft
    Source: Public Record Report a problem
    9/7/1994Sold$132,000$31/sqft
    Source: Public Record Report a problem

    Public tax history

    YearProperty taxesTax assessment
    2024-- $169,000 +24.6%
    2023$27,998 +3%$135,615
    2022$27,190 -3.4%$135,615 -5.4%
    2021$28,150 +52.9%$143,316 +67.1%
    2020$18,412 -5.1%$85,751 -14.3%
    2019$19,408 +1.7%$100,031
    2018$19,081 -8.6%$100,031 +3.2%
    2017$20,866 +227.7%$96,928 +182.7%
    2016$6,368 +9.7%$34,292
    2015$5,803 +2.8%$34,292 +4%
    2014$5,642 -5.9%$32,980
    2013$5,998 +1.4%$32,980
    2012$5,918 -8.7%$32,980 -17.5%
    2011$6,479 -0.4%$39,983
    2010$6,506 +4.4%$39,983
    2009$6,235 +5%$39,983 -3.4%
    2008$5,936 +1%$41,381
    2007$5,877 -1.1%$41,381
    2006$5,941 +18.2%$41,381 +34.6%
    2005$5,025 +1%$30,754
    2004$4,975 +2.2%$30,754
    2003$4,867 +20.5%$30,754 +36.8%
    2002$4,040 +3.8%$22,484
    2001$3,893 +63.6%$22,484
    2000$2,380 -0.7%$22,484 +81.5%
    1999$2,396 $12,390

    Find assessor info on the county website

    Neighborhood: West Town

    Nearby schools

    GreatSchools rating
    Schools provided by the listing agent
    • Elementary: Talcott Elementary School
    • District: 299

    Source: MRED as distributed by MLS GRID. This data may not be complete. We recommend contacting the local school district to confirm school assignments for this home.

    Get a cash offer in 3 minutes
    Find out how much your home could sell for in as little as 3 minutes with a no-obligation cash offer.
    Estimated market value
    $1,963,200
    Get a cash offer in 3 minutes
    Find out how much your home could sell for in as little as 3 minutes with a no-obligation cash offer.
    Estimated market value
    $1,963,200