This south side stunner, on a quiet cul de sac, convenient to all the necessities, is a MUST SEE! Gorgeous Acacia wood floors greet you on the main level, not to be outdone by the stone fireplace. The open floor plan makes furniture planning and entertaining, effortless. South facing, large windows bathe the main areas in natural sunlight and the generous size of the rooms allows enough space for everyone. The quartz islands allows ample work space and the gas stove and large walk-in pantry make cooking a joy. If it's nice enough to cook outside, just use the outdoor Flare cooking fireplace (see You Tube video). Who doesn't love cooking on the fire, or relaxing to the crackling of wood burning on a cool evening? The second outdoor patio is waiting for your creative ideas, but there's room for a pool on this 1/3 acre lot, which is fully fenced. If the rain ruins those activities, take refuge under the maintenance free covered deck just off the pollinator garden, not far from your own strawberry patch.
When it's time to relax, perhaps the large soaker tub with the sun splashing on you from the above transom window sounds appealing, or watching movies by the fireplace in the downstairs living area with 9' ceilings, while someone prepares the snacks from the nearby kitchenette.
Three bedrooms and laundry are located on the main level. Downstairs, you will find a flex room for the gamer, crafter, or artist in your life. All of the bedrooms in this home are generous in size, with large windows. The washer, dryer, water softener and tvs, stay and a radon mitigation system is part of the home.
You may never want to leave this house, but if you still decide you need vehicles, the finished and epoxied garage has it all! The third stall is a tandem for mid-size, or smaller vehicles. There's heat, a drain, cold and hot water to make it easier to keep your toys clean, but don't miss the pulley shelving for totes and if you have too many cars, or a camper, there is room to add a parking pad.
Come see if this is the home for which you've been waiting!
**This home is realtor owned.**
Sold for $780,000
$780,000
1809 W Gray Gables Cir, Sioux Falls, SD 57108
5beds
3,375sqft
Single Family Residence
Built in 2019
0.38 Acres Lot
$780,400 Zestimate®
$231/sqft
$3,348 Estimated rent
Home value
$780,400
$741,000 - $819,000
$3,348/mo
Zestimate® history
Owner options
List your home for rent
$3,348/mo
Rent Zestimate®
Find your next renter with Zillow Rental Manager. Plus, with online applications, you can quickly screen prospective tenants – for free.
$3,348/mo
Rent Zestimate®
Refinance and save
$4,156/mo
Est. payment
Refinancing to a lower rate could help reduce your monthly payments and save thousands over the life of the loan.
$4,156/mo
Est. payment
Explore your selling options
Work with a Zillow partner agent
Leverage their expertise and Zillow's premium Showcase listings to get your home seen by more buyers.
Get startedList with your own agent
Get your home in front of millions of buyers by listing it on Zillow.
Learn how to do itSell it yourself
Take full control of how buyers see your home on Zillow by listing For Sale by Owner (FSBO).
List your homeWhat's special
Zillow last checked:
Listing updated:
Listed by:
Julie P Pommer,
Berkshire Hathaway HomeServices Midwest Realty - Sioux Falls
Bought with:
Jacob W Benedict
Source: Realtor Association of the Sioux Empire,MLS#: 22600392
Facts & features
Interior
Bedrooms & bathrooms
- Bedrooms: 5
- Bathrooms: 3
- Full bathrooms: 3
- Main level bedrooms: 3
Primary bedroom
- Description: Beautiful bath and large walk-in closet.
- Level: Main
- Area: 210
- Dimensions: 15 x 14
Bedroom 2
- Description: Large windows and closet.
- Level: Main
- Area: 120
- Dimensions: 12 x 10
Bedroom 3
- Description: Large window.
- Level: Main
- Area: 156
- Dimensions: 13 x 12
Bedroom 4
- Description: Generous size!
- Level: Basement
- Area: 182
- Dimensions: 14 x 13
Bedroom 5
- Level: Basement
- Area: 169
- Dimensions: 13 x 13
Dining room
- Description: Leads to covered deck.
- Level: Main
- Area: 140
- Dimensions: 14 x 10
Family room
- Description: 9' ceiling, kitchen, FP, built-ins.
- Level: Basement
- Area: 570
- Dimensions: 30 x 19
Kitchen
- Description: Quartz counters, custom cabs, WI pantry.
- Level: Main
- Area: 182
- Dimensions: 14 x 13
Living room
- Description: Acacia wood, south sun, FP, tray ceiling
- Level: Main
- Area: 240
- Dimensions: 16 x 15
Heating
- 90% Efficient, Natural Gas
Cooling
- Central Air
Appliances
- Included: Range, Microwave, Dishwasher, Disposal, Refrigerator, Washer, Dryer
Features
- 3+ Bedrooms Same Level, 9 FT+ Ceiling in Lwr Lvl, Master Downstairs, Main Floor Laundry, Master Bath, High Speed Internet, Sound System, Tray Ceiling(s), Wet Bar
- Flooring: Carpet, Tile, Wood
- Basement: Full
- Number of fireplaces: 2
- Fireplace features: Gas
Interior area
- Total interior livable area: 3,375 sqft
- Finished area above ground: 1,770
- Finished area below ground: 1,605
Property
Parking
- Total spaces: 4
- Parking features: Concrete
- Garage spaces: 4
Features
- Patio & porch: Patio, Front Porch
- Exterior features: Outdoor Kitchen
- Fencing: Other
Lot
- Size: 0.38 Acres
- Dimensions: 100 X166.83
- Features: City Lot, Cul-De-Sac, Walk-Out
Details
- Additional structures: Outdoor Kitchen
- Parcel number: 281.87.01.008
Construction
Type & style
- Home type: SingleFamily
- Architectural style: Ranch
- Property subtype: Single Family Residence
Materials
- Hard Board, Stone
- Roof: Composition
Condition
- Year built: 2019
Utilities & green energy
- Sewer: Public Sewer
- Water: Public
Community & HOA
Community
- Subdivision: Parkwood Estates Addn
HOA
- Has HOA: No
Location
- Region: Sioux Falls
Financial & listing details
- Price per square foot: $231/sqft
- Tax assessed value: $559,325
- Annual tax amount: $8,549
- Date on market: 1/20/2026
- Listing terms: Conventional
Price history
| Date | Event | Price |
|---|---|---|
| 4/2/2026 | Sold | $780,000-2.3%$231/sqft |
Source:  Realtor Association of the Sioux Empire #22600392 Report a problem Realtor Association of the Sioux Empire #22600392 Report a problem | ||
| 1/21/2026 | Pending sale | $798,000$236/sqft |
Source: BHHS broker feed #22600392 Report a problem | ||
| 1/20/2026 | Listed for sale | $798,000$236/sqft |
Source: Realtor Association of the Sioux Empire #22600392 Report a problem | ||
| 12/17/2025 | Listing removed | $798,000$236/sqft |
Source: BHHS broker feed #22505807 Report a problem | ||
| 10/21/2025 | Price change | $798,000-2.7%$236/sqft |
Source: Realtor Association of the Sioux Empire #22505807 Report a problem | ||
| 9/19/2025 | Price change | $820,000-1.2%$243/sqft |
Source: Realtor Association of the Sioux Empire #22505807 Report a problem | ||
| 7/29/2025 | Listed for sale | $830,000+23.5%$246/sqft |
Source: Realtor Association of the Sioux Empire #22505807 Report a problem | ||
| 3/23/2022 | Sold | $672,000-1%$199/sqft |
Source: Realtor Association of the Sioux Empire #22200180 Report a problem | ||
| 1/17/2022 | Listed for sale | $679,000+24.6%$201/sqft |
Source: Realtor Association of the Sioux Empire #22200180 Report a problem | ||
| 5/8/2020 | Sold | $545,000-0.7%$161/sqft |
Source: Realtor Association of the Sioux Empire #22000704 Report a problem | ||
| 7/4/2019 | Listed for sale | $549,000$163/sqft |
Source: Keller Williams Realty-SF #21904355 Report a problem | ||
Public tax history
| Year | Property taxes | Tax assessment |
|---|---|---|
| 2025 | $8,549 -12.1% | $559,325 0% |
| 2024 | $9,722 +16.1% | $559,529 -3.1% |
| 2023 | $8,375 +10.6% | $577,176 +14.6% |
| 2022 | $7,570 | $503,478 +12.8% |
| 2021 | -- | $446,502 +11.9% |
| 2020 | $7,058 +257.8% | $399,140 +378.8% |
| 2019 | $1,973 | $83,370 |
| 2018 | $1,973 | $83,370 +15.8% |
| 2017 | $1,973 +19.9% | $72,000 |
| 2016 | $1,645 | $72,000 |
Find assessor info on the county website
Neighborhood: 57108
Nearby homes
- $589,1003 bd3 ba1.8k sqft1813 W Gray Gables Cir, Sioux Falls, SD 57108Off Market
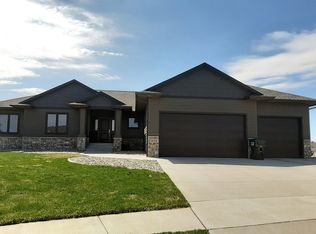
- $638,7004 bd5 ba4.1k sqft1805 W Gray Gables Cir, Sioux Falls, SD 57108Off Market

- $725,0005 bd4 ba3.4k sqft1812 W Gray Gables Cir, Sioux Falls, SD 57108Sold

- $748,0005 bd3 ba1.7k sqft1816 W Gray Gables Cir, Sioux Falls, SD 57108Off Market
- $776,4003 bd4 ba1.7k sqft1817 W Gray Gables Cir, Sioux Falls, SD 57108Off Market
- $867,5005 bd3 ba1.9k sqft1808 W Parkwood Cir, Sioux Falls, SD 57108Off Market
- $726,3005 bd3 ba3.2k sqft1804 W Gray Gables Cir, Sioux Falls, SD 57108Off Market
- $1,026,1005 bd4 ba4.7k sqft1801 W Gray Gables Cir, Sioux Falls, SD 57108Off Market
Nearby schools
GreatSchools rating
- 8/10Journey Elementary - 05Grades: K-5Distance: 0.7 mi
- 7/10Harrisburg East Middle School - 11Grades: 6-8Distance: 2.9 mi
- 8/10Harrisburg High School - 01Grades: 9-12Distance: 3.1 mi
Schools provided by the listing agent
- Elementary: Harrisburg Endeavor ES
- Middle: Harrisburg East Middle School
- High: Harrisburg HS
- District: Harrisburg
Source: Realtor Association of the Sioux Empire. This data may not be complete. We recommend contacting the local school district to confirm school assignments for this home.


Get pre-qualified for a loan
At Zillow Home Loans, we can pre-qualify you in as little as 5 minutes with no impact to your credit score.An equal housing lender. NMLS #10287.
Sell for more on Zillow
Get a Zillow Showcase℠ listing at no additional cost and you could sell for .
$780,400
2% more
+$15,608
With Zillow Showcase(estimated)
$796,008
- South Dakota
- Lincoln County
- Sioux Falls
- 57108
- 1809 W Gray Gables Cir
Nearby cities
Nearby neighborhoods
Nearby zip codes
Other Sioux Falls Topics
