Skip main navigation
Off market
  • $249,700

    1809 W Lakeview Dr APT 11, Johnson City, TN 37601

    2beds
    1,240sqft
    Condominium, Residential
    Built in 2005
    -- sqft lot
    $249,700 Zestimate®
    $201/sqft
    $1,566 Estimated rent

    Home value

    $249,700

    $230,000 - $272,000

    $1,566/mo

    Zestimate® history
    Loading
    Loading...

    Owner options

    List your home for rent

    $1,566/mo

    Rent Zestimate®

    Find your next renter with Zillow Rental Manager. Plus, with online applications, you can quickly screen prospective tenants – for free.

    Learn more

    $1,566/mo

    Rent Zestimate®

    Refinance and save

    $1,530/mo

    Est. payment

    Refinancing to a lower rate could help reduce your monthly payments and save thousands over the life of the loan.

    See today's rates

    $1,530/mo

    Est. payment

    Explore your selling options

    Work with a Zillow partner agent

    Leverage their expertise and Zillow's premium Showcase listings to get your home seen by more buyers.

    Get started

    List with your own agent

    Get your home in front of millions of buyers by listing it on Zillow.

    Learn how to do it

    Sell it yourself

    Take full control of how buyers see your home on Zillow by listing For Sale by Owner (FSBO).

    List your home

    What's special

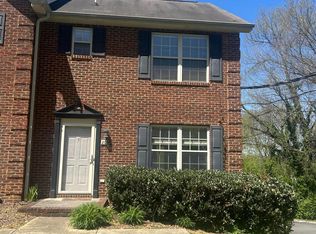
    Beautifully maintained 2 bedroom 2.5 bath condo in Johnson City! Extremely convenient location to grocery stores, shopping and medical. Entering through the front door you will notice newer hardwood floors and a roomy living room that flows into the dining room. The kitchen has stainless steel appliances. Both bedrooms are on the upper level and they both have en suites with their own bathroom and vaulted ceilings. Each bedroom has custom closets to optimize storage. This unit has a ton of storage potential with an extra insulated single car garage below offering interior access. There are 2 extra designated parking spots directly in front of unit as well. All furniture is negotiable. HOA $85 monthly covers all exterior maintenance, insurance, landscaping, and trash pick up. Buyer/buyer's agent to verify all information.

    This property is not currently displayed as for sale or rent on Zillow. This may be different from what's on other websites or public sources.

    Zillow last checked:

    Listing updated:

    Listed by:

    Jeanna LaBossiere 423-390-8443,

    RE/MAX Preferred

    Bought with:

    Ed Gwinn, 313057

    REMAX Checkmate, Inc. Realtors

    Source: TVRMLS,MLS#: 9932369

    Facts & features

    Interior

    Bedrooms & bathrooms
    • Bedrooms: 2
    • Bathrooms: 3
    • Full bathrooms: 2
    • 1/2 bathrooms: 1
    Heating
    • Central, Electric
    Cooling
    • Ceiling Fan(s), Central Air
    Appliances
    • Included: Built-In Electric Oven, Dishwasher, Disposal, Dryer, Electric Range, Range, Refrigerator, Washer
    • Laundry: Electric Dryer Hookup, Washer Hookup
    Features
    • Flooring: Carpet, Hardwood, Vinyl
    • Windows: Insulated Windows
    • Basement: Concrete,Interior Entry,Unfinished,See Remarks
    Interior area
    • Total structure area: 1,840
    • Total interior livable area: 1,240 sqft

    Property

    Parking
    • Total spaces: 1
    • Parking features: Deeded, Asphalt, Attached, Garage Door Opener, See Remarks
    • Attached garage spaces: 1
    Features
    • Exterior features: Balcony
    • Fencing: Privacy
    Lot
    • Topography: Level, Sloped
    Details
    • Parcel number: 038j G 018.28c000
    • Zoning: R1

    Construction

    Type & style
    • Home type: Condo
    • Property subtype: Condominium, Residential
    Materials
    • Brick
    • Roof: Composition
    Condition
    • Above Average
    • New construction: No
    • Year built: 2005

    Utilities & green energy

    • Sewer: Public Sewer
    • Water: Public

    Community & HOA

    Community
    • Features: Sidewalks
    • Subdivision: Covington Creek
    HOA
    • Has HOA: Yes
    • HOA fee: $85 monthly
    Location
    • Region: Johnson City

    Financial & listing details

    • Price per square foot: $201/sqft
    • Date on market: 12/30/2021
    • Listing terms: Cash,Conventional,FHA,THDA,VA Loan

    Price history

    DateEventPrice
    1/13/2022Sold$179,900$145/sqft
    Source: TVRMLS #9932369 Report a problem
    12/30/2021Listed for sale$179,900$145/sqft
    Source: TVRMLS #9932369 Report a problem

    Public tax history

    Tax history is unavailable.

    Neighborhood: 37601

    Nearby schools

    GreatSchools rating
    Schools provided by the listing agent
    • Elementary: Fairmont
    • Middle: Liberty Bell
    • High: Science Hill

    Source: TVRMLS. This data may not be complete. We recommend contacting the local school district to confirm school assignments for this home.

    Get pre-qualified for a loan
    At Zillow Home Loans, we can pre-qualify you in as little as 5 minutes with no impact to your credit score.

    An equal housing lender. NMLS #10287.