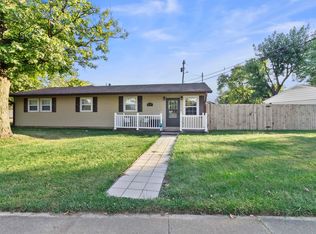
Completely move-in ready and full of updates, this charming 3-bedroom home in Westlea Addition offers the perfect combination of comfort, functionality, and value! The enclosed front porch provides additional living space and a warm welcome into the bright living room featuring newer luxury vinyl plank flooring and fresh paint. The spacious eat-in kitchen offers an abundance of cabinetry and counter space, newer stainless steel appliances, luxury vinyl plank flooring, fresh paint, and includes the stackable washer and dryer. The attached garage was thoughtfully converted into a spacious family room in 2023, creating the perfect space for entertaining, a playroom, home office, or second living area, complete with newer carpet, fresh paint, and a mini-split system for efficient heating and cooling. If desired, the space can easily be converted back into a garage, with pull-down attic access located behind the drywall near the rear of the room and an additional attic access point. All three bedrooms feature newer carpet and fresh paint, while the updated full bath includes a tub/shower combination and a solid surface vanity. Step outside to enjoy the fully fenced backyard with a privacy fence installed in 2019, plus two storage sheds offering plenty of room for lawn equipment, tools, and seasonal storage. Additional updates include refrigerator, stove, and microwave (2021), washer and dryer (2024), front storage shed (2023), furnace and central air (2014), updated above-ground PEX plumbing, professional landscaping (2025), new carpet (June 2026), and a roof approximately 13 years old. Seller reports the maximum electric bill has been approximately $125 per month. Please allow 48-hour response time on all offers. Pre-approval letter or proof of funds must accompany all offers. Buyer and buyer's agent to verify all measurements, taxes, schools, and any other information deemed important.
Closed
Zestimate®
$147,000
1809 W Westlea Dr, Marion, IN 46952
3beds
1,152sqft
Single Family Residence
Built in 1966
8,250 Square Feet Lot
$147,000 Zestimate®
$--/sqft
$1,213 Estimated rent
Home value
$147,000
$138,000 - $157,000
$1,213/mo
Zestimate® history
Owner options
List your home for rent
$1,213/mo
Rent Zestimate®
Find your next renter with Zillow Rental Manager. Plus, with online applications, you can quickly screen prospective tenants – for free.
$1,213/mo
Rent Zestimate®
Refinance and save
$940/mo
Est. payment
Refinancing to a lower rate could help reduce your monthly payments and save thousands over the life of the loan.
$940/mo
Est. payment
Explore your selling options
Work with a Zillow partner agent
Leverage their expertise and Zillow's premium Showcase listings to get your home seen by more buyers.
Get startedList with your own agent
Get your home in front of millions of buyers by listing it on Zillow.
Learn how to do itSell it yourself
Take full control of how buyers see your home on Zillow by listing For Sale by Owner (FSBO).
List your homeWhat's special
Stackable washer and dryerEnclosed front porchSpacious family roomSpacious eat-in kitchenNewer stainless steel appliancesFresh paintNewer carpet
Zillow last checked:
Listing updated:
Listed by:
Alexis Johnson Cell:765-618-6367,
Nicholson Realty 2.0 LLC
Bought with:
Alexis Johnson, RB19000427
Nicholson Realty 2.0 LLC
Source: IRMLS,MLS#: 202626721
Facts & features
Interior
Bedrooms & bathrooms
- Bedrooms: 3
- Bathrooms: 1
- Full bathrooms: 1
- Main level bedrooms: 3
Bedroom 1
- Level: Main
Bedroom 2
- Level: Main
Family room
- Level: Main
- Area: 253
- Dimensions: 23 x 11
Kitchen
- Level: Main
- Area: 190
- Dimensions: 19 x 10
Living room
- Level: Main
- Area: 156
- Dimensions: 13 x 12
Heating
- Electric, Forced Air, Multiple Heating Systems, High Efficiency Furnace
Cooling
- Central Air, Multi Units, Ceiling Fan(s)
Appliances
- Included: Disposal, Range/Oven Hook Up Elec, Microwave, Refrigerator, Washer/Dryer Stacked, Electric Oven, Gas Water Heater
- Laundry: Electric Dryer Hookup, Washer Hookup
Features
- Ceiling Fan(s), Laminate Counters, Eat-in Kitchen, Tub/Shower Combination
- Flooring: Carpet, Vinyl
- Has basement: No
- Attic: Storage
- Has fireplace: No
Interior area
- Total structure area: 1,152
- Total interior livable area: 1,152 sqft
- Finished area above ground: 1,152
- Finished area below ground: 0
Property
Features
- Levels: One
- Stories: 1
- Patio & porch: Enclosed
- Exterior features: Fire Pit
- Fencing: Privacy
Lot
- Size: 8,250 Square Feet
- Dimensions: 75x110
- Features: Cul-De-Sac, Level, City/Town/Suburb, Landscaped
Details
- Additional structures: Shed(s), Shed
- Additional parcels included: 0336301-039.000-25
- Parcel number: 270336301039.000023
Construction
Type & style
- Home type: SingleFamily
- Property subtype: Single Family Residence
Materials
- Aluminum Siding
- Foundation: Slab
- Roof: Asphalt
Condition
- New construction: No
- Year built: 1966
Utilities & green energy
- Electric: Indiana Michigan Power
- Gas: CenterPoint Energy
- Sewer: City
- Water: City, Marion Utilities
Community & HOA
Community
- Subdivision: Westlea
Location
- Region: Marion
Financial & listing details
- Tax assessed value: $103,500
- Annual tax amount: $931
- Date on market: 7/6/2026
- Listing terms: Cash,Conventional,FHA,VA Loan
Price history
| Date | Event | Price |
|---|---|---|
| 7/31/2026 | Sold | $147,000-1.9% |
Source:  IRMLS #202626721 Report a problem IRMLS #202626721 Report a problem | ||
| 7/9/2026 | Pending sale | $149,900 |
Source: IRMLS #202626721 Report a problem | ||
| 7/6/2026 | Listed for sale | $149,900+127.1% |
Source: IRMLS #202626721 Report a problem | ||
| 9/27/2018 | Sold | $66,000$57/sqft |
Source: Agent Provided Report a problem | ||
Public tax history
| Year | Property taxes | Tax assessment |
|---|---|---|
| 2025 | $865 +29.5% | $103,500 +13.4% |
| 2024 | $668 +24.3% | $91,300 +10.5% |
| 2023 | $537 +9.8% | $82,600 +14.7% |
| 2022 | $489 +12% | $72,000 +10.9% |
| 2021 | $437 +6.3% | $64,900 |
| 2020 | $411 +21.5% | $64,900 +0.2% |
| 2019 | $338 | $64,800 +8.2% |
| 2018 | -- | $59,900 -0.8% |
| 2017 | -- | $60,400 |
| 2016 | $5 | $60,400 -2.3% |
| 2014 | $5 | $61,800 |
| 2013 | $5 | $61,800 +3.2% |
| 2012 | -- | $59,900 +0.5% |
| 2011 | $5 -3.7% | $59,600 |
| 2010 | $5 -39.8% | $59,600 -1.3% |
| 2009 | $9 -95.7% | $60,400 -0.8% |
| 2007 | $206 | $60,900 |
| 2006 | -- | $60,900 +8.8% |
| 2005 | -- | $56,000 |
Find assessor info on the county website
Neighborhood: Sunnywest
Nearby homes
- $141,9003 bd1 ba1.1k sqft1811 W Westlea Dr, Marion, IN 46952Off Market
- $169,9004 bd1 ba1.3k sqft1807 W Westlea Dr, Marion, IN 46952Sold
- $120,2003 bd1 ba960 sqft815 N Knight Cir, Marion, IN 46952Off Market
- $144,4003 bd1 ba960 sqft813 N Knight Cir, Marion, IN 46952Off Market
- $125,6003 bd1 ba1.1k sqft1813 W Westlea Dr, Marion, IN 46952Off Market
- $141,5003 bd1 ba1k sqft1808 W Westlea Dr, Marion, IN 46952Off Market
- $161,2003 bd2 ba1.2k sqft1810 W Westlea Dr, Marion, IN 46952Off Market
- $122,0002 bd1 ba900 sqft811 N Knight Cir, Marion, IN 46952Sold
Nearby schools
GreatSchools rating
- 7/10Kendall Elementary SchoolGrades: PK-4Distance: 0.2 mi
- 3/10McCulloch Junior High SchoolGrades: 7-8Distance: 3.4 mi
- 3/10Marion High SchoolGrades: 9-12Distance: 2.6 mi
Schools provided by the listing agent
- Elementary: Kendall
- Middle: McCulloch
- High: Marion
- District: Marion Community Schools
Source: IRMLS. This data may not be complete. We recommend contacting the local school district to confirm school assignments for this home.


Get pre-qualified for a loan
At Zillow Home Loans, we can pre-qualify you in as little as 5 minutes with no impact to your credit score.An equal housing lender. NMLS #10287.
- Indiana
- Grant County
- Marion
- 46952
- Sunnywest
- 1809 W Westlea Dr
Nearby cities
Nearby neighborhoods
Nearby zip codes
Other Marion Topics
