Skip main navigation
For sale
  • Price cut: $36.5K (7/6)
    $648,500

    1809 Winding Way, North Chesterfield, VA 23235

    6beds
    3,834sqft
    : 
    Loading
    Get pre-qualified
    Single Family Residence
    Built in 1995
    0.29 Acres Lot
    $639,100 Zestimate®
    $169/sqft
    $-- HOA

    What's special

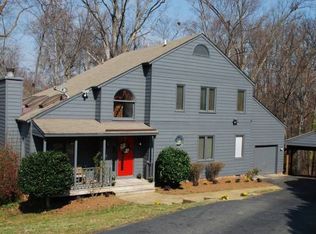
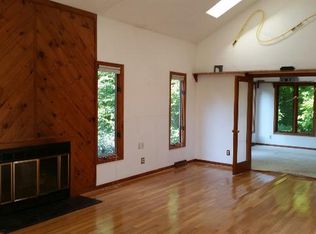
    Welcome to 1809 Winding Way, a home where space, style, and flexibility all come together! This stunning 6-bedroom home offers room for everyone with endless possibilities for multigenerational living, guest accommodations, home offices, or hobby spaces. The thoughtfully designed layout even provides the potential for THREE primary bedroom suites, making it truly a one-of-a-kind property. Open and inviting foyer with hardwood flooring that flows into the formal dining room, living room, and now NEW hardwood flooring into the family room. Open family room concept perfect for entertaining, eat-in kitchen with tons of countertop space for bar stools or additional eating space. Upstairs features TWO primary bedrooms with en suite baths and walk-in closets, and three more large bedrooms! The FINISHED BASEMENT expands the living space even further with space for a recreational room, additional family room, or entertaining space. There is also a potential THIRD primary bedroom in the basement with another space across the hall perfect for a dressing room, office, or additional bedroom! Another unfinished space in the basement is a great area for walk-in storage, OR would be perfect for a home gym, or a potential downstairs kitchen. The oversized deck and backyard are a true oasis, an ideal setting for morning coffee, outdoor dining, or simply unwinding while surrounded by nature. This is a rare find in this highly sought after neighborhood with so many possibilities! New furnace downstairs in 2024, new hardwood flooring in 2026, new refrigerator in 2026, new microwave in 2026, new stove in 2022, new dishwasher in 2022, new countertops in 2022, new carpet in 2022!
    28 days
    |
    3,505
    |
    199
    |

    Likely to sell faster than

    Zillow last checked:

    Listing updated:

    Listed by:

    Stephanie Brown 804-248-2021,

    Real Broker LLC

    Source: CVRMLS,MLS#: 2615724MLS LogoOriginating MLS: Central Virginia Regional MLS

    Loading...

      Facts & features

      Interior

      Bedrooms & bathrooms
      • Bedrooms: 6
      • Bathrooms: 5
      • Full bathrooms: 4
      • 1/2 bathrooms: 1
      Other
      • Description: Tub & Shower
      • Level: Basement
      Other
      • Description: Tub & Shower
      • Level: Second
      Half bath
      • Level: First
      Heating
      • Electric
      Cooling
      • Central Air, Attic Fan
      Appliances
      • Included: Cooktop, Dishwasher, Disposal, Oven, Range, Self Cleaning Oven, Stove
      • Laundry: Washer Hookup, Dryer Hookup
      Features
      • Dining Area, Eat-in Kitchen, Fireplace, Granite Counters, High Ceilings, Kitchen Island, Bath in Primary Bedroom, Walk-In Closet(s)
      • Flooring: Partially Carpeted, Wood
      • Basement: Full,Finished
      • Attic: Pull Down Stairs
      • Has fireplace: Yes
      Interior area
      • Total interior livable area: 3,834 sqft
      • Finished area above ground: 2,851
      • Finished area below ground: 983

      Property

      Parking
      • Total spaces: 1.5
      • Parking features: Attached, Direct Access, Driveway, Garage, Garage Door Opener, Off Street, Paved
      • Attached garage spaces: 1.5
      • Has uncovered spaces: Yes
      Features
      • Levels: Three Or More
      • Stories: 3
      • Patio & porch: Front Porch, Deck, Porch
      • Exterior features: Deck, Porch, Paved Driveway
      • Pool features: None
      • Fencing: None
      Lot
      • Size: 0.29 Acres
      • Features: Dead End, Cul-De-Sac
      Details
      • Parcel number: 749714945500000
      • Zoning description: R7

      Construction

      Type & style
      • Home type: SingleFamily
      • Architectural style: Custom,Transitional
      • Property subtype: Single Family Residence
      Materials
      • Drywall, Frame, Vinyl Siding
      • Roof: Composition
      Condition
      • Resale
      • New construction: No
      • Year built: 1995

      Utilities & green energy

      • Sewer: Public Sewer
      • Water: Public

      Community & HOA

      Community
      • Security: Smoke Detector(s)
      • Subdivision: Edgehill North
      Location
      • Region: North Chesterfield

      Financial & listing details

      • Price per square foot: $169/sqft
      • Tax assessed value: $616,900
      • Annual tax amount: $5,439
      • Date on market: 6/15/2026
      • Ownership: Individuals
      • Ownership type: Sole Proprietor

        Estimated market value

        $639,100

        $607,000 - $671,000

        $4,161/mo

        Price history

        DateEventPrice
        7/6/2026Price change$648,500-5.3%$169/sqft
        Source: CVRMLS #2615724 Report a problem
        6/16/2026Listed for sale$685,000+18.1%$179/sqft
        Source: CVRMLS #2615724 Report a problem
        3/6/2023Sold$580,000-3.3%$151/sqft
        Source: CVRMLS #2300059 Report a problem
        1/31/2023Pending sale$599,990$156/sqft
        Source: CVRMLS #2300059 Report a problem
        1/28/2023Price change$599,990-7.7%$156/sqft
        Source: CVRMLS #2300059 Report a problem
        1/18/2023Price change$649,990-3.7%$170/sqft
        Source: CVRMLS #2300059 Report a problem
        1/3/2023Listed for sale$675,000-2.9%$176/sqft
        Source: CVRMLS #2300059 Report a problem
        12/26/2022Listing removed--
        Source: CVRMLS #2231792 Report a problem
        12/16/2022Price change$695,000-4.1%$181/sqft
        Source: CVRMLS #2231792 Report a problem
        12/3/2022Listed for sale$724,990+101.4%$189/sqft
        Source: CVRMLS #2231792 Report a problem
        6/17/2022Sold$360,000+33.3%$94/sqft
        Source: Public Record Report a problem
        12/23/2003Sold$270,000$70/sqft
        Source: Public Record Report a problem

        Public tax history

        YearProperty taxesTax assessment
        2025$5,440 +4.5%$611,200 +5.7%
        2024$5,207 +8.3%$578,500 +9.5%
        2023$4,806 +8.8%$528,100 +10%
        2022$4,415 +15.8%$479,900 +19.6%
        2021$3,813 +6.9%$401,400 +6.9%
        2020$3,567 +4.3%$375,500 +4.3%
        2019$3,419 +5.4%$359,900 +6.2%
        2018$3,245 +6%$338,900 +3.8%
        2017$3,060 $326,400 +3.3%
        2016$3,060 +2.4%$316,100 +2.5%
        2015$2,987 +3.2%$308,500 +3.2%
        2014$2,894 $298,900 +0.4%
        2013-- $297,800 -0.8%
        2012-- $300,300 -5.2%
        2011-- $316,700 -10%
        2010-- $351,700 -0.8%
        2009-- $354,400 +1%
        2008-- $350,800 +5.3%
        2007-- $333,000 +26.2%
        2005-- $263,900 +12.7%
        2004-- $234,200 +5.3%
        2003-- $222,400
        2002-- $222,400 +4.7%
        2001-- $212,400
        Find assessor info on the county website

        Monthly payment

        Est. payment

        Payment breakdown

        Explore the cost of this home by adjusting the details. Changes won't be saved.
        All calculations are estimates and provided by Zillow, Inc. for informational purposes only. Actual amounts may vary.
        HOA fees may include property taxes on listings classified as Co-Ops. Contact the listing agent and/or owner for fee details.
        Mortgage interest rates are dependent on a number of factors, including credit score, down payment, and repayment length. Interest rate data provided by Zillow Group Marketplace, Inc. as of 1/1/1970 from various mortgage lenders with which we have lead or other similar arrangements; the Estimated Payment is an average of those rates.
        See how much you could borrow to make a competitive offer.

        Climate risks

        Neighborhood: Bon Air

        Getting around

        6 / 100
        Car-Dependent
        14 / 100
        Somewhat Bikeable

        Nearby schools

        GreatSchools rating
        Schools provided by the listing agent
        • Elementary: Bon Air
        • Middle: Robious
        • High: James River

        Source: CVRMLS. This data may not be complete. We recommend contacting the local school district to confirm school assignments for this home.

        A local agent can set up tours, give advice and negotiate with sellers.

        Browse local experts

        Similar homes