Find your way to this luxurious 5 bedroom, 3.5 bathroom home conveniently located in the Gayton Forest Subdivision! This home boasts a private in-law suite on the second floor with a kitchenette and separate living space. The chef's kitchen transforms cooking into an art with GE Monogram appliances, leathered granite counter tops, island, gas cooking and custom cabinets! The expansive first floor offers plenty of room to entertain, work, or relax! Between the cozy rec room with built-ins, coffered ceiling and gas fireplace, to the large formal dining room there is something for everyone. Working from home? The dedicated office is conveniently located off the kitchen. The first floor is rounded out with laundry room, mud room, screened in porch and expansive deck! Upstairs you will find the Primary suite with walk-in closets and ensuite bath, the in-law suite, and three more bedrooms and a hall bath! Blending comfort and sophistication, this home also offers an oversized 2-car garage. Make an appointment to see this home today!
Sold for $725,000
$725,000
1809 Windingridge Dr, Henrico, VA 23238
5beds
4,056sqft
Single Family Residence
Built in 1977
0.35 Acres Lot
$846,800 Zestimate®
$179/sqft
$4,397 Estimated rent
Home value
$846,800
$804,000 - $898,000
$4,397/mo
Zestimate® history
Owner options
List your home for rent
$4,397/mo
Rent Zestimate®
Find your next renter with Zillow Rental Manager. Plus, with online applications, you can quickly screen prospective tenants – for free.
$4,397/mo
Rent Zestimate®
Refinance and save
$4,427/mo
Est. payment
Refinancing to a lower rate could help reduce your monthly payments and save thousands over the life of the loan.
$4,427/mo
Est. payment
Explore your selling options
Work with a Zillow partner agent
Leverage their expertise and Zillow's premium Showcase listings to get your home seen by more buyers.
Get startedList with your own agent
Get your home in front of millions of buyers by listing it on Zillow.
Learn how to do itSell it yourself
Take full control of how buyers see your home on Zillow by listing For Sale by Owner (FSBO).
List your homeWhat's special
Private in-law suiteGas fireplaceCozy rec roomSeparate living spaceCoffered ceilingCustom cabinetsGe monogram appliances
Zillow last checked:
Listing updated:
Listed by:
Joey Wray 804-928-4322,
Valentine Properties
Bought with:
Aaron Gilbert, 0225103941
BHHS PenFed Realty
Source: CVRMLS,MLS#: 2327739 Originating MLS: Central Virginia Regional MLS
Originating MLS: Central Virginia Regional MLSFacts & features
Interior
Bedrooms & bathrooms
- Bedrooms: 5
- Bathrooms: 4
- Full bathrooms: 3
- 1/2 bathrooms: 1
Primary bedroom
- Description: Wood floor, WIC, Ensuite Bath
- Level: Second
- Dimensions: 21.0 x 13.6
Bedroom 2
- Description: Wood floors, CF
- Level: Second
- Dimensions: 10.3 x 13.5
Bedroom 3
- Description: Wood floor, CF, Dual Closets
- Level: Second
- Dimensions: 15.4 x 11.3
Bedroom 4
- Description: Wood floors, CF
- Level: Second
- Dimensions: 10.0 x 10.0
Bedroom 5
- Description: Carpet, Fan
- Level: Second
- Dimensions: 14.6 x 9.3
Additional room
- Description: Kitchenette, open to living area
- Level: Second
- Dimensions: 13.11 x 8.9
Additional room
- Description: Mud room
- Level: First
- Dimensions: 15.5 x 5.6
Additional room
- Description: Additional living area open to kitchenette
- Level: Second
- Dimensions: 16.1 x 11.5
Dining room
- Description: Wood floors, Chair and Crown Molding
- Level: First
- Dimensions: 18.9 x 13.5
Family room
- Description: Gas FP, Coffered Ceiling, Recessed lights
- Level: First
- Dimensions: 21.0 x 13.5
Florida room
- Description: Wet bar, CF, Open to Kitchen
- Level: First
- Dimensions: 27.3 x 15.6
Foyer
- Description: Custom Molding, HWF
- Level: First
- Dimensions: 10.2 x 9.6
Other
- Description: Tub & Shower
- Level: Second
Half bath
- Level: First
Kitchen
- Description: GE Monogram Appl, Granite CT, Island, Gas Cooking
- Level: First
- Dimensions: 15.11 x 13.6
Laundry
- Description: Cabinets
- Level: First
- Dimensions: 7.6 x 5.7
Office
- Description: Wood floors, Crown & Chair Molding
- Level: First
- Dimensions: 13.5 x 11.7
Recreation
- Description: Built-ins, CF
- Level: First
- Dimensions: 19.2 x 12.8
Heating
- Heat Pump, Multi-Fuel, Zoned
Cooling
- Heat Pump, Zoned
Appliances
- Included: Built-In Oven, Dishwasher, Electric Water Heater, Gas Cooking, Microwave
- Laundry: Washer Hookup, Dryer Hookup
Features
- Wet Bar, Bookcases, Built-in Features, Ceiling Fan(s), Separate/Formal Dining Room, Double Vanity, Eat-in Kitchen, French Door(s)/Atrium Door(s), Fireplace, Granite Counters, Kitchen Island, Bath in Primary Bedroom, Recessed Lighting, Walk-In Closet(s)
- Flooring: Carpet, Ceramic Tile, Vinyl, Wood
- Doors: French Doors
- Basement: Crawl Space
- Attic: Pull Down Stairs
- Number of fireplaces: 1
- Fireplace features: Gas, Masonry
Interior area
- Total interior livable area: 4,056 sqft
- Finished area above ground: 4,056
Property
Parking
- Total spaces: 2
- Parking features: Detached, Garage, Oversized
- Garage spaces: 2
Features
- Levels: Two
- Stories: 2
- Patio & porch: Screened, Deck
- Exterior features: Deck
- Pool features: None
- Fencing: Back Yard,Fenced
Lot
- Size: 0.35 Acres
Details
- Parcel number: 7427470169
- Zoning description: R2
Construction
Type & style
- Home type: SingleFamily
- Architectural style: Colonial,Two Story
- Property subtype: Single Family Residence
Materials
- Drywall, Frame, HardiPlank Type
- Roof: Composition,Shingle
Condition
- Resale
- New construction: No
- Year built: 1977
Utilities & green energy
- Sewer: Public Sewer
- Water: Public
Community & HOA
Community
- Features: Home Owners Association
- Subdivision: Gayton Forest
HOA
- Has HOA: Yes
- Services included: Common Areas
- HOA fee: $120 annually
Location
- Region: Henrico
Financial & listing details
- Price per square foot: $179/sqft
- Tax assessed value: $578,600
- Annual tax amount: $4,918
- Date on market: 1/14/2026
- Ownership: Individuals
- Ownership type: Sole Proprietor
Price history
| Date | Event | Price |
|---|---|---|
| 12/28/2023 | Sold | $725,000-2%$179/sqft |
Source:  CVRMLS #2327739 Report a problem CVRMLS #2327739 Report a problem | ||
| 12/2/2023 | Pending sale | $740,000$182/sqft |
Source: CVRMLS #2327739 Report a problem | ||
| 12/1/2023 | Price change | $740,000-1.3%$182/sqft |
Source: CVRMLS #2327739 Report a problem | ||
| 11/17/2023 | Listed for sale | $750,000$185/sqft |
Source: CVRMLS #2327739 Report a problem | ||
| 5/30/2023 | Sold | $750,000+8.9%$185/sqft |
Source: CVRMLS #2309145 Report a problem | ||
| 5/2/2023 | Pending sale | $689,000$170/sqft |
Source: CVRMLS #2309145 Report a problem | ||
| 4/26/2023 | Listed for sale | $689,000+206.2%$170/sqft |
Source: CVRMLS #2309145 Report a problem | ||
| 6/25/1999 | Sold | $225,000$55/sqft |
Source: Public Record Report a problem | ||
Public tax history
| Year | Property taxes | Tax assessment |
|---|---|---|
| 2025 | $6,262 +0.9% | $754,400 +3.3% |
| 2024 | $6,208 +26.2% | $730,400 +26.2% |
| 2023 | $4,918 +18.2% | $578,600 +18.2% |
| 2022 | $4,160 +1.6% | $489,400 +4% |
| 2021 | $4,095 +3.8% | $470,700 +2.5% |
| 2020 | $3,945 | $459,200 +1.3% |
| 2019 | $3,945 | $453,400 |
| 2018 | $3,945 +102.5% | $453,400 +1.3% |
| 2017 | $1,948 -48.1% | $447,700 +3.9% |
| 2016 | $3,751 | $431,100 |
| 2015 | $3,751 | $431,100 |
| 2014 | $3,751 | $431,100 +10% |
| 2013 | -- | $391,800 |
| 2012 | -- | $391,800 |
| 2011 | -- | $391,800 |
| 2010 | -- | $391,800 -8% |
| 2009 | -- | $425,800 |
Find assessor info on the county website
Neighborhood: Gayton Forest
Nearby homes
- $612,7004 bd2 ba2.7k sqft1811 Windingridge Dr, Henrico, VA 23238Off Market
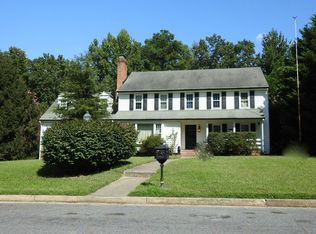
- $691,6004 bd3 ba3.6k sqft1807 Windingridge Dr, Henrico, VA 23238Off Market
- $758,9005 bd4 ba4.1k sqft1805 Windingridge Dr, Henrico, VA 23238Off Market
- $610,1005 bd3 ba2.8k sqft10507 S Falconbridge Ct, Henrico, VA 23238Off Market
- $629,5005 bd3 ba2.6k sqft1810 Windingridge Dr, Henrico, VA 23238Off Market
- $573,8004 bd2 ba2.7k sqft10509 S Falconbridge Ct, Henrico, VA 23238Off Market
- $675,3005 bd3 ba3.3k sqft1812 Windingridge Dr, Henrico, VA 23238Off Market
- $591,6004 bd2 ba2.5k sqft1808 Windingridge Dr, Henrico, VA 23238Off Market
Nearby schools
GreatSchools rating
- 9/10Pemberton Elementary SchoolGrades: PK-5Distance: 1.5 mi
- 2/10Quioccasin Middle SchoolGrades: 6-8Distance: 1.3 mi
- 7/10Godwin High SchoolGrades: 9-12Distance: 0.5 mi
Schools provided by the listing agent
- Elementary: Pemberton
- Middle: Quioccasin
- High: Godwin
Source: CVRMLS. This data may not be complete. We recommend contacting the local school district to confirm school assignments for this home.
Get a cash offer in 3 minutes
Find out how much your home could sell for in as little as 3 minutes with a no-obligation cash offer.
Estimated market value
$846,800
Get a cash offer in 3 minutes
Find out how much your home could sell for in as little as 3 minutes with a no-obligation cash offer.
Estimated market value
$846,800
- Virginia
- Henrico County
- Henrico
- 23238
- Gayton Forest
- 1809 Windingridge Dr
Nearby cities
Nearby neighborhoods
Nearby zip codes
Other Henrico Topics
