Turn Key Renovation. Extensive natural light and soaring ceilings create a haven for the discerning buyer seeking comfort and style. Not your average house...but the open, flowing, light and bright home you've been hunting for. Dual master suites, imported 7x47 porcelain tile flooring throughout; Custom trim work including casings, crown, and 5 1/4 baseboards are the finishing touches of elegance. The gourmet redesigned kitchen featuring stainless steel appliances, new cabinetry, granite countertops, extra powerful vent hood, LED lighting, beautiful marble backsplash and counter height island seating will inspire the chefs in the family. All new solid-core interior doors with oil-rubbed hardware; All new knock-down textured ceilings, new interior paint and new lighting throughout create the backdrop of a fresh and contemporary ambiance just waiting for your next get together. All 3 bathrooms have been nicely updated. The spacious, over 600sqft 3-car garage with new polyaspartic floor covering features custom storage cabinetry. Gorgeous 2015 Concrete tile roof installed by Arry's Roofing, 2019 Trane HVAC system, Full irrigation system on reclaimed water, and plenty of room for a new pool if you desire. Speaking of pools, Seller recently explored the costs and design of adding a brand new inground pool. Estimated at $80k, example photos of that design are included in the photos section. Currently, the back yard is a fully fenced, beautiful oasis of tropical foliage, fruit trees and mature oaks. You just don’t find many homes with this much attention to detail and what a great location in appealing Piper's Meadow just 10 min from Honeymoon Island Beach!
Sold for $748,900
$748,900
1809 Wood Thrush Way, Palm Harbor, FL 34683
3beds
2,269sqft
Single Family Residence
Built in 1990
9,962 Square Feet Lot
$740,700 Zestimate®
$330/sqft
$3,530 Estimated rent
Home value
$740,700
$704,000 - $778,000
$3,530/mo
Zestimate® history
Owner options
List your home for rent
$3,530/mo
Rent Zestimate®
Find your next renter with Zillow Rental Manager. Plus, with online applications, you can quickly screen prospective tenants – for free.
$3,530/mo
Rent Zestimate®
Refinance and save
$5,136/mo
Est. payment
Refinancing to a lower rate could help reduce your monthly payments and save thousands over the life of the loan.
$5,136/mo
Est. payment
Explore your selling options
Work with a Zillow partner agent
Leverage their expertise and Zillow's premium Showcase listings to get your home seen by more buyers.
Get startedList with your own agent
Get your home in front of millions of buyers by listing it on Zillow.
Learn how to do itSell it yourself
Take full control of how buyers see your home on Zillow by listing For Sale by Owner (FSBO).
List your homeWhat's special
Zillow last checked:
Listing updated:
Listed by:
Mark Lentz 727-270-2903,
RE/MAX ELITE REALTY 727-785-7653
Bought with:
Melissa Mekdeci, 3313508
FUTURE HOME REALTY INC
Source: Stellar MLS,MLS#: U8251009 Originating MLS: Pinellas Suncoast
Originating MLS: Pinellas Suncoast
Facts & features
Interior
Bedrooms & bathrooms
- Bedrooms: 3
- Bathrooms: 3
- Full bathrooms: 2
- 1/2 bathrooms: 1
Rooms
- Room types: Family Room, Great Room, Utility Room
Primary bedroom
- Features: Dual Closets
- Level: First
- Dimensions: 16x12
Bedroom 2
- Features: Walk-In Closet(s)
- Level: First
- Dimensions: 13x11
Bedroom 3
- Features: Built-in Closet
- Level: First
- Dimensions: 17x14
Dining room
- Level: First
- Dimensions: 12x12
Family room
- Level: First
- Dimensions: 20x19
Kitchen
- Level: First
- Dimensions: 14x12
Living room
- Level: First
- Dimensions: 19x14
Heating
- Central, Electric
Cooling
- Central Air
Appliances
- Included: Dishwasher, Disposal, Dryer, Exhaust Fan, Range, Washer, Water Filtration System
- Laundry: Inside, Laundry Room
Features
- Cathedral Ceiling(s), Ceiling Fan(s), High Ceilings, Kitchen/Family Room Combo, Open Floorplan, Other, Primary Bedroom Main Floor, Solid Surface Counters, Solid Wood Cabinets, Split Bedroom, Stone Counters, Thermostat, Vaulted Ceiling(s), Walk-In Closet(s)
- Flooring: Porcelain Tile, Tile
- Doors: Sliding Doors
- Windows: Blinds, Window Treatments
- Has fireplace: No
Interior area
- Total structure area: 3,204
- Total interior livable area: 2,269 sqft
Property
Parking
- Total spaces: 3
- Parking features: Garage - Attached
- Attached garage spaces: 3
- Details: Garage Dimensions: 21x30
Features
- Levels: One
- Stories: 1
- Exterior features: Irrigation System, Other, Rain Gutters, Sidewalk
- Fencing: Fenced
Lot
- Size: 9,962 Square Feet
- Dimensions: 83 x 120
- Features: City Lot, Landscaped, Level, Sidewalk
- Residential vegetation: Fruit Trees, Mature Landscaping, Oak Trees, Trees/Landscaped
Details
- Parcel number: 122815718230002890
- Zoning: RPD-2.5
- Special conditions: None
Construction
Type & style
- Home type: SingleFamily
- Architectural style: Contemporary,Florida,Ranch
- Property subtype: Single Family Residence
Materials
- Block, Stucco
- Foundation: Slab
- Roof: Concrete,Tile
Condition
- Completed
- New construction: No
- Year built: 1990
Utilities & green energy
- Sewer: Public Sewer
- Water: None, Public
- Utilities for property: Cable Connected, Electricity Connected, Phone Available, Public, Sewer Connected, Sprinkler Recycled, Street Lights, Water Connected
Community & HOA
Community
- Features: Irrigation-Reclaimed Water
- Pet fee: $0 monthly
- Subdivision: PIPERS MEADOW
HOA
- Has HOA: Yes
- Services included: Manager
- HOA fee: $30 monthly
- HOA name: citadel property management
Location
- Region: Palm Harbor
Financial & listing details
- Price per square foot: $330/sqft
- Tax assessed value: $562,496
- Annual tax amount: $6,725
- Date on market: 7/25/2024
- Cumulative days on market: 3 days
- Listing terms: Cash,Conventional,FHA,VA Loan
- Ownership: Fee Simple
- Total actual rent: 0
- Electric utility on property: Yes
- Road surface type: Paved
Price history
| Date | Event | Price |
|---|---|---|
| 9/13/2024 | Sold | $748,900-0.1%$330/sqft |
Source:  Stellar MLS #U8251009 Report a problem Stellar MLS #U8251009 Report a problem | ||
| 7/29/2024 | Pending sale | $749,900$330/sqft |
Source: Stellar MLS #U8251009 Report a problem | ||
| 7/25/2024 | Listed for sale | $749,900+87.5%$330/sqft |
Source: Stellar MLS #U8251009 Report a problem | ||
| 10/12/2020 | Sold | $400,000-10.9%$176/sqft |
Source: Public Record Report a problem | ||
| 9/7/2020 | Pending sale | $449,000$198/sqft |
Source: COLDWELL BANKER RESIDENTIAL #U8090661 Report a problem | ||
| 7/31/2020 | Price change | $449,000-5.7%$198/sqft |
Source: COLDWELL BANKER RESIDENTIAL #U8090661 Report a problem | ||
| 7/17/2020 | Listed for sale | $476,000$210/sqft |
Source: COLDWELL BANKER RESIDENTIAL #U8090661 Report a problem | ||
Public tax history
| Year | Property taxes | Tax assessment |
|---|---|---|
| 2024 | $6,819 +1.4% | $417,575 +3% |
| 2023 | $6,725 +2.7% | $405,413 +3% |
| 2022 | $6,546 -1.1% | $393,605 +3% |
| 2021 | $6,618 +93.4% | $382,141 +80.6% |
| 2020 | $3,423 +1.7% | $211,583 +2.3% |
| 2019 | $3,364 | $206,826 +1.9% |
| 2018 | $3,364 +1.4% | $202,970 +2.1% |
| 2017 | $3,317 +1.9% | $198,795 +2.1% |
| 2016 | $3,255 -1.6% | $194,706 +0.7% |
| 2015 | $3,307 +0.4% | $193,353 +0.8% |
| 2014 | $3,295 +1% | $191,818 +1.5% |
| 2013 | $3,263 +5.5% | $188,983 +1.7% |
| 2012 | $3,093 | $185,824 +3% |
| 2011 | -- | $180,412 +1.5% |
| 2010 | -- | $177,746 +2.7% |
| 2009 | -- | $173,073 +0.1% |
| 2008 | $2,698 | $172,900 +3% |
| 2007 | -- | $167,864 -34.8% |
| 2005 | -- | $257,500 +9.2% |
| 2004 | $2,845 +1.8% | $235,800 +12.9% |
| 2003 | $2,796 +6.2% | $208,900 +8.4% |
| 2002 | $2,632 | $192,700 +10.6% |
| 2001 | $2,632 +5.6% | $174,300 +9.7% |
| 2000 | $2,494 | $158,900 |
Find assessor info on the county website
Neighborhood: 34683
Nearby homes
- $785,5004 bd3 ba2.4k sqft1817 Wood Thrush Way, Palm Harbor, FL 34683Off Market

- $608,4003 bd2 ba2k sqft1801 Wood Thrush Way, Palm Harbor, FL 34683Off Market
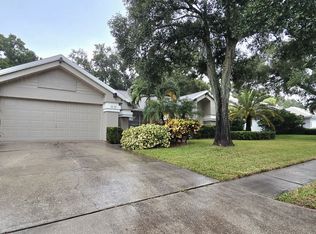
- $703,100-- bd3 ba2.3k sqft626 House Wren Cir, Palm Harbor, FL 34683Off Market
- $739,0004 bd3 ba2.4k sqft634 House Wren Cir, Palm Harbor, FL 34683Off Market
- $682,800-- bd3 ba2.3k sqft618 House Wren Cir, Palm Harbor, FL 34683Off Market
- $722,6004 bd3 ba2.4k sqft1793 Wood Thrush Way, Palm Harbor, FL 34683Off Market
- $628,4003 bd2 ba2k sqft1808 Wood Thrush Way, Palm Harbor, FL 34683Off Market
- $745,6003 bd3 ba2.4k sqft1829 Wood Thrush Way, Palm Harbor, FL 34683Off Market
Nearby schools
GreatSchools rating
- 9/10Lake St. George Elementary SchoolGrades: PK-5Distance: 1.3 mi
- 5/10Palm Harbor Middle SchoolGrades: 6-8Distance: 0.5 mi
- 8/10Palm Harbor University High SchoolGrades: 9-12Distance: 1.9 mi
Schools provided by the listing agent
- Elementary: Lake St George Elementary-PN
- Middle: Palm Harbor Middle-PN
- High: Palm Harbor Univ High-PN
Source: Stellar MLS. This data may not be complete. We recommend contacting the local school district to confirm school assignments for this home.
Get a cash offer in 3 minutes
Find out how much your home could sell for in as little as 3 minutes with a no-obligation cash offer.
Estimated market value
$740,700
Get a cash offer in 3 minutes
Find out how much your home could sell for in as little as 3 minutes with a no-obligation cash offer.
Estimated market value
$740,700
- Florida
- Pinellas County
- Palm Harbor
- 34683
- 1809 Wood Thrush Way
Nearby cities
Nearby zip codes
Other Palm Harbor Topics
