Set behind a private gated entrance in desirable Burke Ranch Estates, this exceptional 5-acre foothill property offers sweeping panoramic views stretching across the valley to Mount Diablo. Designed for both comfortable country living and equestrian functionality, the property blends privacy, usability, and breathtaking scenery in one remarkable setting. The thoughtfully designed home features hardwood floors throughout the main living areas, soaring vaulted ceilings, and an open-concept layout filled with natural light. Expansive windows capture incredible views from nearly every room, creating a seamless connection to the surrounding landscape. The spacious country kitchen opens to the main living and dining areas, making it ideal for entertaining or everyday living. The main level includes the primary suite, den, laundry room, kitchen, and living space, while the upper level provides additional bedrooms and 2 full baths. Outdoor living is woven throughout the property with multiple stone patios, a welcoming covered front porch, and a spacious rear deck designed to take in the incredible foothill sunsets and valley views. From quiet mornings with coffee to evenings entertaining guests, this property offers countless special places to relax and enjoy the surrounding beauty. Equestrian amenities are already in place with a well-designed stable featuring two stalls, tack room, and hay storage. The property is fenced and cross-fenced with a lighted riding arena, creating an ideal setup for horses and ranch-style living. The shop is truly a standout featuremassive in scale with two large sliding doors that completely open the space to the outdoors, creating incredible flexibility for equipment, hobbies, entertaining, or workspace needs. Inside, a sizable mezzanine and half bathroom add even more functionality. This is one of those buildings that, if you know, you knowand you will absolutely love it. A detached oversized two-car garage services the home. Additional highlights include RV hookups, two separate driveway access points, backup generator, and and a water filtration system, a must have in the foothills. This one truly has so much to offerprivacy, views, functionality, equestrian amenities, and the ultimate foothill lifestyle, all within the sought-after Burke Ranch Estates community.
Closed
$895,000
18090 Burke Dr, Plymouth, CA 95669
4beds
2,597sqft
Single Family Residence
Built in 1999
5 Acres Lot
$914,400 Zestimate®
$345/sqft
$3,724 Estimated rent
Home value
$914,400
$869,000 - $960,000
$3,724/mo
Zestimate® history
Owner options
List your home for rent
$3,724/mo
Rent Zestimate®
Find your next renter with Zillow Rental Manager. Plus, with online applications, you can quickly screen prospective tenants – for free.
$3,724/mo
Rent Zestimate®
Refinance and save
$5,823/mo
Est. payment
Refinancing to a lower rate could help reduce your monthly payments and save thousands over the life of the loan.
$5,823/mo
Est. payment
Explore your selling options
Work with a Zillow partner agent
Leverage their expertise and Zillow's premium Showcase listings to get your home seen by more buyers.
Get startedList with your own agent
Get your home in front of millions of buyers by listing it on Zillow.
Learn how to do itSell it yourself
Take full control of how buyers see your home on Zillow by listing For Sale by Owner (FSBO).
List your homeWhat's special
Private gated entranceWelcoming covered front porchDetached oversized two-car garageMultiple stone patiosSoaring vaulted ceilings
Zillow last checked:
Listing updated:
Listed by:
Kristina Agustin DRE #01393347 530-306-8383,
Vista Sotheby's International Realty
Bought with:
Tera Donahoo, DRE #01797558
Davenport Properties
Source: MetroList Services of CA,MLS#: 226060502Originating MLS: MetroList Services, Inc.
Facts & features
Interior
Bedrooms & bathrooms
- Bedrooms: 4
- Bathrooms: 5
- Full bathrooms: 3
- Partial bathrooms: 2
Rooms
- Room types: Den, Great Room, Kitchen, Laundry, Wine Cellar, Workshop
Primary bedroom
- Features: Balcony, Sitting Area
Primary bathroom
- Features: Shower Stall(s), Double Vanity, Tub, Walk-In Closet(s)
Dining room
- Features: Space in Kitchen
Kitchen
- Features: Breakfast Area, Pantry Closet, Island w/Sink, Synthetic Counter
Heating
- Propane, Central, Wood Stove, Zoned
Cooling
- Ceiling Fan(s), Central Air, Zoned
Appliances
- Included: Built-In Electric Oven, Gas Cooktop, Dishwasher, Disposal, Microwave, Dryer, Washer
- Laundry: Laundry Room, Cabinets, Ground Floor, Inside Room
Features
- Central Vacuum
- Flooring: Carpet, Linoleum, Wood
- Number of fireplaces: 1
- Fireplace features: Living Room, Wood Burning
Interior area
- Total structure area: 0
- Total interior livable area: 2,597 sqft
Property
Parking
- Total spaces: 6
- Parking features: 24'+ Deep Garage, RV Access/Parking, Detached
- Garage spaces: 6
Accessibility
- Accessibility features: Grab Bars
Features
- Levels: Two
- Stories: 2
- Exterior features: Balcony, Dog Run
- Fencing: Cross Fenced,Entry Gate
Lot
- Size: 5 Acres
- Features: Irregular Lot
- Topography: Lot Sloped,Lot Sloped
Details
- Additional structures: Barn(s), Shed(s), Workshop, Kennel/Dog Run
- Parcel number: 008430017000
- Zoning: R
- Special conditions: Standard
- Other equipment: Water Cond Equipment Owned
- Horses can be raised: Yes
- Horse amenities: Barn w/Electricity, Barn w/Water, Round Pen, Stable(s), Tack Room, Corral(s), Hay Storage
Construction
Type & style
- Home type: SingleFamily
- Architectural style: Ranch,Farmhouse
- Property subtype: Single Family Residence
Materials
- Cement Siding, Wood Siding
- Foundation: Raised, Slab
- Roof: Composition,Metal
Condition
- Year built: 1999
Utilities & green energy
- Electric: 220 Volts
- Sewer: Septic System
- Water: Well
- Utilities for property: Propane Tank Leased
Community & HOA
HOA
- Has HOA: Yes
- Amenities included: None
- Services included: Road
- HOA fee: $200 annually
Location
- Region: Plymouth
Financial & listing details
- Price per square foot: $345/sqft
- Tax assessed value: $575,650
- Annual tax amount: $5,843
- Price range: $895K - $895K
- Date on market: 5/24/2026
- Road surface type: Paved
Price history
| Date | Event | Price |
|---|---|---|
| 8/6/2026 | Sold | $895,000-5.3%$345/sqft |
Source: MetroList Services of CA #226060502 Report a problem | ||
| 7/16/2026 | Pending sale | $945,000$364/sqft |
Source: MetroList Services of CA #226060502 Report a problem | ||
| 5/24/2026 | Listed for sale | $945,000$364/sqft |
Source: MetroList Services of CA #226060502 Report a problem | ||
Public tax history
| Year | Property taxes | Tax assessment |
|---|---|---|
| 2025 | $5,843 +1.9% | $575,650 +2% |
| 2024 | $5,732 +2% | $564,364 +2% |
| 2023 | $5,618 +2.7% | $553,299 +4% |
| 2022 | $5,468 +2% | $531,816 |
| 2021 | $5,362 +1% | $531,816 +1% |
| 2020 | $5,309 +2% | $526,364 +2% |
| 2019 | $5,203 +2% | $516,044 +2% |
| 2018 | $5,102 +2% | $505,926 +2% |
| 2017 | $5,003 +2% | $496,007 +2% |
| 2016 | $4,904 +1.5% | $486,282 +1.5% |
| 2015 | $4,834 +2.1% | $478,979 +2% |
| 2014 | $4,735 | $469,597 +0.5% |
| 2013 | -- | $467,476 +2% |
| 2012 | -- | $458,310 +2% |
| 2011 | -- | $449,324 +0.8% |
| 2010 | -- | $445,967 -0.2% |
| 2009 | -- | $447,027 +2% |
| 2008 | -- | $438,263 +8.6% |
| 2007 | -- | $403,690 +2% |
| 2006 | -- | $395,776 +2% |
| 2005 | -- | $388,017 +2% |
| 2004 | -- | $380,410 +1.9% |
| 2003 | -- | $373,465 +2% |
| 2002 | -- | $366,143 +2% |
| 2001 | -- | $358,964 |
Find assessor info on the county website
Neighborhood: 95669
Nearby homes
- $712,6003 bd3 ba2k sqft17749 Overlook Ct E, Plymouth, CA 95669Off Market
- $931,8002 bd3 ba3.5k sqft18060 Burke Dr, Plymouth, CA 95669Off Market
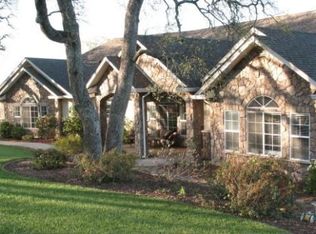
- $494,2003 bd3 ba1.6k sqft18105 Burke Dr, Plymouth, CA 95669Off Market
- $895,5003 bd3 ba2.6k sqft18000 Burke Dr, Plymouth, CA 95669Off Market
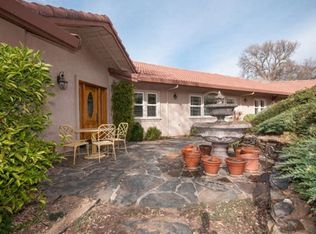
- $1,002,0003 bd3 ba3.2k sqft17770 Overlook Ct E, Plymouth, CA 95669Off Market
- $635,0002 bd2 ba2k sqft17695 Overlook Ct E, Plymouth, CA 95669Sold
- $835,0005 bd3 ba2.9k sqft18115 Burke Dr, Plymouth, CA 95669Sold
- $603,2004 bd2 ba2.3k sqft18155 Burke Dr, Plymouth, CA 95669Off Market
Nearby schools
GreatSchools rating
- 5/10Plymouth Elementary SchoolGrades: K-6Distance: 1.5 mi
- 2/10Ione Junior High SchoolGrades: 6-8Distance: 10 mi
- 8/10Amador High SchoolGrades: 9-12Distance: 4.9 mi


Get pre-qualified for a loan
At Zillow Home Loans, we can pre-qualify you in as little as 5 minutes with no impact to your credit score.An equal housing lender. NMLS #10287.
Sell for more on Zillow
Get a Zillow Showcase℠ listing at no additional cost and you could sell for .
$914,400
2% more
+$18,288
With Zillow Showcase(estimated)
$932,688
- California
- Amador County
- Plymouth
- 95669
- 18090 Burke Dr
Nearby cities
Nearby zip codes
Other Plymouth Topics
