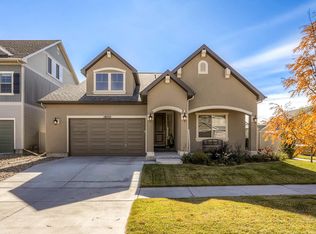
HOUSE JUST HAVE NEW CLASS 4 IR ROOF. Welcome to the Collection homes neighborhood build by Oakwood Homes! This incredible 3 story home with 4 bedrooms located at the center of Green Valley Ranch. This is Collection model with 9 foot ceilings main floor, Granite counter tops, over sized island, maple cabinets, laminate floors, over sized dining room and family room are perfect for a family of any size and private landscaped backyard. This home is located at a great location and close to all major highways, schools and businesses. Schedule your showing today! BUYER PAY FULL PRICE THEN SELLER WILL PAYOFF THE SOLAR PANELS SYSTEM.
Sold for $625,000
$625,000
18090 E 47th Drive, Denver, CO 80249
4beds
4,282sqft
Single Family Residence
Built in 2016
5,620 Square Feet Lot
$604,700 Zestimate®
$146/sqft
$4,001 Estimated rent
Home value
$604,700
$562,000 - $647,000
$4,001/mo
Zestimate® history
Owner options
List your home for rent
$4,001/mo
Rent Zestimate®
Find your next renter with Zillow Rental Manager. Plus, with online applications, you can quickly screen prospective tenants – for free.
$4,001/mo
Rent Zestimate®
Refinance and save
$2,897/mo
Est. payment
Refinancing to a lower rate could help reduce your monthly payments and save thousands over the life of the loan.
$2,897/mo
Est. payment
Explore your selling options
Work with a Zillow partner agent
Leverage their expertise and Zillow's premium Showcase listings to get your home seen by more buyers.
Get startedList with your own agent
Get your home in front of millions of buyers by listing it on Zillow.
Learn how to do itSell it yourself
Take full control of how buyers see your home on Zillow by listing For Sale by Owner (FSBO).
List your homeWhat's special
Private landscaped backyardFamily roomOver sized islandGranite counter topsOver sized dining roomLaminate floorsMaple cabinets
Zillow last checked:
Listing updated:
Listed by:
Quan Nguyen 720-212-4828 nguyenanhquan007@gmail.com,
Equity Colorado Real Estate
Bought with:
Brandie Sciacca, 100053357
Berkshire Hathaway HomeServices Colorado Real Estate, LLC
Source: REcolorado as distributed by MLS GRID,MLS#: 3781081
Facts & features
Interior
Bedrooms & bathrooms
- Bedrooms: 4
- Bathrooms: 4
- Full bathrooms: 2
- 3/4 bathrooms: 1
- 1/2 bathrooms: 1
- Main level bathrooms: 1
Bedroom
- Description: Master Bedroom
- Level: Upper
Bedroom
- Description: Bedroom 2
- Level: Upper
Bedroom
- Description: Bedroom 3
- Level: Upper
Bedroom
- Description: Bedroom 4
- Level: Upper
Bathroom
- Description: Full
- Level: Upper
Bathroom
- Level: Upper
Bathroom
- Description: Full
- Level: Upper
Bathroom
- Description: 3/4
- Level: Upper
Bathroom
- Description: 1/2
- Level: Main
Bonus room
- Level: Upper
Heating
- Forced Air, Natural Gas, Solar
Cooling
- Central Air
Appliances
- Included: Convection Oven, Cooktop, Dishwasher, Disposal, Dryer, Microwave, Refrigerator, Washer
Features
- Flooring: Carpet, Laminate, Tile
- Basement: Unfinished
Interior area
- Total structure area: 4,282
- Total interior livable area: 4,282 sqft
- Finished area above ground: 3,404
- Finished area below ground: 0
Property
Parking
- Total spaces: 2
- Parking features: Concrete, Exterior Access Door
- Attached garage spaces: 2
Features
- Levels: Three Or More
- Patio & porch: Covered, Front Porch, Patio
- Exterior features: Garden, Private Yard
- Fencing: Full
Lot
- Size: 5,620 Square Feet
- Features: Sprinklers In Front, Sprinklers In Rear
Details
- Parcel number: 0021106003000
- Zoning: PUD
- Special conditions: Standard
Construction
Type & style
- Home type: SingleFamily
- Architectural style: Contemporary
- Property subtype: Single Family Residence
Materials
- Frame, Stone, Vinyl Siding
- Roof: Composition
Condition
- Year built: 2016
Details
- Builder model: GENESEE
- Builder name: Oakwood Homes, LLC
Utilities & green energy
- Electric: 110V, 220 Volts
- Sewer: Public Sewer
- Water: Public
- Utilities for property: Cable Available, Electricity Connected, Natural Gas Connected, Phone Available
Community & HOA
Community
- Subdivision: Green Valley Ranch
HOA
- Has HOA: Yes
- HOA name: Goodwin & Company
- HOA phone: 855-289-6007
Location
- Region: Denver
Financial & listing details
- Price per square foot: $146/sqft
- Tax assessed value: $649,000
- Annual tax amount: $5,092
- Date on market: 5/9/2025
- Listing terms: Cash,Conventional,FHA,VA Loan
- Ownership: Individual
- Electric utility on property: Yes
- Road surface type: Paved
Price history
| Date | Event | Price |
|---|---|---|
| 6/12/2025 | Sold | $625,000-0.8%$146/sqft |
Source:  REcolorado as distributed by MLS GRID #3781081 Report a problem REcolorado as distributed by MLS GRID #3781081 Report a problem | ||
| 5/14/2025 | Pending sale | $629,999$147/sqft |
Source: REcolorado as distributed by MLS GRID #3781081 Report a problem | ||
| 5/10/2025 | Listed for sale | $629,999+65%$147/sqft |
Source: REcolorado as distributed by MLS GRID #3781081 Report a problem | ||
| 9/23/2016 | Sold | $381,780$89/sqft |
Source: Public Record Report a problem | ||
Public tax history
| Year | Property taxes | Tax assessment |
|---|---|---|
| 2024 | $4,901 +5.2% | $39,800 -7.2% |
| 2023 | $4,659 +8.3% | $42,890 +22.5% |
| 2022 | $4,304 -5.2% | $35,000 -2.8% |
| 2021 | $4,541 +1.6% | $36,010 +5.1% |
| 2020 | $4,470 +13.9% | $34,270 -0.7% |
| 2019 | $3,925 | $34,510 +19% |
| 2018 | $3,925 -19.4% | $28,990 |
| 2017 | $4,870 +210% | $28,990 +199.2% |
| 2016 | $1,571 +193.2% | $9,690 |
| 2015 | $536 0% | $9,690 +185.8% |
| 2014 | $536 | $3,390 |
Find assessor info on the county website
Neighborhood: Gateway - Green Valley Ranch
Nearby homes
- $664,4005 bd4 ba5.1k sqft18050 E 47th Dr, Denver, CO 80249Off Market

- $656,9005 bd4 ba4.1k sqft18100 E 47th Dr, Denver, CO 80249Off Market
- $612,4003 bd4 ba2.7k sqft18000 E 47th Dr, Denver, CO 80249Off Market
- $543,7003 bd2 ba2.5k sqft18099 E 47th Pl, Denver, CO 80249Off Market

- $645,3004 bd3 ba5.1k sqft18059 E 47th Pl, Denver, CO 80249Off Market
- $660,5005 bd5 ba4.2k sqft18109 E 47th Pl, Denver, CO 80249Off Market
- $569,2004 bd2 ba2.7k sqft18130 E 47th Dr, Denver, CO 80249Off Market
- $576,5004 bd3 ba2.9k sqft18091 E 47th Dr, Denver, CO 80249Off Market
Nearby schools
GreatSchools rating
- 5/10Archuleta Elementary SchoolGrades: 1-5Distance: 1.5 mi
- 5/10Dr. Martin Luther King, Jr. Early CollegeGrades: 6-12Distance: 1 mi
- 3/10Soar Green Valley RanchGrades: K-5Distance: 0.1 mi
Schools provided by the listing agent
- Elementary: SOAR at Green Valley Ranch
- Middle: DSST: Green Valley Ranch
- High: DSST: Green Valley Ranch
- District: Denver 1
Source: REcolorado as distributed by MLS GRID. This data may not be complete. We recommend contacting the local school district to confirm school assignments for this home.
Get a cash offer in 3 minutes
Find out how much your home could sell for in as little as 3 minutes with a no-obligation cash offer.
Estimated market value
$604,700
Get a cash offer in 3 minutes
Find out how much your home could sell for in as little as 3 minutes with a no-obligation cash offer.
Estimated market value
$604,700
- Colorado
- Denver County
- Denver
- 80249
- Gateway - Green Valley Ranch
- 18090 E 47th Drive
Nearby cities
Nearby neighborhoods
Nearby zip codes
Other Denver Topics
