Skip main navigation
Sold for $3,950,000
  • Listing Provided by: Harvest Realty Development
    Bought with: LINDA CHOW WAI SHUM
    Tax assessed value
    $3,950,000

    18090 Old Coach Dr, Poway, CA 92064

    6beds
    8,135sqft
    Single Family Residence
    Built in 2002
    1.04 Acres Lot
    $4,189,700 Zestimate®
    $486/sqft
    $7,646 Estimated rent

    Home value

    $4,189,700

    $3.85M - $4.57M

    $7,646/mo

    Zestimate® history
    Loading
    Loading...

    Owner options

    List your home for rent

    $7,646/mo

    Rent Zestimate®

    Find your next renter with Zillow Rental Manager. Plus, with online applications, you can quickly screen prospective tenants – for free.

    Learn more

    $7,646/mo

    Rent Zestimate®

    Refinance and save

    $25,551/mo

    Est. payment

    Refinancing to a lower rate could help reduce your monthly payments and save thousands over the life of the loan.

    See today's rates

    $25,551/mo

    Est. payment

    Explore your selling options

    Work with a Zillow partner agent

    Leverage their expertise and Zillow's premium Showcase listings to get your home seen by more buyers.

    Get started

    List with your own agent

    Get your home in front of millions of buyers by listing it on Zillow.

    Learn how to do it

    Sell it yourself

    Take full control of how buyers see your home on Zillow by listing For Sale by Owner (FSBO).

    List your home

    What's special

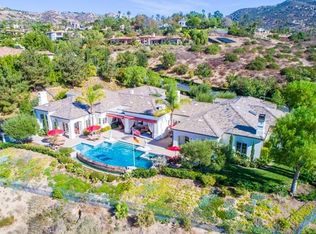
    Located in the exclusive guard-gated community of Heritage Estates in North County San Diego. It seamlessly combines grand architecture with sophisticated design elements, creating a truly luxurious retreat. Enjoy unrivaled views of the 5th hole of the renowned Maderas Golf Course. Spanning nearly 8,135 square feet and set on over an acre of pristine land, this estate provides ample space and privacy. The property features a spectacular resort-style backyard, highlighted by pool and spa area. The dramatic spa, surrounded by boulders, includes dual entries, an exhilarating water slide, a swim-in cave, and cascading. Upon entering the impressive foyer, you are greeted by stunning vistas visible through the formal living room's west-facing floor-to-ceiling windows, which flood the space with natural light. The family room features a custom bar with a built-in wine fridge and barstool seating, perfect for entertaining. Adjacent to the dining room is a wine room capable of holding hundreds of bottles, ideal for wine enthusiasts. The chef's kitchen is a culinary masterpiece, outfitted with a six-burner gas range with a griddle, a water pot filler, a striking copper hood, double ovens, double dishwashers, a prep sink, a warming drawer, a side-by-side built-in refrigerator/freezer, and a vast walk-in pantry. The wood-paneled office features a private courtyard entry, providing a tranquil workspace. The upstairs game room serves as a perfect retreat, complete with a cozy fireplace, wood wainscoting, built-ins, and direct access to the backyard via a staircase. The luxurious master suite is a sanctuary of comfort and style, featuring a secondary washer and dryer hookup, an expansive master closet, his and hers facilities, a steam shower, a lavish tub, and wood-beamed ceilings. The suite also includes a fireplace, a sitting area, and a large private deck offering breathtaking sunset views and panoramic vistas of the golf course. The covered outdoor entertaining area is perfect for hosting gatherings, equipped with a built-in BBQ, beverage fridge, sink, cabinetry, and a wall-mounted TV. A full exterior bathroom services the pool and outdoor area, ensuring convenience for guests. The property includes a four-car garage plus a golf cart garage, all with built-in storage solutions. It is more than just a home; it represents a lifestyle. With fresh painting and new carpet throughout, this estate welcomes you to experience its breathtaking views and exceptional luxury.

    Zillow last checked:

    Listing updated:

    Listing Provided by:

    Angelina Qiao DRE #01942029 626-388-8066,

    Harvest Realty Development

    Bought with:

    LINDA SHUM, DRE #00569847

    LINDA CHOW WAI SHUM

    Source: CRMLS,MLS#: AR24161401MLS LogoOriginating MLS: California Regional MLS

    Facts & features

    Interior

    Bedrooms & bathrooms
    • Bedrooms: 6
    • Bathrooms: 8
    • Full bathrooms: 6
    • 1/2 bathrooms: 2
    • Main level bathrooms: 3
    • Main level bedrooms: 1
    Bedroom
    • Features: Bedroom on Main Level
    Bathroom
    • Features: Bathtub, Dual Sinks, Enclosed Toilet, Multiple Shower Heads, Stone Counters, Separate Shower, Tub Shower, Walk-In Shower
    Other
    • Features: Dressing Area
    Kitchen
    • Features: Butler's Pantry, Kitchen Island, Kitchen/Family Room Combo, Stone Counters, Walk-In Pantry
    Heating
    • Central, Fireplace(s)
    Cooling
    • Central Air
    Appliances
    • Included: 6 Burner Stove, Built-In Range, Barbecue, Convection Oven, Double Oven, Dishwasher, Disposal, Hot Water Circulator, Microwave, Refrigerator, Water Heater
    • Laundry: Laundry Room
    Features
    • Beamed Ceilings, Built-in Features, Balcony, Breakfast Area, Separate/Formal Dining Room, Open Floorplan, Pantry, Stone Counters, Bar, Bedroom on Main Level, Dressing Area
    • Flooring: Carpet, Stone
    • Doors: Double Door Entry
    • Has fireplace: Yes
    • Fireplace features: Dining Room, Family Room, Living Room, Primary Bedroom, Outside
    • Common walls with other units/homes: No Common Walls
    Interior area
    • Total interior livable area: 8,135 sqft

    Property

    Parking
    • Total spaces: 11
    • Parking features: Garage, Golf Cart Garage, Garage Door Opener, Private, One Space, Garage Faces Side
    • Attached garage spaces: 5
    • Uncovered spaces: 6
    Accessibility
    • Accessibility features: Safe Emergency Egress from Home, Parking
    Features
    • Levels: Two
    • Stories: 2
    • Entry location: front
    • Patio & porch: Covered, Front Porch, Open, Patio
    • Exterior features: Barbecue
    • Has private pool: Yes
    • Pool features: Heated, In Ground, Private, Waterfall
    • Has spa: Yes
    • Spa features: Heated, In Ground, Private
    • Fencing: Partial
    • Has view: Yes
    • View description: Golf Course
    Lot
    • Size: 1.04 Acres
    • Features: 0-1 Unit/Acre, Back Yard, Front Yard, Sprinkler System
    Details
    • Parcel number: 2772001300
    • Zoning: R1
    • Special conditions: Standard

    Construction

    Type & style
    • Home type: SingleFamily
    • Architectural style: Mediterranean
    • Property subtype: Single Family Residence
    Materials
    • Stone
    • Roof: Tile
    Condition
    • Turnkey
    • New construction: No
    • Year built: 2002

    Utilities & green energy

    • Electric: Standard
    • Sewer: Public Sewer
    • Water: Public
    • Utilities for property: Cable Available, Electricity Available, Phone Available

    Community & neighborhood

    Security
    • Security features: Fire Detection System, Fire Sprinkler System, Gated with Guard, Gated Community, 24 Hour Security, Smoke Detector(s)
    Community
    • Community features: Sidewalks, Gated
    Location
    • Region: Poway
    • Subdivision: Poway

    HOA & financial

    HOA
    • Has HOA: Yes
    • HOA fee: $780 monthly
    • Amenities included: Guard, Security
    • Association name: The Heritage
    • Association phone: 858-795-7125

    Other

    Other facts
    • Listing terms: Cash,Cash to New Loan,Conventional,1031 Exchange

    Price history

    DateEventPrice
    9/27/2024Sold$3,950,000-5.7%$486/sqft
    Source: CRMLS #AR24161401 Report a problem
    9/15/2024Pending sale$4,188,000$515/sqft
    Source: CRMLS #AR24161401 Report a problem
    9/6/2024Contingent$4,188,000$515/sqft
    Source: CRMLS #AR24161401 Report a problem
    8/29/2024Price change$4,188,000-4.6%$515/sqft
    Source: CRMLS #AR24161401 Report a problem
    8/8/2024Listed for sale$4,388,000+95%$539/sqft
    Source: CRMLS #AR24161401 Report a problem
    4/12/2017Listing removed$9,000$1/sqft
    Source: Pacific Sotheby's International Realty #170005260 Report a problem
    2/8/2017Listed for rent$9,000$1/sqft
    Source: Pacific Sotheby's International Realty #170005260 Report a problem
    7/15/2016Sold$2,250,000-9.8%$277/sqft
    Source: Public Record Report a problem
    2/24/2016Listed for sale$2,495,000+31.3%$307/sqft
    Source: Windermere Homes & Estates #160009869 Report a problem
    5/6/2011Sold$1,900,000-42.3%$234/sqft
    Source: Public Record Report a problem
    1/10/2011Listed for sale$3,295,000-15.4%$405/sqft
    Source: Coldwell Banker Residential Brokerage #S643465 Report a problem
    11/3/2008Listing removed$3,895,876$479/sqft
    Source: Prudential California #086015194 Report a problem
    3/4/2008Listed for sale$3,895,876+39.1%$479/sqft
    Source: Prudential California #086015194 Report a problem
    6/17/2003Sold$2,800,000+5.7%$344/sqft
    Source: Public Record Report a problem
    7/13/2001Sold$2,650,000+342.4%$326/sqft
    Source: Public Record Report a problem
    1/20/2000Sold$599,000$74/sqft
    Source: Public Record Report a problem

    Public tax history

    YearProperty taxesTax assessment
    2025$44,828 +54.4%$3,950,000 +54.3%
    2024$29,031 +2.1%$2,560,112 +2%
    2023$28,423 +1.7%$2,509,914 +2%
    2022$27,956 +1.3%$2,460,700 +2%
    2021$27,595 +1.4%$2,412,452 +1%
    2020$27,226 +4%$2,387,717 +2%
    2019$26,179 +1.5%$2,340,900 +2%
    2018$25,782 +2.7%$2,295,000 +2%
    2017$25,101 +8.9%$2,250,000 +8.6%
    2016$23,043 +1.5%$2,071,677 +1.5%
    2015$22,703 +2.4%$2,040,560 +2%
    2014$22,169 $2,000,590 +0.5%
    2013-- $1,991,550 +2%
    2012-- $1,952,500 -23.4%
    2011-- $2,550,000
    2010-- $2,550,000
    2009-- $2,550,000
    2008-- $2,550,000 -15.8%
    2007-- $3,026,855 +2%
    2006-- $2,967,505 +2%
    2005-- $2,909,320 +2%
    2004-- $2,852,276 +5.5%
    2003-- $2,703,000 +2%
    2002-- $2,650,000 +224.9%
    2001-- $815,521

    Find assessor info on the county website

    Neighborhood: 92064

    Nearby schools

    GreatSchools rating
    Schools provided by the listing agent
    • High: Poway

    Source: CRMLS. This data may not be complete. We recommend contacting the local school district to confirm school assignments for this home.

    Get a cash offer in 3 minutes
    Find out how much your home could sell for in as little as 3 minutes with a no-obligation cash offer.
    Estimated market value
    $4,189,700
    Get a cash offer in 3 minutes
    Find out how much your home could sell for in as little as 3 minutes with a no-obligation cash offer.
    Estimated market value
    $4,189,700