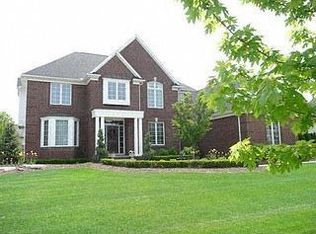
West facing cul-de-sac location in the Stonewater community. Updated, ready to move in 5 bedrooms, 4 and half bathroom colonial. Grand elevation and welcoming two-story large foyer. Amazing two-story Family room with lots of large windows and fireplace. Big Kitchen with plenty of granite counter space, tons of cabinets, central island, back splash, and walk-in pantry. Large breakfast nook with two sided fireplace. Nice size formal dining and formal living. Double glass door office.. Big laundry room with lots of cabinets. Wrought iron spindles for staircase. Second floor extra-large primary bedroom with huge double walk-in closets, and a spacious bath with double sink, jetted tub, and separate shower. All five bedrooms with direct access to the full bathrooms. Gigantic daylight finish basement with second full kitchen with stainless steel appliances and exhaust hood fan vented out for smell-free cooking, full bath, home theater, sauna, and plenty of storage. Enjoy summer parties on deck and patio. Large back yard. Neat and clean 3 Car Garage with side entry door next to the garage. Nice lakes, gazebos, and walking trails in the picturesque subdivision. New roof 2021 and Tankless Hot Water Heater 2022. Close to Freeways, restaurants, and Shopping Areas. Click on video symbol to see 3D tour and the Interactive Smart Floor Plan with Photos.
Sold for $1,000,000
$1,000,000
18090 Peninsula Way, Northville, MI 48168
5beds
5,886sqft
Single Family Residence
Built in 2003
0.61 Acres Lot
$1,129,700 Zestimate®
$170/sqft
$7,153 Estimated rent
Home value
$1,129,700
$1.04M - $1.24M
$7,153/mo
Zestimate® history
Owner options
List your home for rent
$7,153/mo
Rent Zestimate®
Find your next renter with Zillow Rental Manager. Plus, with online applications, you can quickly screen prospective tenants – for free.
$7,153/mo
Rent Zestimate®
Refinance and save
$8,711/mo
Est. payment
Refinancing to a lower rate could help reduce your monthly payments and save thousands over the life of the loan.
$8,711/mo
Est. payment
Explore your selling options
Work with a Zillow partner agent
Leverage their expertise and Zillow's premium Showcase listings to get your home seen by more buyers.
Get startedList with your own agent
Get your home in front of millions of buyers by listing it on Zillow.
Learn how to do itSell it yourself
Take full control of how buyers see your home on Zillow by listing For Sale by Owner (FSBO).
List your homeWhat's special
Zillow last checked:
Listing updated:
Listed by:
Piyush Dave 734-620-2233,
Real Estate One
Bought with:
Piyush Dave, 6501336478
Real Estate One
Source: Realcomp II,MLS#: 20240055762
Facts & features
Interior
Bedrooms & bathrooms
- Bedrooms: 5
- Bathrooms: 5
- Full bathrooms: 4
- 1/2 bathrooms: 1
Primary bedroom
- Level: Upper
- Dimensions: 15 x 21
Bedroom
- Level: Upper
- Dimensions: 12 x 13
Bedroom
- Level: Upper
- Dimensions: 12 x 13
Bedroom
- Level: Upper
- Dimensions: 12 x 15
Bedroom
- Level: Basement
- Dimensions: 11 x 13
Primary bathroom
- Level: Second
- Dimensions: 11 x 13
Other
- Level: Upper
- Dimensions: 5 x 7
Other
- Level: Upper
- Dimensions: 10 x 7
Other
- Level: Basement
- Dimensions: 8 x 11
Other
- Level: Entry
- Dimensions: 7 x 7
Other
- Level: Entry
- Dimensions: 12 x 21
Dining room
- Level: Entry
- Dimensions: 12 x 14
Family room
- Level: Entry
- Dimensions: 19 x 19
Kitchen
- Level: Entry
- Dimensions: 14 x 14
Laundry
- Level: Entry
- Dimensions: 8 x 13
Library
- Level: Entry
- Dimensions: 13 x 14
Living room
- Level: Entry
- Dimensions: 13 x 13
Heating
- Forced Air, Natural Gas
Cooling
- Central Air
Appliances
- Included: Dishwasher, Disposal, Double Oven, Dryer, Electric Cooktop, Exhaust Fan, Free Standing Refrigerator, Humidifier, Washer
- Laundry: Laundry Room
Features
- Jetted Tub
- Basement: Bath Stubbed,Daylight,Finished,Full
- Has fireplace: Yes
- Fireplace features: Family Room, Gas, Other Fuels
Interior area
- Total interior livable area: 5,886 sqft
- Finished area above ground: 3,972
- Finished area below ground: 1,914
Property
Parking
- Total spaces: 3
- Parking features: Three Car Garage, Attached, Garage Door Opener, Garage Faces Side
- Attached garage spaces: 3
Features
- Levels: Two
- Stories: 2
- Entry location: GroundLevel
- Patio & porch: Deck
- Exterior features: Lighting
- Pool features: None
- Waterfront features: Water Access Rights
Lot
- Size: 0.61 Acres
- Dimensions: 186 x 142
Details
- Parcel number: 77029040046000
- Special conditions: Short Sale No,Standard
Construction
Type & style
- Home type: SingleFamily
- Architectural style: Colonial
- Property subtype: Single Family Residence
Materials
- Brick
- Foundation: Basement, Poured, Sump Pump
Condition
- New construction: No
- Year built: 2003
Utilities & green energy
- Sewer: Public Sewer
- Water: Public
Community & HOA
HOA
- Has HOA: Yes
- HOA fee: $1,750 annually
- HOA phone: 248-745-7100
Location
- Region: Northville
Financial & listing details
- Price per square foot: $170/sqft
- Tax assessed value: $358,400
- Annual tax amount: $12,803
- Date on market: 8/1/2024
- Cumulative days on market: 104 days
- Listing agreement: Exclusive Right To Sell
- Listing terms: Cash,Conventional,FHA,Va Loan
Price history
| Date | Event | Price |
|---|---|---|
| 11/27/2024 | Sold | $1,000,000-9.1%$170/sqft |
Source:  Realcomp II #20240055762 Report a problem Realcomp II #20240055762 Report a problem | ||
| 11/13/2024 | Pending sale | $1,100,000$187/sqft |
Source: Realcomp II #20240055762 Report a problem | ||
| 8/1/2024 | Listed for sale | $1,100,000+111.5%$187/sqft |
Source: Realcomp II #20240055762 Report a problem | ||
| 9/3/2008 | Sold | $520,000-24.4%$88/sqft |
Source: Public Record Report a problem | ||
| 7/5/2005 | Sold | $687,500-3.6%$117/sqft |
Source: Public Record Report a problem | ||
| 3/10/2005 | Sold | $713,000$121/sqft |
Source: Public Record Report a problem | ||
Public tax history
| Year | Property taxes | Tax assessment |
|---|---|---|
| 2025 | -- | $505,900 +12.9% |
| 2024 | -- | $448,000 +10.5% |
| 2023 | -- | $405,500 +3.2% |
| 2022 | -- | $392,800 -2% |
| 2021 | -- | $401,000 |
| 2020 | $11,978 +8.4% | $401,000 +5.8% |
| 2019 | $11,051 | $379,000 +3.1% |
| 2018 | $11,051 | $367,700 +0.7% |
| 2017 | -- | $365,300 -0.1% |
| 2016 | $9,212 | $365,600 +4.1% |
| 2015 | $9,212 -68.5% | $351,100 +11.6% |
| 2013 | $29,280 +217.9% | $314,600 +7.3% |
| 2012 | $9,212 | $293,300 -4.6% |
| 2010 | -- | $307,300 |
| 2009 | -- | $307,300 -11% |
| 2008 | -- | $345,300 -0.8% |
| 2006 | -- | $348,100 -0.2% |
| 2005 | -- | $348,900 +365.2% |
| 2001 | $3,635 -0.1% | $75,000 |
| 2000 | $3,638 | $75,000 |
Find assessor info on the county website
Neighborhood: 48168
Nearby homes
- $1,239,500-- bd-- ba-- sqftPeninsula Park, Northville, MI 48167Off Market
- $1,272,500-- bd5 ba4.7k sqft18028 Peninsula Way, Northville, MI 48168Off Market
- $975,7004 bd3 ba3.8k sqft18090 Penninsula Way, Northville, MI 48168Off Market
- $2,094,5004 bd6 ba5.7k sqft18025 Peninsula Way, Northville, MI 48168Off Market
- $1,595,7005 bd4 ba4.6k sqft18059 Peninsula Way, Northville, MI 48168Off Market
- $1,353,0005 bd5 ba4.2k sqft18099 Mission Point, Northville, MI 48168Off Market
- $2,225,0004 bd6 ba7.7k sqft18091 Peninsula Way, Northville, MI 48168Sold
- $1,610,2004 bd6 ba5.5k sqft17993 Mission Point, Northville, MI 48168Off Market
Nearby schools
GreatSchools rating
- 8/10Ridge Wood Elementary SchoolGrades: K-5Distance: 0.9 mi
- 9/10Hillside Middle SchoolGrades: 6-8Distance: 2.4 mi
- 9/10Northville High SchoolGrades: 9-12Distance: 1.4 mi
Get a cash offer in 3 minutes
Find out how much your home could sell for in as little as 3 minutes with a no-obligation cash offer.
Estimated market value
$1,129,700
Get a cash offer in 3 minutes
Find out how much your home could sell for in as little as 3 minutes with a no-obligation cash offer.
Estimated market value
$1,129,700
- Michigan
- Wayne County
- Northville
- 48168
- 18090 Peninsula Way
Nearby cities
Nearby zip codes
Other Northville Topics
