Welcome to your retreat nestled on 2.14 acres in a private gated community and no HOA. This beautiful 2014 3-bedroom, 2-bathroom home was extensively updated in 2021 offering a perfect blend of luxury, comfort, and functionality—both inside and out. Step onto the covered porch and be greeted by stunning tongue-and-groove cedar setting the tone for the craftsmanship and attention to detail found throughout this home and property. The heart of the home is the open concept living space, featuring two living spaces. The kitchen features an oversized island with slab granite, a chef’s gas oven, and a large pantry. Just off the kitchen you will find a custom wine storage display that’s as stylish as it is practical. The open-concept design flows from the kitchen into the spacious dining and into the living room, anchored by a cozy gas fireplace, and vaulted ceiling with a massive ceiling fan circulating a large amount of air in the cold of winter or extreme summer heat. The primary suite is a true retreat with a heated towel rack and access to a spa-inspired bath with floor to ceiling tile in the spacious walk-in shower, and plenty of room for hanging clothing in the spacious walk-in closet. Downstairs you will find a dedicated movie room and Star Link Wi-Fi provides the ultimate in-home entertainment and connectivity. Step out back and you will be greeted by your own private oasis to include a concrete covered patio with tongue and groove cedar ceiling, large fan to circulate the air or walk over and step into the jetted hot tub. This outdoor space is perfect for entertaining or unwinding under the stars. Out front you’ll find a spacious and functional 40x55 shop with 30 & 50-amp connections, drive-through access—ideal for hobbies or storage. Enjoy all the creature comforts of rural living on this small acreage property yet you are minutes from downtown Newberg. This is more than a home, it's a lifestyle. Schedule your tour today!
Sold
$1,350,000
18091 NE Bald Peak Ln, Newberg, OR 97132
3beds
3,433sqft
Residential, Single Family Residence
Built in 2014
2.14 Acres Lot
$1,334,100 Zestimate®
$393/sqft
$3,449 Estimated rent
Home value
$1,334,100
$1.20M - $1.48M
$3,449/mo
Zestimate® history
Owner options
List your home for rent
$3,449/mo
Rent Zestimate®
Find your next renter with Zillow Rental Manager. Plus, with online applications, you can quickly screen prospective tenants – for free.
$3,449/mo
Rent Zestimate®
Refinance and save
$8,053/mo
Est. payment
Refinancing to a lower rate could help reduce your monthly payments and save thousands over the life of the loan.
$8,053/mo
Est. payment
Explore your selling options
Work with a Zillow partner agent
Leverage their expertise and Zillow's premium Showcase listings to get your home seen by more buyers.
Get startedList with your own agent
Get your home in front of millions of buyers by listing it on Zillow.
Learn how to do itSell it yourself
Take full control of how buyers see your home on Zillow by listing For Sale by Owner (FSBO).
List your homeWhat's special
Private gated communityCozy gas fireplaceOpen concept living spaceDrive-through accessSpa-inspired bathJetted hot tubDedicated movie room
Zillow last checked:
Listing updated:
Listed by:
Daniel Cardinal 503-347-0669,
Cardinal Real Estate LLC,
Hannah Wall 971-401-5631,
Cardinal Real Estate LLC
Bought with:
Chandler Willcuts, 201111034
Willcuts Company Real Estate
Source: RMLS (OR),MLS#: 269015745
Facts & features
Interior
Bedrooms & bathrooms
- Bedrooms: 3
- Bathrooms: 2
- Full bathrooms: 2
- Main level bathrooms: 2
Rooms
- Room types: Media Room, Storage, Bedroom 2, Bedroom 3, Dining Room, Family Room, Kitchen, Living Room, Primary Bedroom
Primary bedroom
- Features: Ceiling Fan, Sliding Doors, Double Sinks, Laminate Flooring, Walkin Closet, Walkin Shower
- Level: Main
- Area: 340
- Dimensions: 17 x 20
Bedroom 2
- Features: Closet, Wallto Wall Carpet
- Level: Main
- Area: 150
- Dimensions: 10 x 15
Bedroom 3
- Features: Ceiling Fan, Closet, Wallto Wall Carpet
- Level: Main
- Area: 165
- Dimensions: 15 x 11
Dining room
- Features: Laminate Flooring
- Level: Main
- Area: 176
- Dimensions: 16 x 11
Family room
- Features: Laminate Flooring
- Level: Main
- Area: 440
- Dimensions: 20 x 22
Kitchen
- Features: Gas Appliances, Pantry, Double Sinks, Granite, Laminate Flooring
- Level: Main
- Area: 304
- Width: 19
Living room
- Features: Builtin Features, Ceiling Fan, Fireplace, Galley, Laminate Flooring, Vaulted Ceiling
- Level: Main
- Area: 240
- Dimensions: 15 x 16
Heating
- Heat Pump, Fireplace(s)
Cooling
- Heat Pump
Appliances
- Included: Dishwasher, Free-Standing Gas Range, Gas Appliances, Microwave, Range Hood, Gas Water Heater
Features
- Granite, Quartz, Sound System, Vaulted Ceiling(s), Closet, Ceiling Fan(s), Pantry, Double Vanity, Built-in Features, Galley, Walk-In Closet(s), Walkin Shower, Kitchen Island
- Flooring: Wall to Wall Carpet, Laminate
- Doors: Sliding Doors
- Windows: Double Pane Windows, Vinyl Frames
- Basement: Partially Finished
- Fireplace features: Gas
Interior area
- Total structure area: 3,433
- Total interior livable area: 3,433 sqft
Property
Parking
- Total spaces: 2
- Parking features: Driveway, RV Access/Parking, Attached
- Attached garage spaces: 2
- Has uncovered spaces: Yes
Accessibility
- Accessibility features: Accessible Entrance, Garage On Main, Ground Level, Main Floor Bedroom Bath, Minimal Steps, Utility Room On Main, Walkin Shower, Accessibility
Features
- Levels: Two
- Stories: 2
- Patio & porch: Covered Patio
- Has spa: Yes
- Spa features: Free Standing Hot Tub
- Fencing: Fenced
- Has view: Yes
- View description: Valley
Lot
- Size: 2.14 Acres
- Features: Gentle Sloping, Level, Acres 1 to 3
Details
- Additional structures: RVParking
- Parcel number: 545950
- Zoning: AF-20
Construction
Type & style
- Home type: SingleFamily
- Architectural style: Ranch
- Property subtype: Residential, Single Family Residence
Materials
- Cement Siding
- Foundation: Concrete Perimeter, Stem Wall
- Roof: Composition
Condition
- Resale
- New construction: No
- Year built: 2014
Utilities & green energy
- Gas: Gas
- Sewer: Standard Septic
- Water: Shared Well
Community & HOA
HOA
- Has HOA: No
Location
- Region: Newberg
Financial & listing details
- Price per square foot: $393/sqft
- Tax assessed value: $993,059
- Annual tax amount: $5,696
- Date on market: 7/25/2025
- Cumulative days on market: 3 days
- Listing terms: Cash,Conventional,VA Loan
- Road surface type: Paved
Price history
| Date | Event | Price |
|---|---|---|
| 9/12/2025 | Sold | $1,350,000$393/sqft |
Source:  RMLS (OR) #269015745 Report a problem RMLS (OR) #269015745 Report a problem | ||
| 7/28/2025 | Pending sale | $1,350,000$393/sqft |
Source: RMLS (OR) #269015745 Report a problem | ||
| 7/25/2025 | Listed for sale | $1,350,000$393/sqft |
Source: RMLS (OR) #269015745 Report a problem | ||
Public tax history
| Year | Property taxes | Tax assessment |
|---|---|---|
| 2025 | $5,894 +3.5% | $482,817 +3% |
| 2024 | $5,697 -3.8% | $468,870 +3% |
| 2023 | $5,920 +2% | $455,331 +3% |
| 2022 | $5,803 +2.1% | $442,186 +3% |
| 2021 | $5,685 +12.1% | $429,424 +3% |
| 2020 | $5,071 +0.4% | $417,033 +3% |
| 2019 | $5,053 -1.8% | $405,004 +3% |
| 2018 | $5,148 | $393,325 +3.2% |
| 2017 | $5,148 +4.8% | $381,186 +3% |
| 2016 | $4,912 +23.5% | $370,177 +23% |
| 2015 | $3,978 | $300,937 +32539.6% |
| 2014 | $3,978 | $922 |
Find assessor info on the county website
Neighborhood: 97132
Nearby homes
- $968,5001 bd1 ba2.9k sqft18255 NE Bald Peak Ln, Newberg, OR 97132Off Market
- $1,201,9004 bd3 ba3.6k sqft18245 NE Bald Peak Ln, Newberg, OR 97132Off Market
- $981,3004 bd3 ba2.3k sqft18105 Bald Peak Ln, Newberg, OR 97132Off Market
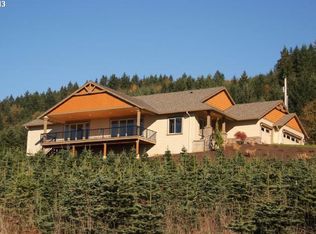
- $884,9003 bd2 ba1.7k sqft18127 NE Bald Peak Rd, Newberg, OR 97132Off Market
- $1,099,5004 bd3 ba2.3k sqft18105 NE Bald Peak Ln, Newberg, OR 97132Off Market
- $1,069,1004 bd3 ba2.4k sqft18105 NE Bald Peak Rd, Newberg, OR 97132Off Market
- $725,0002 bd2 ba1.6k sqft18175 NE Bald Peak Rd, Newberg, OR 97132Sold
- $1,190,4004 bd3 ba3.2k sqft18125 NE Bald Peak Rd, Newberg, OR 97132Off Market
Nearby schools
GreatSchools rating
- 9/10Ewing Young Elementary SchoolGrades: K-5Distance: 3.7 mi
- 9/10Chehalem Valley Middle SchoolGrades: 6-8Distance: 1.5 mi
- 7/10Newberg Senior High SchoolGrades: 9-12Distance: 2.9 mi
Schools provided by the listing agent
- Elementary: Ewing Young
- Middle: Chehalem Valley
- High: Newberg
Source: RMLS (OR). This data may not be complete. We recommend contacting the local school district to confirm school assignments for this home.
Get a cash offer in 3 minutes
Find out how much your home could sell for in as little as 3 minutes with a no-obligation cash offer.
Estimated market value
$1,334,100
Get a cash offer in 3 minutes
Find out how much your home could sell for in as little as 3 minutes with a no-obligation cash offer.
Estimated market value
$1,334,100
- Oregon
- Yamhill County
- Newberg
- 97132
- 18091 NE Bald Peak Ln
Nearby cities
Nearby zip codes
Other Newberg Topics
