Skip main navigation
For sale
  • Price cut: $10K (5/27)
    $2,155,000

    18092 SE Laurel Leaf Lane, Jupiter, FL 33469

    4beds
    3,188sqft
    : 
    Loading
    Get pre-qualified
    Single Family Residence
    Built in 1990
    0.6 Acres Lot
    $2,022,500 Zestimate®
    $676/sqft
    $478/mo HOA

    What's special

    Heated pool and spaAdded island outletsTravertine pool deckUpgraded outdoor kitchenTiled roofWide-plank flooringCustom closets
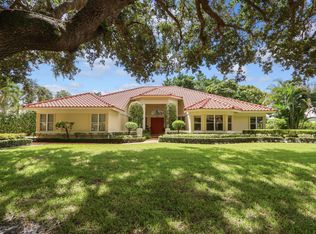
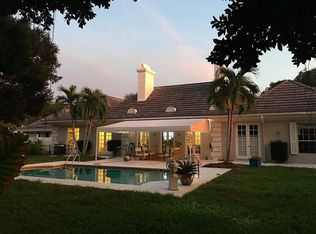
    Resort-style living in Heritage Oaks. Located behind the 24-hour manned gates of one of Jupiter's most picturesque neighborhoods, this completely renovated single-story home blends elegant design with relaxed coastal living. Just minutes from the beach and across from the river, the residence features a new double front door, all-new designer lighting, plantation shutters, custom closets, and wide-plank flooring. The kitchen shines with a full-height vent hood, new hardware, and added island outlets. Expansive glass doors retract into the wall, opening to a private , fenced backyard with travertine pool deck, heated pool & spa, upgraded outdoor kitchen, and covered lanai with remote screens. With new landscaping, lighting irrigation, and a tiled roof, this home delivers turnkey luxury.
    249 days
    |
    448
    |
    26
    |

    Zillow last checked:

    Listing updated:

    Listed by:

    Gladys McKenzie 561-891-0930,

    Illustrated Properties LLC (Jupiter)

    Source: BeachesMLS,MLS#: R11137833MLS LogoOriginating MLS: BeachesMLS

    Loading...

      Facts & features

      Interior

      Bedrooms & bathrooms
      • Bedrooms: 4
      • Bathrooms: 3
      • Full bathrooms: 2
      • 1/2 bathrooms: 1
      • Main level bathrooms: 3
      • Main level bedrooms: 4
      Primary bedroom
      • Level: Main
      • Area: 340
      • Dimensions: 17 X 20
      Bedroom 2
      • Level: Main
      • Area: 156
      • Dimensions: 13 X 12
      Bedroom 3
      • Level: Main
      • Area: 156
      • Dimensions: 12 X 13
      Bedroom 4
      • Level: Main
      • Area: 144
      • Dimensions: 12 X 12
      Dining room
      • Area: 132
      • Dimensions: 11 X 12
      Family room
      • Level: Main
      • Area: 319
      • Dimensions: 29 X 11
      Kitchen
      • Level: Main
      • Area: 228
      • Dimensions: 19 X 12
      Living room
      • Level: Main
      • Area: 352
      • Dimensions: 22 X 16
      Other
      • Description: Breakfast Nook
      • Level: Main
      • Area: 108
      • Dimensions: 9 X 12
      Other
      • Description: Laundry
      • Level: Main
      • Area: 84
      • Dimensions: 12 X 7
      Other
      • Description: Den/office
      • Level: Main
      • Area: 182
      • Dimensions: 14 X 13
      Other
      • Description: Storage
      • Level: Main
      • Area: 49
      • Dimensions: 7 X 7
      Heating
      • Central, Electric
      Cooling
      • Central Air, Electric
      Appliances
      • Included: Dryer, Dishwasher, Electric Range, Electric Water Heater, Free-Standing Freezer, Microwave, Refrigerator, Water Heater, Washer
      • Laundry: Inside
      Features
      • Breakfast Area, Bathtub, Central Vacuum, Dual Sinks, Kitchen Island, Living/Dining Room, Storage, Soaking Tub, Tub Shower, Walk-In Closet(s)
      Interior area
      • Total structure area: 4,284
      • Total interior livable area: 3,188 sqft
      Video & virtual tour

      Property

      Parking
      • Total spaces: 2
      • Parking features: Attached, Garage
      • Attached garage spaces: 2
      Features
      • Levels: One
      • Stories: 1
      • Patio & porch: Covered, Patio, Porch, Screened
      • Exterior features: Built-in Barbecue, Barbecue, Lighting, Outdoor Kitchen, Outdoor Living Area, Outdoor Shower, Porch
      • Has private pool: Yes
      • Pool features: Gunite, Heated, In Ground, Pool Equipment, Salt Water
      • Has spa: Yes
      • Spa features: In Ground
      • Fencing: Fenced
      • Has view: Yes
      • View description: Pool
      • Waterfront features: None
      Lot
      • Size: 0.6 Acres
      • Features: Sprinkler System
      Details
      • Parcel number: 234042001002008105
      • Zoning: R-1A

      Construction

      Type & style
      • Home type: SingleFamily
      • Property subtype: Single Family Residence
      Materials
      • Frame, Stucco
      • Roof: Concrete,Tile
      Condition
      • Resale
      • New construction: No
      • Year built: 1990

      Utilities & green energy

      • Electric: 3 Phase
      • Sewer: Public Sewer
      • Water: Public, Well
      • Utilities for property: Cable Available, Sewer Available, Water Available

      Community & HOA

      Community
      • Features: Home Owners Association, Gated
      • Security: Gated with Guard, Gated Community, Smoke Detector(s)
      • Subdivision: HERITAGE OAKS
      HOA
      • Has HOA: Yes
      • Amenities included: Clubhouse, Tennis Court(s), Trail(s)
      • Services included: Cable TV, Security, Trash
      • HOA fee: $478 monthly
      Location
      • Region: Jupiter

      Financial & listing details

      • Price per square foot: $676/sqft
      • Tax assessed value: $1,323,980
      • Annual tax amount: $19,289
      • Date on market: 11/4/2025
      • Cumulative days on market: 249 days
      • Listing terms: Cash,Conventional

        Estimated market value

        $2,022,500

        $1.92M - $2.12M

        $6,370/mo

        Price history

        DateEventPrice
        5/27/2026Price change$2,155,000-0.5%$676/sqft
        Source: BeachesMLS #R11137833 Report a problem
        5/9/2026Price change$2,165,000-4.4%$679/sqft
        Source: BeachesMLS #R11137833 Report a problem
        3/5/2026Price change$2,265,000-4.2%$710/sqft
        Source: BeachesMLS #RX-11137833 Report a problem
        1/20/2026Price change$2,365,000-4.1%$742/sqft
        Source: BeachesMLS #RX-11137833 Report a problem
        11/4/2025Listed for sale$2,465,000+82.6%$773/sqft
        Source: BeachesMLS #RX-11137833 Report a problem
        9/18/2023Sold$1,350,000-12.8%$423/sqft
        Source: Public Record Report a problem
        8/23/2023Pending sale$1,549,000$486/sqft
        Source: BeachesMLS #RX-10902252 Report a problem
        7/6/2023Price change$1,549,000-2.9%$486/sqft
        Source: BeachesMLS #RX-10902252 Report a problem
        5/5/2023Price change$1,595,000-3%$500/sqft
        Source: Martin County REALTORS® of the Treasure Coast (MCRTC) #M20038770 Report a problem
        3/22/2023Price change$1,645,000-2.9%$516/sqft
        Source: Stellar MLS #O6094897 Report a problem
        3/7/2023Listed for sale$1,695,000+133.8%$532/sqft
        Source: Stellar MLS #O6094897 Report a problem
        9/17/2017Listing removed$724,900$227/sqft
        Source: XLN Realty LLC #RX-10346046 Report a problem
        8/6/2017Price change$724,900-1.9%$227/sqft
        Source: XLN Realty LLC #RX-10346046 Report a problem
        5/27/2017Listed for sale$739,000+11.1%$232/sqft
        Source: Owner Report a problem
        10/16/2015Sold$665,000-3.6%$209/sqft
        Source: BeachesMLS #R10138907 Report a problem
        8/31/2015Pending sale$690,000$216/sqft
        Source: Waterfront Properties & Club C #RX-10138907 Report a problem
        8/13/2015Price change$690,000-1.4%$216/sqft
        Source: Waterfront Properties & Club C #RX-10138907 Report a problem
        6/23/2015Price change$700,000-3.4%$220/sqft
        Source: Waterfront Properties & Club C #RX-10138907 Report a problem
        5/26/2015Listed for sale$725,000+65.5%$227/sqft
        Source: Waterfront Properties & Club C #RX-10138907 Report a problem
        10/24/2013Sold$438,150-7.8%$137/sqft
        Source: BeachesMLS #R3364517 Report a problem
        7/12/2013Listing removed$475,000$149/sqft
        Source: Fite Shavell & Associates #RX-3364517 Report a problem
        5/4/2013Listed for sale$475,000+11.8%$149/sqft
        Source: iseemedia #R3364517 Report a problem
        6/3/2012Listing removed$3,200$1/sqft
        Source: Cobblestone Realty #R3257827 Report a problem
        6/1/2012Listing removed$425,000$133/sqft
        Source: Fite Shavell & Associates #R3270654 Report a problem
        6/1/2012Listed for rent$3,200$1/sqft
        Source: Cobblestone Realty #R3257827 Report a problem
        3/31/2012Listing removed$3,200$1/sqft
        Source: Cobblestone Realty #R3257827 Report a problem

        Public tax history

        YearProperty taxesTax assessment
        2025$20,688 +7.3%$1,263,922 +10%
        2024$19,290 +81%$1,149,020 +75.3%
        2023$10,657 +3.4%$655,550 +3%
        2022$10,303 -0.7%$636,457 +3%
        2021$10,372 +1.2%$617,920 +1.3%
        2020$10,246 +2.7%$610,010 +11.6%
        2019$9,972 $546,730 +4.6%
        2018$9,972 +5.1%$522,550 +16.4%
        2017$9,492 +36.6%$448,982 +2.1%
        2016$6,949 $439,747 -2%
        2015$6,949 $448,923 +0.8%
        2014$6,949 $445,360 +12.6%
        2013-- $395,630 -3.6%
        2012-- $410,200 +31.6%
        2011-- $311,694 +1.5%
        2010-- $307,088 +2.7%
        2009-- $298,999 +0.1%
        2008-- $298,722 +3%
        2007$6,144 -2.5%$290,019 +2.5%
        2006$6,303 $282,946 +11.4%
        2005-- $253,965 -3%
        2004$4,354 $261,732
        2003$4,354 +2.1%$261,732 +2.4%
        2002$4,267 +1.1%$255,597 +1.6%
        2001$4,220 +2.7%$251,572 +3%
        2000$4,108 +3.2%$244,245 +2.7%
        1999$3,980 $237,824
        Find assessor info on the county website

        Monthly payment

        Est. payment

        Payment breakdown

        Explore the cost of this home by adjusting the details. Changes won't be saved.
        All calculations are estimates and provided by Zillow, Inc. for informational purposes only. Actual amounts may vary.
        HOA fees may include property taxes on listings classified as Co-Ops. Contact the listing agent and/or owner for fee details.
        Mortgage interest rates are dependent on a number of factors, including credit score, down payment, and repayment length. Interest rate data provided by Zillow Group Marketplace, Inc. as of 1/1/1970 from various mortgage lenders with which we have lead or other similar arrangements; the Estimated Payment is an average of those rates.
        See how much you could borrow to make a competitive offer.

        Climate risks

        Neighborhood: 33469

        Getting around

        2 / 100
        Car-Dependent
        26 / 100
        Somewhat Bikeable

        Nearby schools

        GreatSchools rating
        Schools provided by the listing agent
        • Elementary: Hobe Sound
        • Middle: Murray
        • High: South Fork

        Source: BeachesMLS. This data may not be complete. We recommend contacting the local school district to confirm school assignments for this home.

        A local agent can set up tours, give advice and negotiate with sellers.

        Browse local experts

        Similar homes