Skip main navigation
Closed
  • $867,000

    18093 120th Avenue, Chippewa Falls, WI 54729

    3beds
    1,657sqft
    Single Family Residence
    Built in 2020
    0.94 Acres Lot
    $867,000 Zestimate®
    $523/sqft
    $2,142 Estimated rent

    Home value

    $867,000

    $824,000 - $919,000

    $2,142/mo

    Zestimate® history
    Loading
    Loading...

    Owner options

    List your home for rent

    $2,142/mo

    Rent Zestimate®

    Find your next renter with Zillow Rental Manager. Plus, with online applications, you can quickly screen prospective tenants – for free.

    Learn more

    $2,142/mo

    Rent Zestimate®

    Refinance and save

    $4,438/mo

    Est. payment

    Refinancing to a lower rate could help reduce your monthly payments and save thousands over the life of the loan.

    See today's rates

    $4,438/mo

    Est. payment

    Explore your selling options

    Work with a Zillow partner agent

    Leverage their expertise and Zillow's premium Showcase listings to get your home seen by more buyers.

    Get started

    List with your own agent

    Get your home in front of millions of buyers by listing it on Zillow.

    Learn how to do it

    Sell it yourself

    Take full control of how buyers see your home on Zillow by listing For Sale by Owner (FSBO).

    List your home

    What's special

    Waterfront livingQuartz countertopsMain floor laundryThoughtfully designed floor planSprinkler systemOpen-concept living spaceTile backsplash
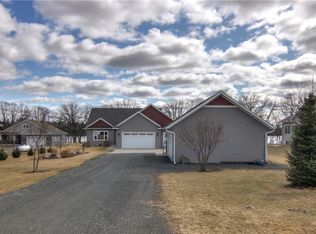
    2020 custom built Lake Wissota home on nearly an acre in Chippewa Falls featuring a 24' x 32' detached shop with 50-amp service, a tall 10' overhead door, and excellent space for boats, storage, or workshop use. Built by one of the area's premier homebuilders and used primarily as a cabin, this 3 bedroom, 2 bath home is exceptionally well maintained and presents like new. Enjoy waterfront living with a stamped and stained concrete patio and hot tub overlooking the backyard and water, with just 15 easy steps to the shoreline and dock. The open-concept living space anchored by a gas fireplace with stone surround and mantle features quartz countertops, tile backsplash, and custom cabinetry throughout (all soft close cabinetry). The thoughtfully designed floor plan offers comfortable everyday living and effortless entertaining, complete with main floor laundry and welcoming spaces for family and guests. Property includes sprinkler system, invisible fence with two collars, and a Porta-Dock system (24' with 8' L extension, ladder, and kayak holders). Jet ski lift negotiable. The attached garage is fully sheetrocked, and the unfinished basement offers an excellent opportunity to expand with space for a future family room, two additional bedrooms, full bathroom, or a completely new layout. Constant pressure system present, ensuring steady water pressure to all faucets and irrigation system! Finishing bid available upon request. Ideal as a year-round home or cabin retreat on Lake Wissota. This home is pre-inspected for your peace of mind!

    Zillow last checked:

    Listing updated:

    Listed by:

    Laura Sheehan 715-559-1310,

    True North Realty LLC

    Bought with:

    Other Companies Non-Mls

    Source: WIREX MLS,MLS#: 1599163MLS LogoOriginating MLS: REALTORS Association of Northwestern WI

    Facts & features

    Interior

    Bedrooms & bathrooms
    • Bedrooms: 3
    • Bathrooms: 2
    • Full bathrooms: 2
    • Main level bedrooms: 3
    Primary bedroom
    • Level: Main
    • Area: 156
    • Dimensions: 12 x 13
    Bedroom 2
    • Level: Main
    • Area: 143
    • Dimensions: 13 x 11
    Bedroom 3
    • Level: Main
    • Area: 121
    • Dimensions: 11 x 11
    Kitchen
    • Level: Main
    • Area: 140
    • Dimensions: 10 x 14
    Living room
    • Level: Main
    • Area: 272
    • Dimensions: 17 x 16
    Heating
    • Propane, Forced Air
    Cooling
    • Central Air
    Appliances
    • Included: Dishwasher, Dryer, Microwave, Range/Oven, Refrigerator, Washer
    Features
    • High Speed Internet
    • Windows: Some window coverings
    • Basement: Full,Concrete
    Interior area
    • Total structure area: 1,657
    • Total interior livable area: 1,657 sqft
    • Finished area above ground: 1,657
    • Finished area below ground: 0

    Property

    Parking
    • Total spaces: 4
    • Parking features: 4 Car, Attached
    • Attached garage spaces: 4
    Features
    • Levels: One
    • Stories: 1
    • Patio & porch: Patio, Patio-Covered
    • Exterior features: Irrigation system
    • Has spa: Yes
    • Spa features: Heated
    • Fencing: Fenced Yard
    • Waterfront features: 51-100 feet, Common Frontage, Dock/Pier, River, Waterfront
    • Body of water: Wissota/Chippewa
    Lot
    • Size: 0.94 Acres
    • Dimensions: 391 x 100 x 425 x 95
    Details
    • Parcel number: 22908013368380005

    Construction

    Type & style
    • Home type: SingleFamily
    • Property subtype: Single Family Residence
    Materials
    • Stone, Vinyl Siding
    Condition
    • 6-10 Years
    • New construction: No
    • Year built: 2020

    Utilities & green energy

    • Electric: Circuit Breakers
    • Sewer: Septic Tank
    • Water: Well

    Community & neighborhood

    Location
    • Region: Chippewa Falls
    • Municipality: Eagle Point

    Price history

    DateEventPrice
    5/22/2026Sold$867,000-2%$523/sqft
    Source: WIREX MLS #1599163 Report a problem
    3/26/2026Contingent$884,900+1.1%$534/sqft
    Source: WIREX MLS #1599163 Report a problem
    3/23/2026Listed for sale$874,900+677.7%$528/sqft
    Source: WIREX MLS #1599163 Report a problem
    1/23/2017Sold$112,500$68/sqft
    Source: Public Record Report a problem

    Public tax history

    YearProperty taxesTax assessment
    2025$6,029 +10.4%$632,700 +3%
    2024$5,459 +3.2%$614,100
    2023$5,288 -2.1%$614,100 +76.1%
    2022$5,399 +7.4%$348,700
    2021$5,026 +208.2%$348,700 +215.6%
    2020$1,631 +1.4%$110,500
    2019$1,608 +0.6%$110,500
    2018$1,598 +8.7%$110,500
    2017$1,469 $110,500

    Find assessor info on the county website

    Neighborhood: 54729

    Nearby schools

    GreatSchools rating
    Schools provided by the listing agent
    • District: Chippewa Falls

    Source: WIREX MLS. This data may not be complete. We recommend contacting the local school district to confirm school assignments for this home.

    Get pre-qualified for a loan
    At Zillow Home Loans, we can pre-qualify you in as little as 5 minutes with no impact to your credit score.

    An equal housing lender. NMLS #10287.

    Sell for more on Zillow
    Get a Zillow Showcase℠ listing at no additional cost and you could sell for .
    $867,000
    2% more
    +$17,340
    With Zillow Showcase(estimated)
    $884,340