Elegant and comfortable luxury home in Sherwood. Well loved and cared for updated home. Cherry floors throughout the main floor. Great Entry Lobby for meeting your guests. Impressive kitchen newly remodeled with expansive slab granite island and updated appliances including gas cooktop and built in double convection ovens. Large walk-in pantry as well as a breakfast nook with French doors that looks out to the landscaped patio. Family room with gas fireplace is open to the kitchen. Another bonus room on the main floor can easily be a 5th bedroom!The Owners Suite is complete with vaulted ceilings, gas fireplace and its own separate sitting room. The upstairs Bonus Room is a great separate living space and has plumbing connections for wet-bar. Every bedroom upstairs, which are all generously sized, have an adjoining bathroom. In the backyard, there is an arbor over the Patio that is covered in Wisteria vines, springtime purple flowers enchanting! Next to the patio is a gentle waterfall feature and an included tub. For the mechanics of the home, there is Dual HVAC system & Central Vacuum system. The oversized 3 car garage includes a mezzanine level for extra storage over one of the bays. This is simply a refined, elegant & comfortable home for you.
Sold
$975,000
18094 SW Cereghino Ln, Sherwood, OR 97140
4beds
4,576sqft
Residential, Single Family Residence
Built in 2005
7,840 Square Feet Lot
$996,500 Zestimate®
$213/sqft
$4,534 Estimated rent
Home value
$996,500
$947,000 - $1.05M
$4,534/mo
Zestimate® history
Owner options
List your home for rent
$4,534/mo
Rent Zestimate®
Find your next renter with Zillow Rental Manager. Plus, with online applications, you can quickly screen prospective tenants – for free.
$4,534/mo
Rent Zestimate®
Refinance and save
$5,908/mo
Est. payment
Refinancing to a lower rate could help reduce your monthly payments and save thousands over the life of the loan.
$5,908/mo
Est. payment
Explore your selling options
Work with a Zillow partner agent
Leverage their expertise and Zillow's premium Showcase listings to get your home seen by more buyers.
Get startedList with your own agent
Get your home in front of millions of buyers by listing it on Zillow.
Learn how to do itSell it yourself
Take full control of how buyers see your home on Zillow by listing For Sale by Owner (FSBO).
List your homeWhat's special
Gas fireplaceExpansive slab granite islandGreat separate living spaceFrench doorsVaulted ceilingsLarge walk-in pantryUpdated appliances
Zillow last checked:
Listing updated:
Listed by:
John Walsh 503-329-6735,
John L. Scott
Bought with:
Jeff Cooke, 200211099
Keller Williams Realty Portland Premiere
Source: RMLS (OR),MLS#: 23135046
Facts & features
Interior
Bedrooms & bathrooms
- Bedrooms: 4
- Bathrooms: 4
- Full bathrooms: 3
- Partial bathrooms: 1
- Main level bathrooms: 1
Rooms
- Room types: Bedroom 4, Bonus Room, Office, Bedroom 2, Bedroom 3, Dining Room, Family Room, Kitchen, Living Room, Primary Bedroom
Primary bedroom
- Features: Ceiling Fan, Fireplace, Double Sinks, Soaking Tub, Suite, Vaulted Ceiling, Walkin Shower
- Level: Upper
- Area: 399
- Dimensions: 21 x 19
Bedroom 2
- Features: Bathroom, Walkin Closet, Wallto Wall Carpet
- Level: Upper
- Area: 195
- Dimensions: 15 x 13
Bedroom 3
- Features: Bathroom, Wallto Wall Carpet
- Level: Upper
- Area: 182
- Dimensions: 14 x 13
Bedroom 4
- Features: Bathroom, Sound System, Walkin Closet
- Level: Upper
- Area: 210
- Dimensions: 15 x 14
Dining room
- Features: Formal, High Ceilings
- Level: Main
- Area: 195
- Dimensions: 15 x 13
Family room
- Features: Fireplace, Sound System, High Ceilings
- Level: Main
- Area: 320
- Dimensions: 20 x 16
Kitchen
- Features: Down Draft, Eat Bar, French Doors, Gas Appliances, Island, Microwave, Nook, Pantry, Builtin Oven, Double Oven, Granite
- Level: Main
- Area: 435
- Width: 15
Living room
- Features: Formal, Sound System, Wallto Wall Carpet
- Level: Main
- Area: 180
- Dimensions: 15 x 12
Office
- Features: Ceiling Fan, High Ceilings, Wallto Wall Carpet
- Level: Main
- Area: 195
- Dimensions: 15 x 13
Heating
- Forced Air, Zoned, Fireplace(s)
Cooling
- Central Air
Appliances
- Included: Built In Oven, Convection Oven, Cooktop, Dishwasher, Disposal, Double Oven, Down Draft, Gas Appliances, Microwave, Plumbed For Ice Maker, Stainless Steel Appliance(s), Gas Water Heater
- Laundry: Laundry Room
Features
- Ceiling Fan(s), Central Vacuum, High Ceilings, High Speed Internet, Sound System, Vaulted Ceiling(s), Wainscoting, Bathroom, Walk-In Closet(s), Formal, Eat Bar, Kitchen Island, Nook, Pantry, Granite, Double Vanity, Soaking Tub, Suite, Walkin Shower
- Flooring: Engineered Hardwood, Tile, Vinyl, Wall to Wall Carpet
- Doors: French Doors
- Windows: Double Pane Windows, Vinyl Frames
- Basement: Crawl Space
- Number of fireplaces: 2
- Fireplace features: Gas
Interior area
- Total structure area: 4,576
- Total interior livable area: 4,576 sqft
Property
Parking
- Total spaces: 3
- Parking features: Driveway, On Street, Garage Door Opener, Attached, Oversized
- Attached garage spaces: 3
- Has uncovered spaces: Yes
Features
- Stories: 2
- Patio & porch: Patio, Porch
- Exterior features: Gas Hookup, Raised Beds, Water Feature, Yard
- Has spa: Yes
- Spa features: Free Standing Hot Tub
Lot
- Size: 7,840 Square Feet
- Features: Sprinkler, SqFt 7000 to 9999
Details
- Additional structures: GasHookup
- Parcel number: R2133799
Construction
Type & style
- Home type: SingleFamily
- Architectural style: Traditional
- Property subtype: Residential, Single Family Residence
Materials
- Cement Siding, Cultured Stone
- Roof: Composition
Condition
- Updated/Remodeled
- New construction: No
- Year built: 2005
Utilities & green energy
- Gas: Gas Hookup, Gas
- Sewer: Public Sewer
- Water: Public
- Utilities for property: Cable Connected
Community & HOA
Community
- Subdivision: Cooper Meadows
HOA
- Has HOA: No
Location
- Region: Sherwood
Financial & listing details
- Price per square foot: $213/sqft
- Tax assessed value: $1,021,040
- Annual tax amount: $9,411
- Date on market: 6/3/2023
- Cumulative days on market: 68 days
- Listing terms: Cash,Conventional
- Road surface type: Paved
Price history
| Date | Event | Price |
|---|---|---|
| 9/6/2023 | Sold | $975,000-2.5%$213/sqft |
Source:  RMLS (OR) #23135046 Report a problem RMLS (OR) #23135046 Report a problem | ||
| 8/11/2023 | Pending sale | $999,900$219/sqft |
Source: RMLS (OR) #23135046 Report a problem | ||
| 7/5/2023 | Price change | $999,900-1.4%$219/sqft |
Source: RMLS (OR) #23135046 Report a problem | ||
| 6/19/2023 | Price change | $1,014,500-1%$222/sqft |
Source: RMLS (OR) #23135046 Report a problem | ||
| 6/3/2023 | Listed for sale | $1,025,000+19.9%$224/sqft |
Source: RMLS (OR) #23135046 Report a problem | ||
| 6/18/2021 | Sold | $855,000+3%$187/sqft |
Source: RMLS (OR) #21649048 Report a problem | ||
| 5/1/2021 | Pending sale | $830,000$181/sqft |
Source: RMLS (OR) #21649048 Report a problem | ||
| 4/28/2021 | Listed for sale | $830,000$181/sqft |
Source: RMLS (OR) #21649048 Report a problem | ||
| 4/24/2021 | Pending sale | $830,000$181/sqft |
Source: RMLS (OR) #21649048 Report a problem | ||
| 4/23/2021 | Listed for sale | $830,000+36.3%$181/sqft |
Source: RMLS (OR) #21649048 Report a problem | ||
| 1/30/2006 | Sold | $608,834$133/sqft |
Source: Public Record Report a problem | ||
Public tax history
| Year | Property taxes | Tax assessment |
|---|---|---|
| 2025 | $11,650 +3.8% | $588,860 +3% |
| 2024 | $11,224 +2.4% | $571,710 +3% |
| 2023 | $10,956 +16.4% | $555,060 +7.3% |
| 2022 | $9,412 +1.3% | $517,450 |
| 2021 | $9,289 +1.7% | -- |
| 2020 | $9,136 +1.9% | $487,750 +3% |
| 2019 | $8,962 +3.1% | $473,550 |
| 2018 | $8,691 | $473,550 +6.1% |
| 2017 | $8,691 +6.1% | $446,370 +3% |
| 2016 | $8,194 | $433,370 +3% |
| 2015 | $8,194 +5.3% | $420,750 +3% |
| 2014 | $7,785 +3.1% | $408,500 +3% |
| 2013 | $7,555 +3.7% | $396,610 +3% |
| 2012 | $7,283 +2.8% | $385,060 -16.2% |
| 2011 | $7,085 +2.2% | $459,350 -3.9% |
| 2010 | $6,934 +2.5% | $477,900 -5.3% |
| 2009 | $6,766 +5.2% | $504,600 -10.9% |
| 2008 | $6,431 +0.8% | $566,070 -7.4% |
| 2007 | $6,382 +38.5% | $611,590 +26.2% |
| 2006 | $4,607 +1118.9% | $484,610 +542.5% |
| 2005 | $378 | $75,420 |
Find assessor info on the county website
Neighborhood: 97140
Nearby homes
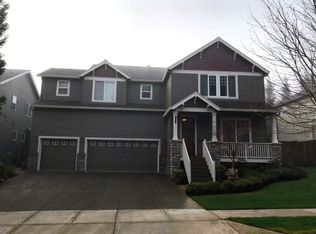
- $837,5005 bd3 ba3.4k sqft18068 SW Cereghino Ln, Sherwood, OR 97140Off Market
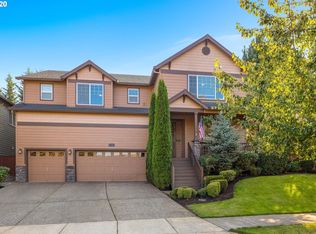
- $886,6005 bd3 ba3.9k sqft18120 SW Cereghino Ln, Sherwood, OR 97140Off Market
- $887,8005 bd3 ba3.6k sqft18113 SW Handley St, Sherwood, OR 97140Off Market
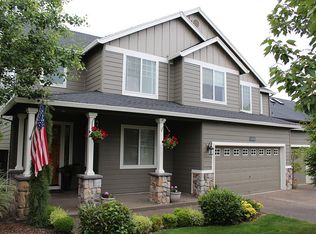
- $749,0004 bd3 ba3k sqft18091 SW Handley St, Sherwood, OR 97140Off Market
- $825,5005 bd3 ba3.4k sqft18135 SW Handley St, Sherwood, OR 97140Off Market
- $828,8005 bd3 ba3.6k sqft18134 SW Cereghino Ln, Sherwood, OR 97140Off Market
- $732,1004 bd2 ba2.5k sqft18054 SW Cereghino Ln, Sherwood, OR 97140Off Market
- $862,5004 bd4 ba3.5k sqft18067 SW Handley St, Sherwood, OR 97140Sold
Nearby schools
GreatSchools rating
- 9/10Edy Ridge Elementary SchoolGrades: PK-5Distance: 0.2 mi
- 9/10Sherwood Middle SchoolGrades: 6-8Distance: 0.7 mi
- 10/10Sherwood High SchoolGrades: 9-12Distance: 0.5 mi
Schools provided by the listing agent
- Elementary: Ridges
- Middle: Sherwood
- High: Sherwood
Source: RMLS (OR). This data may not be complete. We recommend contacting the local school district to confirm school assignments for this home.
Get a cash offer in 3 minutes
Find out how much your home could sell for in as little as 3 minutes with a no-obligation cash offer.
Estimated market value
$996,500
Get a cash offer in 3 minutes
Find out how much your home could sell for in as little as 3 minutes with a no-obligation cash offer.
Estimated market value
$996,500
- Oregon
- Washington County
- Sherwood
- 97140
- 18094 SW Cereghino Ln
Nearby cities
Nearby zip codes
Other Sherwood Topics
