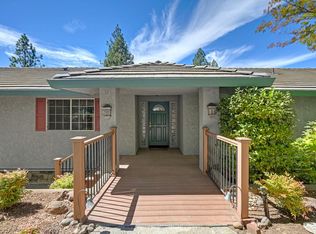
A chance at Homeownership! Available on the market for the first time, offered at $495,000. 18095 Applegate Road presents an exciting opportunity for first-time homebuyers, investors, or anyone looking to create their own vision in a peaceful foothill setting. Situated on 2.29 acres, this two-story home offers 4 bedrooms and 2.5 bathrooms with plenty of space, privacy, and potential. Several major improvements have already been completed including an updated roof, HVAC, windows, R-40 attic insulation, and exterior paint providing a solid foundation for future enhancements and personalization. The property is served by seasonal NID water and also features a producing well at approximately 10 gallons per minute. A fully covered front porch welcomes you home, while the expansive covered back patio provides a great setting for outdoor dining, entertaining, or simply enjoying the surrounding country atmosphere. With 2.29 acres, there is ample room to take advantage of the property's outdoor space and natural setting. Enjoy the privacy and the pace of country living while remaining conveniently located near interstate 80 for easy access to Downtown Auburn and Sacramento. Truckee is approximately an hour away, putting year-round mountain recreation within easy reach. Whether you're searching for an opportunity to enter the housing market, a property to make your own, or your next investment, 18095 Applegate Road offers space, location, and potential at an attractive price point.
Active
$495,000
18095 Applegate Rd, Applegate, CA 95703
4beds
1,728sqft
Single Family Residence
Built in 1979
2.29 Acres Lot
$492,700 Zestimate®
$286/sqft
$-- HOA
What's special
Two-story homeUpdated roofFully covered front porchExterior paintExpansive covered back patio
- 28 days
- 2,103
- 138
Zillow last checked:
Listing updated:
Listed by:
Marissa Leahy DRE #02071687 916-218-2969,
eXp Realty of California Inc.,
Aaron Phillips DRE #02220358 916-432-0200,
eXp Realty of California Inc.
Source: MetroList Services of CA,MLS#: 226092575Originating MLS: MetroList Services, Inc.
Facts & features
Interior
Bedrooms & bathrooms
- Bedrooms: 4
- Bathrooms: 3
- Full bathrooms: 2
- Partial bathrooms: 1
Primary bedroom
- Features: Closet
Primary bathroom
- Features: Shower Stall(s), Double Vanity, Window
Dining room
- Features: Formal Room, Dining/Living Combo
Kitchen
- Features: Pantry Cabinet, Kitchen/Family Combo, Laminate Counters
Heating
- Central
Cooling
- Central Air
Appliances
- Included: Free-Standing Refrigerator, Range Hood, Dishwasher, Disposal, Free-Standing Electric Range, Dryer, Washer
- Laundry: Inside Room
Features
- Flooring: Carpet, Linoleum, Tile
- Number of fireplaces: 1
- Fireplace features: Brick, Family Room
Interior area
- Total structure area: 0
- Total interior livable area: 1,728 sqft
Property
Parking
- Total spaces: 2
- Parking features: Garage Faces Front, Workshop in Garage, Driveway
- Garage spaces: 2
- Has uncovered spaces: Yes
Accessibility
- Accessibility features: Grab Bars
Lot
- Size: 2.29 Acres
- Features: Manual Sprinkler F&R, See Remarks
Details
- Parcel number: 073230017000
- Zoning: Residential
- Special conditions: Trust,Offer As Is
Construction
Type & style
- Home type: SingleFamily
- Property subtype: Single Family Residence
Materials
- Frame, Wood, Wood Siding
- Foundation: Concrete, Slab
- Roof: Composition
Condition
- Year built: 1979
Utilities & green energy
- Electric: 220 Volts in Kitchen
- Sewer: Septic System
- Water: Private, Well
- Utilities for property: Cable Available, Propane Tank Owned, Internet Available
Community & HOA
Location
- Region: Applegate
Financial & listing details
- Price per square foot: $286/sqft
- Tax assessed value: $178,003
- Price range: $495K - $495K
- Date on market: 8/17/2026
Estimated market value
$492,700
$468,000 - $517,000
$3,506/mo
Price history
| Date | Event | Price |
|---|---|---|
| 9/14/2026 | Listed for sale | $495,000$286/sqft |
Source: eXp Realty #226092575 Report a problem | ||
| 8/29/2026 | Pending sale | $495,000$286/sqft |
Source: MetroList Services of CA #226092575 Report a problem | ||
| 8/17/2026 | Listed for sale | $495,000$286/sqft |
Source: MetroList Services of CA #226092575 Report a problem | ||
Public tax history
| Year | Property taxes | Tax assessment |
|---|---|---|
| 2026 | -- | $178,003 +2% |
| 2025 | $2,179 +0.1% | $174,513 +2% |
| 2024 | $2,178 +1.9% | $171,092 +2% |
| 2023 | $2,136 +2.3% | $167,738 +2% |
| 2022 | $2,088 +2.6% | $164,450 +2% |
| 2021 | $2,035 +1.6% | $161,226 +1% |
| 2020 | $2,003 | $159,574 +2% |
| 2019 | $2,003 +17.1% | $156,446 +2% |
| 2018 | $1,711 +2% | $153,379 +2% |
| 2017 | $1,677 +2.4% | $150,372 +2% |
| 2016 | $1,637 +2.6% | $147,424 +1.5% |
| 2015 | $1,596 +1.7% | $145,210 +2% |
| 2014 | $1,570 | $142,366 +0.5% |
| 2013 | -- | $141,724 +2% |
| 2012 | -- | $138,946 +2% |
| 2011 | -- | $136,223 +0.8% |
| 2010 | -- | $135,206 -0.2% |
| 2009 | -- | $135,528 +2% |
| 2008 | -- | $132,872 +2% |
| 2007 | -- | $130,268 +2% |
| 2006 | -- | $127,715 +2% |
| 2005 | -- | $125,211 +2% |
| 2004 | -- | $122,757 +1.9% |
| 2003 | -- | $120,508 +2% |
| 2002 | -- | $118,146 +2% |
| 2001 | -- | $115,830 +2% |
| 2000 | -- | $113,559 |
Find assessor info on the county website
Monthly payment
Est. payment
Payment breakdown
Explore the cost of this home by adjusting the details. Changes won't be saved.Climate risks
Neighborhood: 95703
Similar homes
- $685,0003 bd4 ba2.5k sqft18135 Quail Mountain Ct, Applegate, CA 95703For Sale
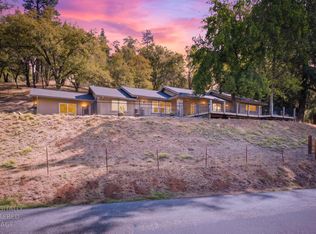
 MLS ID #226097480, Pamela Bliss. MetroList Services of CA
 - $525,0003 bd3 ba1.5k sqft1970 Volley Rd, Meadow Vista, CA 95722For Sale
 MLS ID #226114310, Katherine Katches. MetroList Services of CA
 - $550,0003 bd2 ba2.1k sqft900 Coyote Creek Rd, Meadow Vista, CA 95722For Sale
 MLS ID #226105314, Jessica Meijer. MetroList Services of CA
 - $499,0003 bd3 ba2k sqft2121 American River Trl, Cool, CA 95614For Sale
 MLS ID #226098286, Michelle Morrill. MetroList Services of CA
