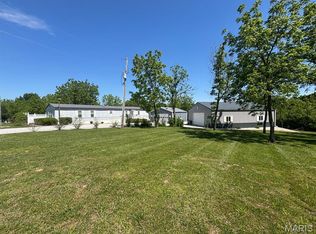
Escape to your own slice of Monroe County, Missouri Paradise at Mark Twain Lake! This meticulously maintained 3-bedroom, 2-bath, open floor plan home sits on 2.6 stunning wooded acres. The property offers peaceful surroundings & wonderful privacy for your outdoor enjoyment. Designed for living inside & out, the package features a detached garage, open deck for gatherings, and a covered patio for relaxing after a day on the lake as well as a fire pit area. Just minutes from …Paris, MO for dining and shopping, Paris Country Club for your round of golf, across the road from a public hunting/fishing lake access area, and South Fork Recreation area for all your boating, fishing, hiking, and endless outdoor recreation.
Whether you’re searching for a full-time residence or the ultimate lake-area getaway, this immaculate home delivers the Lake lifestyle everyone wants but few find. Property is turn-key (with removal of a few personal items) and awaiting your 2026 dreams to become reality! 18096 Monroe Road 453, Paris, Missouri.
Unfamiliar with our MT Lake? Mark Twain Lake & the Clarence Cannon Dam is an 18,600-acre man-made lake for boating (motorized & sailing), water skiing, fishing, & swimming at designated beaches. The US Army Corps of Engineers managed area is abundant with hiking trails, horse trails, and managed food plots along with 2 marinas. approximately 45,000 acres of land & water is accessible for hunting with developed recreation areas available for picnicking, playgrounds and shooting ranges. Mark Twain Lake was named for the famous author, Samuel Clemens whose birthplace is the village of Florida, Missouri, an anchor for tourists at Mark Twain Lake.
Come on over to a place where we mix literary history with absolute recreation to form a lifestyle called Lake Life!
18096 Monroe Road 453, Paris, Missouri.
See it. Love it. Own it—TODAY!
Closed
Zillow last checked:
Listing updated:
Bought with:
Courtney B Carter, 2022025891
Berkshire Hathaway HomeServices Select Properties
Source: MARIS,MLS#: 25045031 Originating MLS: Mark Twain Association of REALTORS
Originating MLS: Mark Twain Association of REALTORSPrice history
| Date | Event | Price |
|---|---|---|
| 8/21/2026 | Sold | -- |
Source:  MARIS #25045031 Report a problem MARIS #25045031 Report a problem | ||
| 8/20/2026 | Pending sale | $239,000$160/sqft |
Source: MARIS #25045031 Report a problem | ||
| 7/24/2026 | Contingent | $239,000$160/sqft |
Source: MARIS #25045031 Report a problem | ||
| 6/30/2026 | Price change | $239,000-7.7%$160/sqft |
Source: MARIS #25045031 Report a problem | ||
| 5/6/2026 | Price change | $259,000-3.7%$173/sqft |
Source: MARIS #25045031 Report a problem | ||
| 7/30/2025 | Price change | $269,000-3.6%$180/sqft |
Source: MARIS #25045031 Report a problem | ||
| 6/29/2025 | Listed for sale | $279,000$187/sqft |
Source: MARIS #25045031 Report a problem | ||
Sell for more on Zillow
Get a Zillow Showcase℠ listing at no additional cost and you could sell for .
$224,200
2% more
+$4,484
With Zillow Showcase(estimated)
$228,684
