Under Construction. Experience Value, Experience Port Charlotte Spot lots of Peachland in Port Charlotte. Featuring our Express series of homes. Available this in December is our bestselling Cali D floor plan at 1828 square feet, with 4 bedrooms, 2 bathrooms with a 2-car garage. This home features our new design elements, plank tile throughout except the bedrooms which are carpeted. The kitchen includes all of the stainless-steel appliances including Fridge, dishwasher, range, and microwave…plus washer and dryer. We use matching Quartz countertops in the Kitchen and Bathrooms. Our Bathrooms are now tiled, and our Kitchen Sink is now an undermount sink. In the secluded Primary suite you will find a large Primary bathroom with an expansive walk-in closet. Also included are impact windows are standard, blinds on all windows except for slider, full irrigation system, electric garage door with opener, and full builder’s warranty. This is why owning a brand new home from America’s largest builder is going to be your best option.
Sold for $303,180
$303,180
18096 WINDSWEPT AVENUE, PORT CHARLOTTE, FL 33948
4beds
1,828sqft
Single Family Residence
Built in 2024
10,000 Square Feet Lot
$292,800 Zestimate®
$166/sqft
$2,314 Estimated rent
Home value
$292,800
$261,000 - $328,000
$2,314/mo
Zestimate® history
Owner options
List your home for rent
$2,314/mo
Rent Zestimate®
Find your next renter with Zillow Rental Manager. Plus, with online applications, you can quickly screen prospective tenants – for free.
$2,314/mo
Rent Zestimate®
Refinance and save
$2,022/mo
Est. payment
Refinancing to a lower rate could help reduce your monthly payments and save thousands over the life of the loan.
$2,022/mo
Est. payment
Explore your selling options
Work with a Zillow partner agent
Leverage their expertise and Zillow's premium Showcase listings to get your home seen by more buyers.
Get startedList with your own agent
Get your home in front of millions of buyers by listing it on Zillow.
Learn how to do itSell it yourself
Take full control of how buyers see your home on Zillow by listing For Sale by Owner (FSBO).
List your homeWhat's special
Quartz countertopsBlinds on all windowsUndermount sinkFull irrigation systemImpact windowsStainless-steel appliancesExpansive walk-in closet
Zillow last checked:
Listing updated:
Listed by:
Michael Bone 239-220-0272,
DR HORTON REALTY SW FL LLC 239-220-0272
Bought with:
John Capua, 3081238
XCELLENCE REALTY INC.
Source: Stellar MLS,MLS#: C7497728 Originating MLS: Venice
Originating MLS: Venice
Facts & features
Interior
Bedrooms & bathrooms
- Bedrooms: 4
- Bathrooms: 2
- Full bathrooms: 2
Primary bedroom
- Features: Walk-In Closet(s)
- Level: First
- Area: 180 Square Feet
- Dimensions: 12x15
Bedroom 2
- Features: Built-in Closet
- Level: First
- Area: 110 Square Feet
- Dimensions: 10x11
Great room
- Level: First
- Area: 240 Square Feet
- Dimensions: 15x16
Kitchen
- Features: Breakfast Bar, Pantry
- Level: First
- Area: 110 Square Feet
- Dimensions: 11x10
Heating
- Central, Heat Pump
Cooling
- Central Air
Appliances
- Included: Dishwasher, Disposal, Dryer, Electric Water Heater, Ice Maker, Microwave, Range, Refrigerator, Washer
- Laundry: Laundry Room
Features
- Eating Space In Kitchen, Kitchen/Family Room Combo, Open Floorplan, Primary Bedroom Main Floor, Smart Home, Solid Surface Counters, Walk-In Closet(s)
- Flooring: Carpet, Ceramic Tile
- Doors: Sliding Doors
- Windows: Blinds, Hurricane Shutters
- Has fireplace: No
Interior area
- Total structure area: 2,367
- Total interior livable area: 1,828 sqft
Property
Parking
- Total spaces: 2
- Parking features: Garage - Attached
- Attached garage spaces: 2
- Details: Garage Dimensions: 20x20
Features
- Levels: One
- Stories: 1
- Patio & porch: Covered
- Exterior features: Irrigation System
- Has view: Yes
- View description: Water
- Water view: Water
Lot
- Size: 10,000 Square Feet
- Dimensions: 80 x 125
- Features: In County, Near Golf Course
- Residential vegetation: Trees/Landscaped
Details
- Parcel number: 402218155018
- Zoning: RSF 3.5
- Special conditions: None
Construction
Type & style
- Home type: SingleFamily
- Architectural style: Florida
- Property subtype: Single Family Residence
Materials
- Block
- Foundation: Slab
- Roof: Shingle
Condition
- Under Construction
- New construction: Yes
- Year built: 2024
Details
- Builder model: Cali
- Builder name: DR Horton
- Warranty included: Yes
Utilities & green energy
- Sewer: Public Sewer
- Water: Public
- Utilities for property: Cable Available, Electricity Connected, Fiber Optics, Public, Sewer Available, Sewer Connected, Street Lights, Underground Utilities, Water Connected
Community & HOA
Community
- Security: Smoke Detector(s)
- Pet fee: $0 monthly
- Subdivision: PEACHLAND
HOA
- Has HOA: No
Location
- Region: Port Charlotte
Financial & listing details
- Price per square foot: $166/sqft
- Tax assessed value: $18,000
- Annual tax amount: $518
- Date on market: 9/9/2024
- Cumulative days on market: 204 days
- Listing terms: Cash,Conventional,FHA,VA Loan
- Ownership: Fee Simple
- Total actual rent: 0
- Electric utility on property: Yes
- Road surface type: Paved, Asphalt
Price history
| Date | Event | Price |
|---|---|---|
| 6/16/2025 | Sold | $303,180$166/sqft |
Source:  Stellar MLS #C7497728 Report a problem Stellar MLS #C7497728 Report a problem | ||
| 4/17/2025 | Pending sale | $303,180$166/sqft |
Source: Stellar MLS #C7497728 Report a problem | ||
| 4/9/2025 | Price change | $303,180-7.6%$166/sqft |
Source: Stellar MLS #C7497728 Report a problem | ||
| 4/1/2025 | Listed for sale | $327,999$179/sqft |
Source:  DR Horton Report a problem DR Horton Report a problem | ||
| 3/17/2025 | Pending sale | $327,999$179/sqft |
Source: Stellar MLS #C7497728 Report a problem | ||
| 2/25/2025 | Price change | $327,999-0.6%$179/sqft |
Source: Stellar MLS #C7497728 Report a problem | ||
| 2/21/2025 | Price change | $329,999-1%$181/sqft |
Source: Stellar MLS #C7497728 Report a problem | ||
| 2/20/2025 | Price change | $333,180+0.6%$182/sqft |
Source: Stellar MLS #C7497728 Report a problem | ||
| 1/23/2025 | Price change | $331,180-5.7%$181/sqft |
Source: Stellar MLS #C7497728 Report a problem | ||
| 9/9/2024 | Listed for sale | $351,180+1965.8%$192/sqft |
Source: Stellar MLS #C7497728 Report a problem | ||
| 7/18/2022 | Sold | $17,000$9/sqft |
Source: Public Record Report a problem | ||
Public tax history
| Year | Property taxes | Tax assessment |
|---|---|---|
| 2025 | $531 -2.3% | $15,300 |
| 2024 | $543 +0.5% | $15,300 |
| 2023 | $540 +26.9% | $15,300 +165.6% |
| 2022 | $425 +14.3% | $5,760 +10% |
| 2021 | $372 +4.7% | $5,236 +10% |
| 2020 | $356 | $4,760 |
Find assessor info on the county website
Neighborhood: 33948
Nearby homes
- $307,7003 bd2 ba1.5k sqft18088 Windswept Ave, Port Charlotte, FL 33948Sold
- $290,4003 bd2 ba2k sqft18095 Rickardway Ave, Pt Charlotte, FL 33948Off Market
- $18,000-- bd-- ba-- sqft18087 Rickardway Ave, Pt Charlotte, FL 33948Off Market
- $197,7003 bd2 ba1k sqft18103 Rickardway Ave, Port Charlotte, FL 33948Off Market
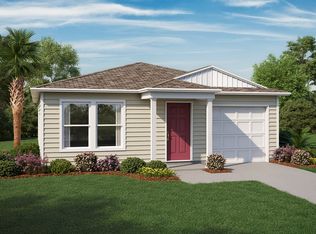
- $349,0003 bd2 ba2k sqft18112 Windswept Ave, Port Charlotte, FL 33948Sold
- $370,3373 bd2 ba2k sqft18080 Windswept Ave, Port Charlotte, FL 33948New Construction
- $544,2003 bd3 ba3.3k sqft18087 Windswept Ave, Pt Charlotte, FL 33948Off Market
- $36,90010,018.8 Square Feet18111 Rickardway Ave, Port Charlotte, FL 33948Lot/Land
Nearby schools
GreatSchools rating
- 6/10Liberty Elementary SchoolGrades: PK-5Distance: 3 mi
- 5/10Murdock Middle SchoolGrades: 6-8Distance: 0.7 mi
- 2/10Port Charlotte High SchoolGrades: 9-12Distance: 0.5 mi
Get a cash offer in 3 minutes
Find out how much your home could sell for in as little as 3 minutes with a no-obligation cash offer.
Estimated market value
$292,800
Get a cash offer in 3 minutes
Find out how much your home could sell for in as little as 3 minutes with a no-obligation cash offer.
Estimated market value
$292,800
- Florida
- Charlotte County
- Port Charlotte
- 33948
- 18096 WINDSWEPT AVENUE
Nearby cities
Nearby zip codes
Other Port Charlotte Topics
