This stunning 4-bedroom, 3.5-bath custom home blends luxury and privacy with modern conveniences. It was previously featured on the local Parade of Homes. Nestled in a tranquil setting with breathtaking wooded views, it features a formal dining room, office, spacious bonus/media room, and a 3-car garage.
The open floor plan is designed for comfort, with large windows showcasing serene wildlife views. The private, wooded yard leads to a horse and hiking trail, ensuring peace and seclusion.
The expansive living room boasts a cozy gas fireplace, wood bookshelves, and surround sound. The gourmet kitchen is a chef’s dream, featuring Kitchen Aid appliances, a walk-in pantry, hidden spice racks, and wine storage. A butler’s pantry connects to the elegant dining room.
The master suite is a private retreat with stunning wooded views. The master bath includes dual vanities, a soaking tub, a separate shower, and a spacious walk-in closet with a built-in safe.
Upstairs, two additional bedrooms and a generous bonus/media room provide extra space for relaxation.
With high-end finishes and thoughtful design and a new roof, this home offers unparalleled privacy and comfort.
Indian Lakes is one of the most sought after communities offering wooded home sites, a beautiful lake, horse and hiking trails, a wonderful community center and pool. It is located close to the Caprock Shopping area which features top restaurants, an HEB grocery, a GOLD's gym and more.
Closed
Price Unknown
18099 Copper River Dr, College Station, TX 77845
4beds
3,726sqft
Single Family Residence
Built in 2007
1.15 Acres Lot
$1,045,300 Zestimate®
$--/sqft
$4,604 Estimated rent
Home value
$1,045,300
$993,000 - $1.11M
$4,604/mo
Zestimate® history
Owner options
List your home for rent
$4,604/mo
Rent Zestimate®
Find your next renter with Zillow Rental Manager. Plus, with online applications, you can quickly screen prospective tenants – for free.
$4,604/mo
Rent Zestimate®
Refinance and save
Refinancing to a lower rate could help reduce your monthly payments and save thousands over the life of the loan.
Explore your selling options
Work with a Zillow partner agent
Leverage their expertise and Zillow's premium Showcase listings to get your home seen by more buyers.
Get startedList with your own agent
Get your home in front of millions of buyers by listing it on Zillow.
Learn how to do itSell it yourself
Take full control of how buyers see your home on Zillow by listing For Sale by Owner (FSBO).
List your homeWhat's special
Zillow last checked:
Listing updated:
Listed by:
Mike Green TREC #0692440 979-574-7249,
Keller Williams Realty Brazos Valley office
Bought with:
Bradley Corrier, TREC #0432833
Keller Williams Realty Brazos Valley office
, TREC #null
Source: BCSMLS,MLS#: 25003913 Originating MLS: Bryan College Station Regional AOR
Originating MLS: Bryan College Station Regional AORFacts & features
Interior
Bedrooms & bathrooms
- Bedrooms: 4
- Bathrooms: 4
- Full bathrooms: 3
- 1/2 bathrooms: 1
Rooms
- Room types: Breakfast Room/Nook, Bonus Room, Dining Room, Family Room, Kitchen, Study
Primary bedroom
- Description: 1st Floor,Full Bath In Rm.,Separate Shower,Separate Vanities,Walk-in Closets
- Level: Main
- Dimensions: 18'2" X 13'9"
Bedroom
- Level: Main
- Dimensions: 12' X 12'5"
Bedroom
- Level: Second
- Dimensions: 12'5" X 12'
Bedroom
- Level: Second
- Dimensions: 10'8" X 18'8"
Bonus room
- Level: Second
- Dimensions: 13'9" X 18'2"
Breakfast room nook
- Level: Main
Dining room
- Level: Main
Kitchen
- Level: Main
Laundry
- Level: Main
Living room
- Level: Main
Mud room
- Level: Main
Office
- Level: Main
- Dimensions: 12'8" X 12'8"
Heating
- Central, Electric
Cooling
- Central Air, Electric
Appliances
- Included: Built-In Electric Oven, Double Oven, Electric Water Heater, Disposal, Gas Range, Multiple Water Heaters, Microwave, Refrigerator, Dryer, Washer
Features
- Granite Counters, Sound System, Wired for Sound, Window Treatments, Breakfast Area, Ceiling Fan(s), Dry Bar, Kitchen Exhaust Fan, Kitchen Island, Walk-In Pantry
- Flooring: Carpet, Wood
- Has fireplace: Yes
- Fireplace features: Gas Log
Interior area
- Total structure area: 3,726
- Total interior livable area: 3,726 sqft
Property
Parking
- Total spaces: 3
- Parking features: Attached, Garage, Garage Door Opener
- Attached garage spaces: 3
Accessibility
- Accessibility features: None
Features
- Levels: Two
- Stories: 2
- Patio & porch: Covered
- Exterior features: Sprinkler/Irrigation
- Pool features: Community
- Fencing: None
Lot
- Size: 1.15 Acres
- Features: Cul-De-Sac, Trees Large Size, Trees, Wooded
Details
- Parcel number: 304507
Construction
Type & style
- Home type: SingleFamily
- Architectural style: Traditional
- Property subtype: Single Family Residence
Materials
- Brick, Stone
- Foundation: Slab
- Roof: Composition
Condition
- Year built: 2007
Utilities & green energy
- Water: Public
- Utilities for property: Propane, Septic Available, Water Available
Green energy
- Indoor air quality: Ventilation
Community & HOA
Community
- Features: Playground, Pool, Recreation Area, Tennis Court(s)
- Security: Security System, Smoke Detector(s)
- Subdivision: Indian Lakes
HOA
- Has HOA: Yes
- Amenities included: Maintenance Grounds, Management, Pool
- Services included: Common Area Maintenance, Pool(s), All Facilities, Association Management
Location
- Region: College Station
Financial & listing details
- Tax assessed value: $1,091,685
- Annual tax amount: $8,681
- Date on market: 4/2/2025
- Cumulative days on market: 181 days
- Listing terms: Cash,Conventional,VA Loan
Price history
| Date | Event | Price |
|---|---|---|
| 9/30/2025 | Sold | -- |
Source:  BCSMLS #25003913 Report a problem BCSMLS #25003913 Report a problem | ||
| 8/27/2025 | Pending sale | $1,074,900$288/sqft |
Source: BCSMLS #25003913 Report a problem | ||
| 7/2/2025 | Price change | $1,074,900-5.6%$288/sqft |
Source: BCSMLS #25003913 Report a problem | ||
| 4/2/2025 | Listed for sale | $1,139,000$306/sqft |
Source: BCSMLS #25003913 Report a problem | ||
Public tax history
| Year | Property taxes | Tax assessment |
|---|---|---|
| 2025 | $8,681 -6.7% | $1,081,539 +10% |
| 2024 | $9,304 +3.6% | $983,217 +10% |
| 2023 | $8,985 -24.1% | $893,834 +10% |
| 2022 | $11,841 -1% | $812,576 +10% |
| 2021 | $11,956 | $738,705 +10% |
| 2020 | -- | $671,550 -12.3% |
| 2019 | $10,475 -11.8% | $765,800 +38% |
| 2018 | $11,880 | $555,000 -22.2% |
| 2017 | $11,880 +10.3% | $713,790 +11.3% |
| 2016 | $10,768 | $641,180 +3.2% |
| 2015 | $10,768 | $621,180 +7.1% |
| 2014 | $10,768 | $579,770 +7.8% |
| 2013 | -- | $537,670 +2.1% |
| 2012 | -- | $526,860 -2.5% |
| 2011 | -- | $540,610 +1% |
| 2010 | -- | $535,260 -0.3% |
| 2009 | -- | $536,690 +46% |
| 2008 | -- | $367,600 +837.3% |
| 2007 | -- | $39,220 |
Find assessor info on the county website
Neighborhood: 77845
Nearby homes

- $896,5004 bd4 ba3.4k sqft18051 Copper River Dr, College Station, TX 77845Off Market
- $992,2004 bd4 ba3.8k sqft18147 Copper River Dr, College Station, TX 77845Off Market

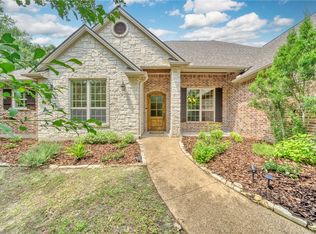
- $--4 bd4 ba3.1k sqft18098 Copper River Dr, College Station, TX 77845Sold
- $743,1004 bd3 ba2.5k sqft18050 Copper River Dr, College Station, TX 77845Off Market
- $936,9004 bd3 ba2.9k sqft18146 Copper River Dr, College Station, TX 77845Off Market
- $986,1004 bd3 ba3.7k sqft18195 Copper River Dr, College Station, TX 77845Off Market
- $2,231,2004 bd5 ba5.6k sqft3622 Chaco Canyon Dr, College Station, TX 77845Off Market
- $886,9004 bd3 ba3.4k sqft18194 Copper River Dr, College Station, TX 77845Off Market
Nearby schools
GreatSchools rating
- 10/10Forest Ridge Elementary SchoolGrades: PK-4Distance: 3 mi
- 9/10Wellborn MiddleGrades: 7-8Distance: 3.3 mi
- 7/10College Station High SchoolGrades: 9-12Distance: 3.9 mi
Schools provided by the listing agent
- Middle: ,
- District: College Station
Source: BCSMLS. This data may not be complete. We recommend contacting the local school district to confirm school assignments for this home.
Sell for more on Zillow
Get a Zillow Showcase℠ listing at no additional cost and you could sell for .
$1,045,300
2% more
+$20,906
With Zillow Showcase(estimated)
$1,066,206
- Texas
- Brazos County
- College Station
- 77845
- 18099 Copper River Dr
Nearby cities
Nearby neighborhoods
Nearby zip codes
Other College Station Topics
