This charming home has been completely remodeled from the inside out. Just about everything is new: carpet, vinyl plank flooring, windows, water heater, bathrooms, dishwasher, microwave, and oven. There is a classy sliding barn door separating the kitchen from the master bedroom and laundry room. Every room has new drywall, texture finishes, and has been freshly painted. The exterior siding was replaced and painted. This home is as close to a new build without paying the high cost of a newly constructed home. All of the electrical has been assessed. All of the plumbing has been updated. In the city of Osawatomie, if your sewer line below the road has a problem, the city makes you pay for it. We have ran all new sewer lines from under the house to the road. This is a huge expense, if you're looking for a home in Osawatomie. This property is AS IS. However, inspections can be made. No repairs will be made, so we will provide a one-year warranty with this house. This location is walking distance to Osawatomie High School, John Brown Memorial Park, and the water park. There aren't very many 3 bedroom 2 bathroom homes in the city of Osawatomie. We priced this house at a dream deal! Jump on the opportunity quick before the offers roll in! Agent Owner
Sold
Price Unknown
181 15th St, Osawatomie, KS 66064
3beds
1,152sqft
Single Family Residence
Built in 1952
5,432 Square Feet Lot
$187,500 Zestimate®
$--/sqft
$1,276 Estimated rent
Home value
$187,500
$176,000 - $199,000
$1,276/mo
Zestimate® history
Owner options
List your home for rent
$1,276/mo
Rent Zestimate®
Find your next renter with Zillow Rental Manager. Plus, with online applications, you can quickly screen prospective tenants – for free.
$1,276/mo
Rent Zestimate®
Refinance and save
Refinancing to a lower rate could help reduce your monthly payments and save thousands over the life of the loan.
Explore your selling options
Work with a Zillow partner agent
Leverage their expertise and Zillow's premium Showcase listings to get your home seen by more buyers.
Get startedList with your own agent
Get your home in front of millions of buyers by listing it on Zillow.
Learn how to do itSell it yourself
Take full control of how buyers see your home on Zillow by listing For Sale by Owner (FSBO).
List your homeWhat's special
Zillow last checked:
Listing updated:
Listed by:
Dan Schumacher 817-999-7803,
KW Diamond Partners
Bought with:
Jeannette England, SP00239541
KW Diamond Partners
Source: Heartland MLS as distributed by MLS GRID,MLS#: 2491128
Facts & features
Interior
Bedrooms & bathrooms
- Bedrooms: 3
- Bathrooms: 2
- Full bathrooms: 2
Primary bedroom
- Features: All Carpet
- Level: First
- Area: 224 Square Feet
- Dimensions: 14 x 16
Bedroom 2
- Features: All Carpet
- Level: First
- Area: 100 Square Feet
- Dimensions: 10 x 10
Bedroom 3
- Features: All Carpet
- Level: First
- Area: 135 Square Feet
- Dimensions: 9 x 15
Primary bathroom
- Level: First
- Area: 99 Square Feet
- Dimensions: 9 x 11
Bathroom 2
- Level: First
- Area: 40 Square Feet
- Dimensions: 8 x 5
Kitchen
- Level: First
- Area: 126 Square Feet
- Dimensions: 14 x 9
Laundry
- Features: All Carpet
- Level: First
- Area: 54 Square Feet
- Dimensions: 9 x 6
Living room
- Features: All Carpet
- Level: First
- Area: 182 Square Feet
- Dimensions: 14 x 13
Heating
- Natural Gas
Cooling
- Electric
Appliances
- Included: Dishwasher, Microwave, Refrigerator, Built-In Electric Oven
- Laundry: Electric Dryer Hookup, Laundry Room
Features
- Custom Cabinets
- Flooring: Carpet, Laminate
- Windows: Storm Window(s)
- Basement: Crawl Space,Sump Pump
- Has fireplace: No
Interior area
- Total structure area: 1,152
- Total interior livable area: 1,152 sqft
- Finished area above ground: 1,152
- Finished area below ground: 0
Property
Parking
- Parking features: Off Street
Features
- Patio & porch: Patio
- Fencing: Metal
Lot
- Size: 5,432 Square Feet
- Features: City Lot, Level
Details
- Additional structures: Shed(s)
- Parcel number: 1721002002062.000
- Special conditions: Owner Agent
Construction
Type & style
- Home type: SingleFamily
- Architectural style: Traditional
- Property subtype: Single Family Residence
Materials
- Wood Siding
- Foundation: Slab
- Roof: Composition
Condition
- Year built: 1952
Utilities & green energy
- Sewer: Public Sewer
- Water: Public
Community & HOA
Community
- Security: Smoke Detector(s)
- Subdivision: Osawatomie
HOA
- Has HOA: No
Location
- Region: Osawatomie
Financial & listing details
- Tax assessed value: $172,400
- Annual tax amount: $2,570
- Date on market: 5/30/2024
- Listing terms: Cash,Conventional,FHA,USDA Loan
- Ownership: Private
- Road surface type: Paved
Price history
| Date | Event | Price |
|---|---|---|
| 7/26/2024 | Sold | -- |
Source:  Heartland MLS as distributed by MLS GRID #2491128 Report a problem Heartland MLS as distributed by MLS GRID #2491128 Report a problem | ||
| 6/10/2024 | Pending sale | $162,500$141/sqft |
Source: Heartland MLS as distributed by MLS GRID #2491128 Report a problem | ||
| 5/31/2024 | Listed for sale | $162,500$141/sqft |
Source: Heartland MLS as distributed by MLS GRID #2491128 Report a problem | ||
Public tax history
| Year | Property taxes | Tax assessment |
|---|---|---|
| 2025 | $3,289 +28.5% | $19,826 +41.7% |
| 2024 | $2,559 -0.4% | $13,996 +3% |
| 2023 | $2,570 +17.9% | $13,593 +23.6% |
| 2022 | $2,180 | $10,994 +33.1% |
| 2021 | -- | $8,257 +19% |
| 2020 | $1,436 | $6,939 |
| 2019 | $1,436 +27.6% | -- |
| 2018 | $1,126 | -- |
| 2017 | $1,126 | -- |
| 2016 | -- | -- |
| 2015 | -- | -- |
| 2014 | -- | -- |
| 2013 | -- | -- |
| 2012 | -- | -- |
| 2011 | -- | -- |
| 2009 | -- | $7,121 -3.1% |
| 2008 | -- | $7,348 0% |
| 2007 | -- | $7,349 |
| 2006 | -- | $7,349 +4.1% |
| 2005 | -- | $7,061 +7.2% |
| 2004 | -- | $6,589 +3.4% |
| 2003 | -- | $6,371 +3.6% |
| 2002 | -- | $6,152 -2.9% |
| 2000 | -- | $6,337 |
Find assessor info on the county website
Neighborhood: 66064
Nearby homes
- $112,4002 bd1 ba924 sqft185 15th St, Osawatomie, KS 66064Off Market
- $121,9002 bd1 ba872 sqft177 15th St, Osawatomie, KS 66064Off Market
- $141,9004 bd1 ba1.2k sqft173 15th St, Osawatomie, KS 66064Off Market
- $--3 bd1 ba1k sqft188 14th St, Osawatomie, KS 66064Sold
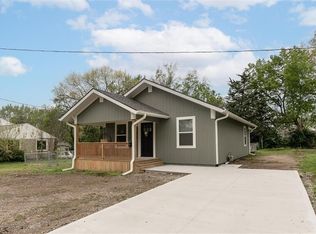
- $168,5003 bd1 ba1.1k sqft194 14th St, Osawatomie, KS 66064Off Market
- $116,4003 bd1 ba1k sqft182 14th St, Osawatomie, KS 66064Off Market
- $223,5003 bd2 ba1.4k sqft169 15th St, Osawatomie, KS 66064Off Market
- $--3 bd1 ba968 sqft174 15th St, Osawatomie, KS 66064Sold
Nearby schools
GreatSchools rating
- NASwenson Early Childhood Education CenterGrades: PK-2Distance: 0.5 mi
- 4/10Osawatomie Middle SchoolGrades: 6-8Distance: 1.1 mi
- 5/10Osawatomie High SchoolGrades: 9-12Distance: 0.2 mi
Schools provided by the listing agent
- Elementary: Osawatomie
- Middle: Osawatomie
- High: Osawatomie
Source: Heartland MLS as distributed by MLS GRID. This data may not be complete. We recommend contacting the local school district to confirm school assignments for this home.
- Kansas
- Miami County
- Osawatomie
- 66064
- 181 15th St
