Traditional comforts meet modern styles in the footprint of this eye catching brick faced center hall colonial that sits atop a cul-de-sac in Scotland Run, offering a generous 5 bed and 3.5 bath platform that offers dynamic living opportunity. Come into great natural light in the open foyer, enjoy wide street views from bay window, and great pool views from extra kitchen windows. With a living rm dinning rm combo and sunken den off the kitchen, its easy to enjoy the open flow of fresh breeze in this home. Settle into a vaulted master suite that has a beautiful tile bath w his/her sinks and jacuzzi tub. Redirect your attention to this fully finished basement designed with function of an in-law suite and/or studio: offering its own kit, bath, bed and entertainment space plus a separate entrance. Great outdoor entertainment space dressed with new decking, an expansive paver patio, and in-ground ice blue water pool. Vinyl fenced yard, front porch sitting area, two car garage, solar that offsets expense; this home is a trophy that is bold and profound.
Sold for $618,000
Street View
$618,000
181 Aberdeen Ct, Williamstown, NJ 08094
5beds
3,804sqft
Single Family Residence
Built in 1988
5,150 Square Feet Lot
$637,200 Zestimate®
$162/sqft
$3,669 Estimated rent
Home value
$637,200
$580,000 - $701,000
$3,669/mo
Zestimate® history
Owner options
List your home for rent
$3,669/mo
Rent Zestimate®
Find your next renter with Zillow Rental Manager. Plus, with online applications, you can quickly screen prospective tenants – for free.
$3,669/mo
Rent Zestimate®
Refinance and save
$4,476/mo
Est. payment
Refinancing to a lower rate could help reduce your monthly payments and save thousands over the life of the loan.
$4,476/mo
Est. payment
Explore your selling options
Work with a Zillow partner agent
Leverage their expertise and Zillow's premium Showcase listings to get your home seen by more buyers.
Get startedList with your own agent
Get your home in front of millions of buyers by listing it on Zillow.
Learn how to do itSell it yourself
Take full control of how buyers see your home on Zillow by listing For Sale by Owner (FSBO).
List your homeWhat's special
In-law suiteFully finished basementBay windowBeautiful tile bathOutdoor entertainment spaceFront porch sitting areaJacuzzi tub
Zillow last checked:
Listing updated:
Listed by:
Rodney Davis 732-803-0270,
Refined Dreams LLC
Bought with:
Tara Buie
Keller Williams Main Line
Source: Bright MLS,MLS#: NJGL2059388
Facts & features
Interior
Bedrooms & bathrooms
- Bedrooms: 5
- Bathrooms: 4
- Full bathrooms: 3
- 1/2 bathrooms: 1
- Main level bathrooms: 1
Basement
- Area: 1268
Heating
- ENERGY STAR Qualified Equipment, Natural Gas
Cooling
- Central Air, Electric
Appliances
- Included: Gas Water Heater
- Laundry: Main Level
Features
- 2nd Kitchen, Combination Kitchen/Living, Floor Plan - Traditional
- Basement: Finished
- Has fireplace: No
Interior area
- Total structure area: 3,804
- Total interior livable area: 3,804 sqft
- Finished area above ground: 2,536
- Finished area below ground: 1,268
Property
Parking
- Total spaces: 2
- Parking features: Garage Faces Front, Attached
- Garage spaces: 2
Accessibility
- Accessibility features: None
Features
- Levels: Two
- Stories: 2
- Has private pool: Yes
- Pool features: In Ground, Private
Lot
- Size: 5,150 Square Feet
- Dimensions: 50.00 x 103.00
- Features: Cul-De-Sac
Details
- Additional structures: Above Grade, Below Grade
- Parcel number: 111370600024
- Zoning: RESIDENTIAL
- Special conditions: Standard
Construction
Type & style
- Home type: SingleFamily
- Architectural style: Contemporary
- Property subtype: Single Family Residence
Materials
- Frame
- Foundation: Block
Condition
- New construction: No
- Year built: 1988
Utilities & green energy
- Sewer: Public Sewer
- Water: Public
Community & HOA
Community
- Subdivision: Scotland Run
HOA
- Has HOA: No
Location
- Region: Williamstown
- Municipality: MONROE TWP
Financial & listing details
- Price per square foot: $162/sqft
- Tax assessed value: $272,000
- Annual tax amount: $9,960
- Date on market: 7/10/2025
- Listing agreement: Exclusive Right To Sell
- Listing terms: Cash,Conventional,FHA
- Inclusions: 2 Refrigerators, Stove, Washer, Dryer, Pool Equipment
- Exclusions: Personal Affects
- Ownership: Fee Simple
Price history
| Date | Event | Price |
|---|---|---|
| 8/15/2025 | Sold | $618,000+7.5%$162/sqft |
Source:  Bright MLS #NJGL2059388 Report a problem Bright MLS #NJGL2059388 Report a problem | ||
| 7/18/2025 | Pending sale | $575,000$151/sqft |
Source: Bright MLS #NJGL2059388 Report a problem | ||
| 7/10/2025 | Listed for sale | $575,000+32.2%$151/sqft |
Source: Bright MLS #NJGL2059388 Report a problem | ||
| 8/5/2021 | Sold | $435,000+24.3%$114/sqft |
Source: Bright MLS #NJGL276354 Report a problem | ||
| 6/9/2021 | Pending sale | $350,000$92/sqft |
Source:  Weichert Pro #NJGL276354 Report a problem Weichert Pro #NJGL276354 Report a problem | ||
| 6/7/2021 | Contingent | $350,000$92/sqft |
Source: Bright MLS #NJGL276354 Report a problem | ||
| 6/2/2021 | Listed for sale | $350,000+37.3%$92/sqft |
Source: Bright MLS #NJGL276354 Report a problem | ||
| 4/21/2011 | Sold | $255,000-5.5%$67/sqft |
Source: Public Record Report a problem | ||
| 2/11/2011 | Listed for sale | $269,900-5.3%$71/sqft |
Source: RE/MAX Preferred #5835593 Report a problem | ||
| 8/5/2005 | Sold | $285,000+54.1%$75/sqft |
Source: Public Record Report a problem | ||
| 7/20/1994 | Sold | $185,000$49/sqft |
Source: Public Record Report a problem | ||
Public tax history
| Year | Property taxes | Tax assessment |
|---|---|---|
| 2025 | $9,961 | $272,000 |
| 2024 | $9,961 +0.7% | $272,000 |
| 2023 | $9,887 +0.5% | $272,000 |
| 2022 | $9,841 -0.6% | $272,000 |
| 2021 | $9,904 +0.7% | $272,000 |
| 2020 | $9,833 +1.7% | $272,000 |
| 2019 | $9,672 | $272,000 |
| 2018 | $9,672 +3% | $272,000 +1.3% |
| 2017 | $9,389 +2.9% | $268,500 |
| 2016 | $9,121 +3% | $268,500 |
| 2015 | $8,855 +5.4% | $268,500 |
| 2014 | $8,401 -7.7% | $268,500 |
| 2013 | $9,099 +1.5% | $268,500 -15.2% |
| 2012 | $8,963 +9.3% | $316,700 +7.2% |
| 2011 | $8,203 +3.9% | $295,300 |
| 2010 | $7,899 +4.9% | $295,300 |
| 2009 | $7,527 | $295,300 |
| 2008 | -- | $295,300 +90.9% |
| 2007 | -- | $154,700 |
| 2006 | -- | $154,700 |
| 2005 | -- | $154,700 |
| 2004 | -- | $154,700 |
| 2003 | -- | $154,700 |
| 2002 | -- | $154,700 |
| 2001 | -- | $154,700 |
Find assessor info on the county website
Neighborhood: 08094
Nearby homes
- $483,100-- bd-- ba1.9k sqft185 Aberdeen Ct, Williamstown, NJ 08094Off Market
- $425,200-- bd-- ba1.8k sqft177 Aberdeen Ct, Williamstown, NJ 08094Off Market
- $493,000-- bd-- ba2.4k sqft189 Aberdeen Ct, Williamstown, NJ 08094Off Market
- $508,3003 bd3 ba1.8k sqft106 Cormarty Dr, Williamstown, NJ 08094Off Market
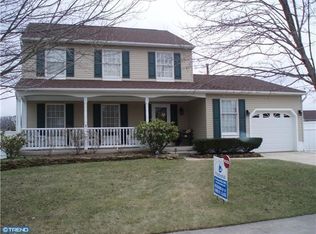
- $523,4004 bd3 ba2.4k sqft186 Aberdeen Ct, Williamstown, NJ 08094Off Market
- $422,000-- bd-- ba1.9k sqft182 Aberdeen Ct, Williamstown, NJ 08094Off Market
- $409,5004 bd2 ba1.9k sqft110 Cormarty Dr, Williamstown, NJ 08094Off Market
- $443,600-- bd-- ba2.1k sqft42 Glasgow Rd, Williamstown, NJ 08094Off Market
Nearby schools
GreatSchools rating
- 4/10Holly Glen Elementary SchoolGrades: PK-4Distance: 0.5 mi
- 5/10Williamstown Middle SchoolGrades: 5-8Distance: 1.3 mi
- 4/10Williamstown High SchoolGrades: 9-12Distance: 1.1 mi
Schools provided by the listing agent
- District: Monroe Township
Source: Bright MLS. This data may not be complete. We recommend contacting the local school district to confirm school assignments for this home.
Get a cash offer in 3 minutes
Find out how much your home could sell for in as little as 3 minutes with a no-obligation cash offer.
Estimated market value
$637,200
Get a cash offer in 3 minutes
Find out how much your home could sell for in as little as 3 minutes with a no-obligation cash offer.
Estimated market value
$637,200
- New Jersey
- Gloucester County
- Williamstown
- 08094
- 181 Aberdeen Ct
Nearby cities
Nearby neighborhoods
Nearby zip codes
Other Williamstown Topics
