Skip main navigation
Off market
  • $172,800

    181 Ackley Ave, Johnson City, NY 13790

    3beds
    1,418sqft
    Single Family Residence
    Built in 1930
    5,400 Square Feet Lot
    $172,800 Zestimate®
    $122/sqft
    $2,300 Estimated rent

    Home value

    $172,800

    $162,000 - $185,000

    $2,300/mo

    Zestimate® history
    Loading
    Loading...

    Owner options

    List your home for rent

    $2,300/mo

    Rent Zestimate®

    Find your next renter with Zillow Rental Manager. Plus, with online applications, you can quickly screen prospective tenants – for free.

    Learn more

    $2,300/mo

    Rent Zestimate®

    Refinance and save

    $1,319/mo

    Est. payment

    Refinancing to a lower rate could help reduce your monthly payments and save thousands over the life of the loan.

    See today's rates

    $1,319/mo

    Est. payment

    Explore your selling options

    Work with a Zillow partner agent

    Leverage their expertise and Zillow's premium Showcase listings to get your home seen by more buyers.

    Get started

    List with your own agent

    Get your home in front of millions of buyers by listing it on Zillow.

    Learn how to do it

    Sell it yourself

    Take full control of how buyers see your home on Zillow by listing For Sale by Owner (FSBO).

    List your home

    What's special

    Spacious dining roomLarge windowsCovered back deckNew carpetFreshly paintedNew guttersClose to amenities

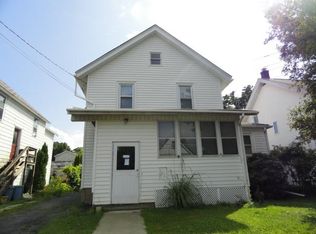
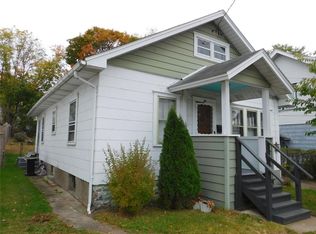
    Charming Johnson City home two blocks from riverside drive. Close to amenities. Relax on the large covered front porch. Curved archways connect the living room, dining room and kitchen. Plenty of natural light with large windows in spacious dining room. First floor laundry and half bath. Off the kitchen is a covered back deck which provides access to large level backyard with plenty of parking. Partially fenced in. 2nd floor offers a nice sized master bedroom with connected dressing area, two additional bedrooms and full bath. 100% money back guarantee (certain terms and conditions apply). Have peace of mind with a 1 year transferable home warranty. Porch roof replaced last year. New gutters 2021. New carpet and freshly painted 2019. New kitchen counter tops 2019.

    This property is not currently displayed as for sale or rent on Zillow. This may be different from what's on other websites or public sources.

    Zillow last checked:

    Listing updated:

    Listed by:

    James Lucenti,

    HOWARD HANNA

    Bought with:

    Christie Wall, 10401338218

    HOWARD HANNA

    Source: GBMLS,MLS#: 321619MLS LogoOriginating MLS: Greater Binghamton Association of REALTORS

    Facts & features

    Interior

    Bedrooms & bathrooms
    • Bedrooms: 3
    • Bathrooms: 2
    • Full bathrooms: 1
    • 1/2 bathrooms: 1
    Primary bedroom
    • Level: Second
    • Dimensions: 22x10
    Bedroom
    • Level: Second
    • Dimensions: 10x9
    Bedroom
    • Level: Second
    • Dimensions: 10x10
    Bathroom
    • Level: Second
    • Dimensions: 6x8
    Dining room
    • Level: First
    • Dimensions: 13x13
    Half bath
    • Level: First
    • Dimensions: W/Laun
    Kitchen
    • Level: First
    • Dimensions: 11x11
    Laundry
    • Level: First
    • Dimensions: 14x6
    Living room
    • Level: First
    • Dimensions: 23x12
    Heating
    • Forced Air
    Appliances
    • Included: Dishwasher, Gas Water Heater
    Features
    • Pull Down Attic Stairs
    • Flooring: Carpet, Tile, Wood
    Interior area
    • Total interior livable area: 1,418 sqft
    • Finished area above ground: 1,418
    • Finished area below ground: 0

    Property

    Parking
    • Parking features: Driveway, Parking Space(s)
    Features
    • Levels: Two
    • Stories: 2
    • Patio & porch: Covered, Porch
    • Exterior features: Porch
    Lot
    • Size: 5,400 Square Feet
    • Dimensions: 40 x 135
    • Features: Level
    Details
    • Parcel number: 03460315903200030340000000

    Construction

    Type & style
    • Home type: SingleFamily
    • Architectural style: Two Story
    • Property subtype: Single Family Residence
    Materials
    • Vinyl Siding
    • Foundation: Basement
    Condition
    • Year built: 1930

    Utilities & green energy

    • Sewer: Public Sewer
    • Water: Public

    Community & HOA

    Community
    • Subdivision: Lestershire Heights
    Location
    • Region: Johnson City

    Financial & listing details

    • Price per square foot: $122/sqft
    • Tax assessed value: $3,300
    • Annual tax amount: $4,326
    • Date on market: 6/8/2023
    • Listing agreement: Exclusive Right To Sell
    • Ownership: OWNER

    Price history

    DateEventPrice
    7/31/2023Sold$131,000+0.8%$92/sqft
    Source: GBMLS #321619 Report a problem
    6/16/2023Contingent$130,000$92/sqft
    Source: GBMLS #321619 Report a problem
    6/9/2023Listed for sale$130,000+117%$92/sqft
    Source: GBMLS #321619 Report a problem
    6/22/2016Listing removed$59,900$42/sqft
    Source: RealtyUSA #201666 Report a problem
    6/12/2016Price change$59,900-7.8%$42/sqft
    Source: RealtyUSA #201666 Report a problem
    12/31/2015Price change$65,000-4.3%$46/sqft
    Source: RealtyUSA #201666 Report a problem
    12/10/2015Price change$67,900-2.9%$48/sqft
    Source: RealtyUSA #201666 Report a problem
    10/6/2015Listed for sale$69,900+31.9%$49/sqft
    Source: RealtyUSA #201666 Report a problem
    5/4/2000Sold$53,000$37/sqft
    Source: Public Record Report a problem

    Public tax history

    YearProperty taxesTax assessment
    2025-- $3,300
    2024-- $3,300
    2023-- $3,300
    2022-- $3,300
    2021-- $3,300
    2020-- $3,300
    2019-- $3,300
    2018-- $3,300
    2017-- $3,300 -8.3%
    2016$2,865 $3,600
    2015$2,865 $3,600
    2014$2,865 $3,600
    2013-- $3,600
    2012-- $3,600
    2011-- $3,600
    2010-- $3,600
    2009-- $3,600
    2008-- $3,600
    2007-- $3,600
    2006-- $3,600
    2005-- $3,600
    2004-- $3,600
    2003-- $3,600
    2002-- $3,600
    2001-- $3,600
    2000-- $3,600
    Find assessor info on the county website

    Neighborhood: 13790

    Nearby schools

    GreatSchools rating
    Schools provided by the listing agent
    • Elementary: Johnson City Elementary
    • District: Johnson City

    Source: GBMLS. This data may not be complete. We recommend contacting the local school district to confirm school assignments for this home.