The Rivermore II. From your covered front porch, step inside to the grand foyer. Gather with friends & family in the open layout living space and savor conversations around the fireplace. Put some apps on the quartz kitchen island before retreating to your secluded primary suite featuring a unique sitting area w/fireplace, generous walk-in closet, dual sinks & separate tub/shower. Upstairs you’ll find a large loft, two full bathrooms and three more bedrooms each with trey ceiling. With quartz countertops throughout, covered porch (front & back) and spacious 3-car garage, this home has it all! Photos of similar home. Options & upgrades shown may not be included in price.
Sold for $561,134
$561,134
181 Alderwood Dr, Madison, AL 35758
4beds
3,298sqft
Single Family Residence
Built in ----
10,454 Square Feet Lot
$566,300 Zestimate®
$170/sqft
$2,724 Estimated rent
Home value
$566,300
$521,000 - $617,000
$2,724/mo
Zestimate® history
Owner options
List your home for rent
$2,724/mo
Rent Zestimate®
Find your next renter with Zillow Rental Manager. Plus, with online applications, you can quickly screen prospective tenants – for free.
$2,724/mo
Rent Zestimate®
Refinance and save
$3,905/mo
Est. payment
Refinancing to a lower rate could help reduce your monthly payments and save thousands over the life of the loan.
$3,905/mo
Est. payment
Explore your selling options
Work with a Zillow partner agent
Leverage their expertise and Zillow's premium Showcase listings to get your home seen by more buyers.
Get startedList with your own agent
Get your home in front of millions of buyers by listing it on Zillow.
Learn how to do itSell it yourself
Take full control of how buyers see your home on Zillow by listing For Sale by Owner (FSBO).
List your homeWhat's special
Secluded primary suiteTrey ceilingDual sinksQuartz kitchen islandOpen layout living spaceGrand foyerLarge loft
Zillow last checked:
Listing updated:
Listed by:
Scott Dudley 256-242-8080,
VC Realty LLC
Bought with:
Sri Mandadapu, 148039
Eagle Real Estate, Inc
Source: ValleyMLS,MLS#: 21894540
Facts & features
Interior
Bedrooms & bathrooms
- Bedrooms: 4
- Bathrooms: 4
- Full bathrooms: 3
- 1/2 bathrooms: 1
Rooms
- Room types: Foyer, Master Bedroom, Bedroom 2, Dining Room, Bedroom 3, Kitchen, Bedroom 4, Family Room, Breakfast, Bedroom, Loft, Breakfast Room
Primary bedroom
- Features: Ceiling Fan(s), Double Vanity, Fireplace, Recessed Lighting, Sitting Area, Tray Ceiling(s), Walk-In Closet(s)
- Level: First
- Area: 266
- Dimensions: 14 x 19
Bedroom 2
- Features: Recessed Lighting, Tray Ceiling(s), Walk-In Closet(s)
- Level: Second
- Area: 192
- Dimensions: 12 x 16
Bedroom 3
- Features: Recessed Lighting, Tray Ceiling(s), Walk-In Closet(s)
- Level: Second
- Area: 154
- Dimensions: 11 x 14
Bedroom 4
- Features: Recessed Lighting, Tray Ceiling(s), Walk-In Closet(s)
- Level: Second
- Area: 154
- Dimensions: 11 x 14
Dining room
- Features: 9’ Ceiling, Tray Ceiling(s), LVP Flooring
- Level: First
- Area: 210
- Dimensions: 14 x 15
Family room
- Features: 9’ Ceiling, Ceiling Fan(s), Fireplace, LVP
- Level: First
- Area: 360
- Dimensions: 18 x 20
Kitchen
- Features: 9’ Ceiling, Eat-in Kitchen, Kitchen Island, Pantry, Recessed Lighting, LVP, Quartz
- Level: First
- Area: 210
- Dimensions: 14 x 15
Loft
- Features: Recessed Lighting
- Level: Second
- Area: 270
- Dimensions: 15 x 18
Heating
- Central 2
Cooling
- Central 2
Appliances
- Included: Cooktop, Double Oven, Dishwasher, Microwave, Disposal
Features
- Low Flow Plumbing Fixtures
- Windows: Double Pane Windows
- Has basement: No
- Number of fireplaces: 2
- Fireplace features: Electric, Two
Interior area
- Total interior livable area: 3,298 sqft
Property
Parking
- Parking features: Garage-Three Car, Garage-Attached, Garage Faces Front
Features
- Levels: Two
- Stories: 2
- Patio & porch: Covered Patio, Covered Porch
Lot
- Size: 10,454 Square Feet
- Dimensions: 71 x 150
Details
- Parcel number: 1070000000000000
- Other equipment: Electronic Locks
Construction
Type & style
- Home type: SingleFamily
- Property subtype: Single Family Residence
Materials
- Spray Foam Insulation
- Foundation: Slab
Condition
- New Construction
- New construction: Yes
Details
- Builder name: VALOR COMMUNITIES LLC
Utilities & green energy
- Sewer: Public Sewer
- Water: Public
Green energy
- Energy efficient items: Water Heater, Thermostat, Radian Roof Barrier
Community & HOA
Community
- Subdivision: Windermere
HOA
- Has HOA: Yes
- HOA fee: $650 annually
- HOA name: Elite
Location
- Region: Madison
Financial & listing details
- Price per square foot: $170/sqft
- Date on market: 7/18/2025
Price history
Price history is unavailable.
Public tax history
Tax history is unavailable.
Neighborhood: 35758
Nearby homes
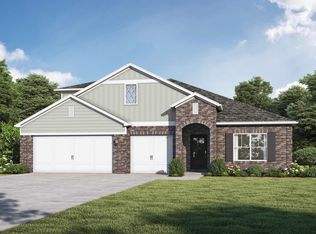
- $569,8505 bd5 ba3.1k sqft179 Alderwood Dr, Madison, AL 35758New Construction
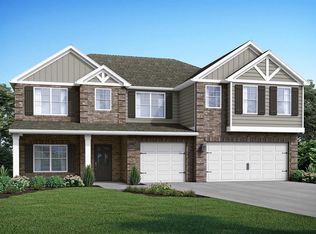
- $634,8505 bd5 ba3.8k sqft105 Windmont Dr, Madison, AL 35758Pending
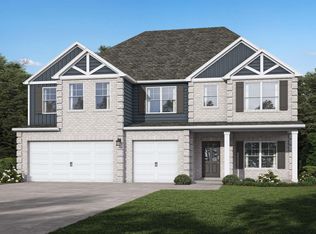
- $627,8505 bd5 ba3.9k sqft176 Alderwood Dr, Madison, AL 35758Sold
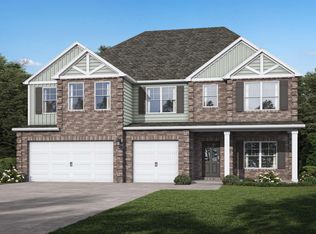
- $613,4295 bd5 ba3.9k sqft180 Alderwood Dr, Madison, AL 35758Sold
- $562,5505 bd5 ba3.1k sqft109 Windmont Dr, Madison, AL 35758New Construction
- $555,9315 bd5 ba3.1k sqft178 Alderwood Dr, Madison, AL 35758Sold
- $644,7005 bd5 ba3.8k sqft174 Alderwood Dr, Madison, AL 35758New Construction
- $670,3615 bd5 ba3.8k sqft100 Barbee Dr, Madison, AL 35758Sold
Nearby schools
GreatSchools rating
- 10/10Horizon Elementary SchoolGrades: K-5Distance: 0.5 mi
- 10/10Journey Middle SchoolGrades: 6-8Distance: 1.8 mi
- 8/10Bob Jones High SchoolGrades: 9-12Distance: 2 mi
Schools provided by the listing agent
- Elementary: Midtown Elementary
- Middle: Journey Middle School
- High: Bob Jones
Source: ValleyMLS. This data may not be complete. We recommend contacting the local school district to confirm school assignments for this home.
Get a cash offer in 3 minutes
Find out how much your home could sell for in as little as 3 minutes with a no-obligation cash offer.
Estimated market value
$566,300
Get a cash offer in 3 minutes
Find out how much your home could sell for in as little as 3 minutes with a no-obligation cash offer.
Estimated market value
$566,300
- Alabama
- Madison County
- Madison
- 35758
- 181 Alderwood Dr
Nearby cities
Nearby zip codes
Other Madison Topics
