Newly remodeled and move-in ready! Low and no down payment options available with FHA, VA, and down payment assistance programs welcome. See what you qualify for at www.HomeLoansWithJess.com. This move-in-ready home sits on a permanent foundation and includes the land, giving you affordable ownership with real peace of mind. Fully updated for modern comfort and low-maintenance living, the home features a bright, open interior with fresh paint and new luxury vinyl plank flooring throughout. The completely remodeled kitchen shines with new cabinets, stainless steel appliances (range, microwave, dishwasher, and refrigerator), and plenty of counter space for everyday living. All bedrooms offer large closets, and the spacious primary suite is a standout, with a new double vanity, walk-in shower, soaking tub, and an oversized walk-in closet. Conveniently located near I-475 and Middle Georgia State College & University, this turnkey home is ideal for buyers looking for affordability, updates, and convenience all in one place. Opportunities like this don't last long. Reach out today to learn more or schedule a private showing.
Closed
$152,000
181 Alview Dr, Macon, GA 31206
4beds
1,680sqft
Single Family Residence
Built in 2003
1.21 Acres Lot
$144,600 Zestimate®
$90/sqft
$1,358 Estimated rent
Home value
$144,600
$137,000 - $152,000
$1,358/mo
Zestimate® history
Owner options
List your home for rent
$1,358/mo
Rent Zestimate®
Find your next renter with Zillow Rental Manager. Plus, with online applications, you can quickly screen prospective tenants – for free.
$1,358/mo
Rent Zestimate®
Refinance and save
$1,026/mo
Est. payment
Refinancing to a lower rate could help reduce your monthly payments and save thousands over the life of the loan.
$1,026/mo
Est. payment
Explore your selling options
Work with a Zillow partner agent
Leverage their expertise and Zillow's premium Showcase listings to get your home seen by more buyers.
Get startedList with your own agent
Get your home in front of millions of buyers by listing it on Zillow.
Learn how to do itSell it yourself
Take full control of how buyers see your home on Zillow by listing For Sale by Owner (FSBO).
List your homeWhat's special
Spacious primary suiteCompletely remodeled kitchenBright open interiorOversized walk-in closetNew double vanityNew cabinetsNewly remodeled
Zillow last checked:
Listing updated:
Listed by:
Jessica T Bowers 478-216-1697,
Georgia's Home Team Realty
Bought with:
Lisa Rodriguez-Dunn, 368774
Century 21 Homes & Investments
Source: GAMLS,MLS#: 10821583
Facts & features
Interior
Bedrooms & bathrooms
- Bedrooms: 4
- Bathrooms: 2
- Full bathrooms: 2
- Main level bathrooms: 2
- Main level bedrooms: 4
Rooms
- Room types: Family Room
Dining room
- Features: Dining Rm/Living Rm Combo
Kitchen
- Features: Breakfast Area, Breakfast Bar
Heating
- Central
Cooling
- Central Air
Appliances
- Included: Refrigerator, Dishwasher, Oven/Range (Combo), Microwave
- Laundry: Mud Room
Features
- Master On Main Level, Separate Shower, Soaking Tub, Split Bedroom Plan
- Flooring: Laminate
- Basement: Crawl Space
- Number of fireplaces: 1
Interior area
- Total structure area: 1,680
- Total interior livable area: 1,680 sqft
- Finished area above ground: 1,680
- Finished area below ground: 0
Property
Parking
- Total spaces: 4
- Parking features: Parking Pad
- Has uncovered spaces: Yes
Features
- Levels: One
- Stories: 1
Lot
- Size: 1.21 Acres
- Features: None
Details
- Parcel number: K0100031
- Special conditions: Agent Owned
Construction
Type & style
- Home type: SingleFamily
- Architectural style: Modular Home
- Property subtype: Single Family Residence
Materials
- Vinyl Siding
- Foundation: Block
- Roof: Composition
Condition
- Updated/Remodeled
- New construction: No
- Year built: 2003
Utilities & green energy
- Sewer: Public Sewer
- Water: Public
- Utilities for property: Electricity Available, Water Available, Cable Available, High Speed Internet
Community & HOA
Community
- Features: None
- Subdivision: Summit Ridge
HOA
- Has HOA: No
- Services included: None
Location
- Region: Macon
Financial & listing details
- Price per square foot: $90/sqft
- Tax assessed value: $101,545
- Annual tax amount: $985
- Date on market: 8/10/2026
- Cumulative days on market: 17 days
- Listing agreement: Exclusive Right To Sell
- Listing terms: Cash,Conventional,FHA,VA Loan
- Electric utility on property: Yes
Price history
| Date | Event | Price |
|---|---|---|
| 10/1/2026 | Sold | $152,000+1.3%$90/sqft |
Source:  GAMLS #10821583 Report a problem GAMLS #10821583 Report a problem | ||
| 8/27/2026 | Pending sale | $150,000$89/sqft |
Source: GAMLS #10821583 Report a problem | ||
| 8/10/2026 | Listed for sale | $150,000$89/sqft |
Source: GAMLS #10821583 Report a problem | ||
Public tax history
| Year | Property taxes | Tax assessment |
|---|---|---|
| 2025 | $985 -0.2% | $40,618 +1.1% |
| 2024 | $987 +29.6% | $40,162 +33.9% |
| 2023 | $762 +6.5% | $29,984 +45.2% |
| 2022 | $715 +0.9% | $20,656 +10.7% |
| 2021 | $709 -1.2% | $18,656 +1% |
| 2020 | $717 -1.5% | $18,478 -0.7% |
| 2019 | $729 -9.4% | $18,613 -13.3% |
| 2018 | $804 -45.2% | $21,468 +0.2% |
| 2017 | $1,467 +21.8% | $21,433 +3.7% |
| 2016 | $1,205 +12.3% | $20,664 -2.1% |
| 2015 | $1,072 +137.7% | $21,110 -10.6% |
| 2014 | $451 | $23,601 |
| 2013 | -- | -- |
| 2012 | -- | -- |
| 2011 | -- | -- |
| 2010 | -- | -- |
| 2009 | $1,073 +207% | $94,670 +271.3% |
| 2008 | $350 -2.9% | $25,500 |
| 2007 | $360 -71.1% | $25,500 +150% |
| 2006 | $1,246 +272.6% | $10,200 |
| 2005 | $334 | $10,200 |
| 2004 | -- | $10,200 |
| 2003 | -- | $10,200 +25% |
| 2002 | -- | $8,160 |
Find assessor info on the county website
Neighborhood: 31206
Nearby homes
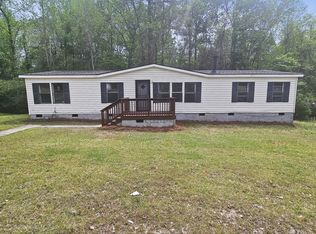
- $115,0004 bd2 ba1.6k sqft185 Alview Dr, Macon, GA 31206Sold
- $84,0003 bd2 ba-- sqft177 Alview Dr, Macon, GA 31206Off Market
- $95,0003 bd2 ba-- sqft170 Alview Dr, Macon, GA 31206Off Market
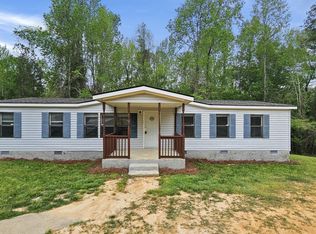
- $119,9003 bd2 ba1.5k sqft189 Alview Dr, Macon, GA 31206Sold
- $133,0004 bd2 ba1.6k sqft173 Alview Dr, Macon, GA 31206Sold
- $129,5003 bd3 ba-- sqft163 Alpine Dr, Macon, GA 31206Off Market
- $118,6004 bd3 ba1.9k sqft169 Alview Dr, Macon, GA 31206Off Market
- $89,900-- bd-- ba-- sqft166 Alview Dr, Macon, GA 31206Off Market
Nearby schools
GreatSchools rating
- 3/10Veterans Elementary SchoolGrades: PK-5Distance: 1.9 mi
- 3/10Weaver Middle SchoolGrades: 6-8Distance: 2.4 mi
- 1/10Westside High SchoolGrades: 9-12Distance: 2.1 mi
Schools provided by the listing agent
- Elementary: Veterans
- Middle: Weaver
- High: Westside
Source: GAMLS. This data may not be complete. We recommend contacting the local school district to confirm school assignments for this home.
Get a cash offer in 3 minutes
Find out how much your home could sell for in as little as 3 minutes with a no-obligation cash offer.
Estimated market value
$144,600
Get a cash offer in 3 minutes
Find out how much your home could sell for in as little as 3 minutes with a no-obligation cash offer.
Estimated market value
$144,600
- Georgia
- Bibb County
- Macon
- 31206
- 181 Alview Dr
