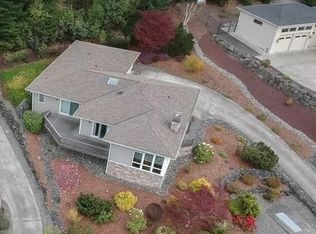
Enjoy breathtaking vistas of the ocean, mountains and city, looking across to Canada! This beautiful single level home in the Emerald Highlands community overlooking Sequim has had numerous updates over the last few years. The living room is very spacious, with vaulted ceilings and a propane fireplace. There is a formal dining room and the kitchen has access to an exterior deck. The country kitchen features quartz countertops, plenty of cabinets, an island, and a large eating area. Exit the back door onto the private deck, thanks to the protected green space at the back of the home and watch the deer pass by. The lovely primary bedroom has two closets, one of which is a walk in. The primary bathroom features a jetted soaking tub, separate tiled walk in shower, an opening window, plus quartz countertops and dual sinks. The guest bath is also nicely appointed and bright with a skylight. Both of the other bedrooms are very generous in size with the west bedroom having a vaulted ceiling and also a walk in closet. This room also functions well as a den/office with a beautiful view of the mountains and sunsets. The two car attached garage has shelving, a wheel chair ramp if desired, and lots of storage under the house in the large crawlspace. Other features include remote blinds on some windows, separate water heater for the kitchen sink, and a new Heatpump that is only two years old. There is no grass to mow on this professionally landscaped property, which has an inground irrigation system. Enjoy the front deck to take in the water view and the evening sunsets. Pride of ownership shows through this home. Must see!
Sold for $637,000
$637,000
181 Amethyst Dr, Sequim, WA 98382
3beds
1,832sqft
Single Family Residence
Built in 2003
0.25 Acres Lot
$634,900 Zestimate®
$348/sqft
$2,603 Estimated rent
Home value
$634,900
$603,000 - $667,000
$2,603/mo
Zestimate® history
Owner options
List your home for rent
$2,603/mo
Rent Zestimate®
Find your next renter with Zillow Rental Manager. Plus, with online applications, you can quickly screen prospective tenants – for free.
$2,603/mo
Rent Zestimate®
Refinance and save
$4,013/mo
Est. payment
Refinancing to a lower rate could help reduce your monthly payments and save thousands over the life of the loan.
$4,013/mo
Est. payment
Explore your selling options
Work with a Zillow partner agent
Leverage their expertise and Zillow's premium Showcase listings to get your home seen by more buyers.
Get startedList with your own agent
Get your home in front of millions of buyers by listing it on Zillow.
Learn how to do itSell it yourself
Take full control of how buyers see your home on Zillow by listing For Sale by Owner (FSBO).
List your homeWhat's special
Propane fireplaceCountry kitchenInground irrigation systemLovely primary bedroomLarge eating areaFormal dining roomPrivate deck
Zillow last checked:
Listing updated:
Listed by:
Mark McHugh,
Mark N. McHugh Real Estate
Bought with:
. Not MLS
Source: Olympic Listing Service,MLS#: 400905
Facts & features
Interior
Bedrooms & bathrooms
- Bedrooms: 3
- Bathrooms: 2
- Full bathrooms: 2
Primary bedroom
- Level: Main
Bedroom 2
- Level: Main
Bedroom 3
- Level: Main
Primary bathroom
- Level: Main
Kitchen
- Features: Off Kitchen, Separate
- Level: Main
Living room
- Level: Main
Heating
- Electric, Fireplace(s), Forced Air, Furnace, Heat Pump, Propane
Appliances
- Included: Dishwasher, Dryer, Microwave, Refrigerator, Range Hood, Range/Oven, Washer
- Laundry: Main Level
Features
- Central Vacuum, Soaking Tub, Separate Shower, Vaulted Ceiling(s)
- Flooring: Hardwood, Tile, Carpet
- Windows: Skylight(s)
- Has fireplace: Yes
Interior area
- Total structure area: 1,832
- Total interior livable area: 1,832 sqft
Property
Parking
- Total spaces: 2
- Parking features: 2 Car, Attached, Finished, Insulated Walls, Workbench, Paved, Concrete
- Attached garage spaces: 2
Features
- Levels: One
- Stories: 1
- Patio & porch: Deck, Covered, Wood, See Remarks
- Has view: Yes
- View description: Salt Water & Mountains, Unobstructed Salt Water, Partial Mountains
- Has water view: Yes
- Water view: Salt Water & Mountains,Unobstructed Salt Water
- Waterfront features: None
Lot
- Size: 0.25 Acres
- Dimensions: 138 x 79
- Features: Private, Subdivided, Landscaped
- Topography: Slight Slope,Above Road Grade
Details
- Parcel number: 033029501030
- Zoning description: Residential
Construction
Type & style
- Home type: SingleFamily
- Architectural style: Contemporary
- Property subtype: Single Family Residence
Materials
- Fiber Cement, Drywall
- Foundation: Concrete Perimeter
- Roof: Composition
Condition
- Very Good
- Year built: 2003
Utilities & green energy
- Electric: PUD
- Sewer: Public Sewer, Sewer
- Water: PUD
Community & HOA
Community
- Subdivision: Emerald Highlands
Location
- Region: Sequim
Financial & listing details
- Price per square foot: $348/sqft
- Tax assessed value: $621,363
- Annual tax amount: $5,489
- Date on market: 7/1/2026
- Cumulative days on market: 19 days
- Listing terms: Cash,Conventional,FHA,VA Loan,See Remarks
- Road surface type: Paved
Price history
| Date | Event | Price |
|---|---|---|
| 8/24/2026 | Sold | $637,000-1.8%$348/sqft |
Source: Olympic Listing Service #400905 Report a problem | ||
| 7/12/2026 | Pending sale | $649,000$354/sqft |
Source: Olympic Listing Service #400905 Report a problem | ||
| 7/1/2026 | Listed for sale | $649,000-8.6%$354/sqft |
Source: Olympic Listing Service #400905 Report a problem | ||
| 7/8/2025 | Listing removed | $709,900$388/sqft |
Source: Olympic Listing Service #390649 Report a problem | ||
| 6/9/2025 | Price change | $709,900-2.1%$388/sqft |
Source: Olympic Listing Service #390649 Report a problem | ||
| 5/8/2025 | Listed for sale | $725,000+74.7%$396/sqft |
Source: Olympic Listing Service #390649 Report a problem | ||
| 11/6/2019 | Sold | $415,000-5.5%$227/sqft |
Source: NWMLS as distributed by MLS GRID #1444499 Report a problem | ||
| 9/18/2019 | Pending sale | $439,000$240/sqft |
Source: John L Scott Real Estate #330639 Report a problem | ||
| 7/9/2019 | Price change | $439,000-2.4%$240/sqft |
Source: John L Scott Real Estate #330639 Report a problem | ||
| 4/27/2019 | Listed for sale | $450,000$246/sqft |
Source: John L. Scott/Sequim #330639 Report a problem | ||
Public tax history
| Year | Property taxes | Tax assessment |
|---|---|---|
| 2025 | $5,538 +14.2% | $621,363 +3.9% |
| 2024 | $4,850 +10.3% | $598,007 +3.7% |
| 2023 | $4,398 -0.6% | $576,699 +2.8% |
| 2022 | $4,422 +2.8% | $560,804 +21.4% |
| 2021 | $4,302 +6.4% | $461,920 +8% |
| 2020 | $4,045 | $427,803 +5.1% |
| 2019 | -- | $406,995 +14.5% |
| 2018 | $3,632 +103.6% | $355,571 +11.9% |
| 2017 | $1,784 -36.3% | $317,783 -1.1% |
| 2016 | $2,798 | $321,310 +8% |
| 2015 | $2,798 | $297,439 +28.7% |
| 2013 | $2,798 | $231,149 -15.9% |
| 2012 | $2,798 | $274,908 |
| 2010 | -- | -- |
Find assessor info on the county website
Neighborhood: 98382
Nearby homes
- $610,3002 bd2 ba1.2k sqft171 Amethyst Dr, Sequim, WA 98382Off Market
- $688,7002 bd2 ba2k sqft201 Amethyst Dr, Sequim, WA 98382Off Market
- $130,900-- sqft171 Amethyst Dr, Sequim, WA 98382Off Market
- $809,2003 bd3 ba2.5k sqft692 Fox Hollow Rd, Sequim, WA 98382Off Market
- $589,3002 bd2 ba1.8k sqft190 Amethyst Dr, Sequim, WA 98382Off Market
- $617,0002 bd2 ba1.9k sqft200 Amethyst Dr, Sequim, WA 98382Sold
- $820,0004 bd3 ba2.5k sqft151 Amethyst Dr, Sequim, WA 98382Sold
- $556,0003 bd2 ba1.7k sqft170 Amethyst Dr, Sequim, WA 98382Off Market
Nearby schools
GreatSchools rating
- 8/10Helen Haller Elementary SchoolGrades: 3-5Distance: 1.5 mi
- 6/10Sequim Middle SchoolGrades: 6-8Distance: 1.6 mi
- 7/10Sequim Senior High SchoolGrades: 9-12Distance: 1.4 mi
Schools provided by the listing agent
- High: Sequim HS
- District: 323-SqHS
Source: Olympic Listing Service. This data may not be complete. We recommend contacting the local school district to confirm school assignments for this home.


Get pre-qualified for a loan
At Zillow Home Loans, we can pre-qualify you in as little as 5 minutes with no impact to your credit score.An equal housing lender. NMLS #10287.
- Washington
- Clallam County
- Sequim
- 98382
- 181 Amethyst Dr
