Skip main navigation
Off market
  • $592,400

    181 Annalisa Ct, Bloomingdale, IL 60108

    2beds
    2,700sqft
    Condo
    Built in 2006
    -- sqft lot
    $592,400 Zestimate®
    $219/sqft
    $3,515 Estimated rent

    Home value

    $592,400

    $563,000 - $628,000

    $3,515/mo

    Zestimate® history
    Loading
    Loading...

    Owner options

    List your home for rent

    $3,515/mo

    Rent Zestimate®

    Find your next renter with Zillow Rental Manager. Plus, with online applications, you can quickly screen prospective tenants – for free.

    Learn more

    $3,515/mo

    Rent Zestimate®

    Refinance and save

    $4,411/mo

    Est. payment

    Refinancing to a lower rate could help reduce your monthly payments and save thousands over the life of the loan.

    See today's rates

    $4,411/mo

    Est. payment

    Explore your selling options

    Work with a Zillow partner agent

    Leverage their expertise and Zillow's premium Showcase listings to get your home seen by more buyers.

    Get started

    List with your own agent

    Get your home in front of millions of buyers by listing it on Zillow.

    Learn how to do it

    Sell it yourself

    Take full control of how buyers see your home on Zillow by listing For Sale by Owner (FSBO).

    List your home

    What's special

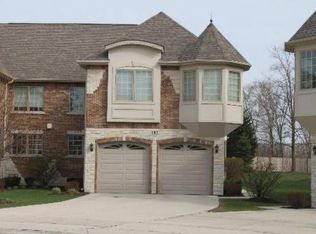
    DETAILS. FLOOR PLAN OPTIONS. HOME WARRANTY. Look no further if you're seeking a luxury townhouse community situated amongst lush landscaping, mature trees, and is secluded from the hustle & bustle of everyday life. Upon arrival, you will notice the quality, craftsmanship, and care, from the upgraded brick and stone exterior to the incredible detail throughout the interior of this beautifully appointed, highly desirable end unit townhome. When entering this unit from the front entryway, one's greeted with a flood of natural light coming from the two-story foyer and the abundance of windows that come along with an end unit townhome. One will immediately notice the wooden staircase with upgraded iron rails, Brazilian cherry hardwood floors, and a clear view of the updated kitchen featuring 42-inch cabinets, a custom backsplash with handmade copper tiles from Mexico that are surrounded by a sea of neutral marble, and quartz countertops. The stainless-steel appliances include a wall oven & microwave, gas top stove, refrigerator, and dishwasher. An island suited for additional prep work or seating, and a walk-in pantry with an extra 2nd pantry storage will complete the kitchen offerings. The first-floor powder room boasts a handmade copper sink basin, matching with the copper tiles located in the kitchen, and a new solid surface countertop. Benefit from a flexible floor plan, where the owners currently utilize the grand two-story room with a marble fireplace as a living room, dining room in the back of this room, and family room to the right of the front entrance. The second level reveals a large master bedroom with tray ceilings, a spacious personal nook, and a highly desirable custom walk-in closet. The ensuite master bath features an oversized double vanity with seating area, granite countertops, remote control master bath blind, jetted soaking tub, and a walk-in shower. Down the hall is a guest bedroom with an abundance of natural light from a bank of oversized windows. The guest bath provides a double vanity featuring granite countertops, a large step-in shower, and luxury finishes. Your own corner office awaits in the light-filled loft featuring custom wall to wall bookshelves with additional storage and a peaceful view of the meticulously maintained yard. This Loft space is designed to easily convert to a third Bedroom if you so choose. A full basement and well-appointed mudroom/laundry room continue to add to this Stunning Town Home. Outstanding Location, Schools, and Shopping Complete With Maintenance Free Living.

    This property is not currently displayed as for sale or rent on Zillow. This may be different from what's on other websites or public sources.

    Facts & features

    Interior

    Bedrooms & bathrooms
    • Bedrooms: 2
    • Bathrooms: 3
    • Full bathrooms: 2
    • 1/2 bathrooms: 1
    Heating
    • Forced air, Gas
    Cooling
    • Central
    Appliances
    • Included: Dishwasher, Garbage disposal, Microwave, Refrigerator
    Features
    • Flooring: Tile, Carpet, Hardwood
    • Basement: Partially finished
    • Has fireplace: Yes
    Interior area
    • Total interior livable area: 2,700 sqft

    Property

    Parking
    • Total spaces: 2
    • Parking features: Garage - Attached
    Features
    • Exterior features: Stone, Stucco, Brick
    • On waterfront: Yes
    Lot
    • Size: 601 Square Feet
    Details
    • Parcel number: 0213302041

    Construction

    Type & style
    • Home type: Condo
    Materials
    • Roof: Asphalt
    Condition
    • Year built: 2006

    Utilities & green energy

    • Sewer: Sewer-Public

    Community & HOA

    Community
    • Features: On Site Laundry Available
    HOA
    • Has HOA: Yes
    • HOA fee: $250 monthly
    Location
    • Region: Bloomingdale

    Financial & listing details

    • Price per square foot: $219/sqft
    • Tax assessed value: $161,193
    • Annual tax amount: $11,342

    Price history

    DateEventPrice
    7/31/2020Sold$428,000-3.3%$159/sqft
    Source: MRED as distributed by MLS GRID #10734852 Report a problem
    6/29/2020Pending sale$442,500$164/sqft
    Source: Starck Real Estate #10734852 Report a problem
    6/11/2020Listed for sale$442,500-1%$164/sqft
    Source: Berkshire Hathaway HomeServices Starck Real Estate #10734852 Report a problem
    9/18/2015Sold$447,000-2.8%$166/sqft
    Source: MRED as distributed by MLS GRID #08947406 Report a problem
    6/26/2015Listed for sale$459,900$170/sqft
    Source: RE/MAX Central Inc. #08947406 Report a problem
    6/23/2015Pending sale$459,900$170/sqft
    Source: RE/MAX Central Inc. #08947406 Report a problem
    6/9/2015Listed for sale$459,900$170/sqft
    Source: RE/MAX Central Inc. #08947406 Report a problem
    10/13/2014Listing removed$459,900$170/sqft
    Source: Re/Max Central Report a problem
    6/29/2014Listed for sale$459,900-20.2%$170/sqft
    Source: RE/MAX Central #8658018 Report a problem
    5/10/2006Sold$576,500$214/sqft
    Source: Public Record Report a problem

    Public tax history

    YearProperty taxesTax assessment
    2024$11,342 +8.2%$161,193 +9.4%
    2023$10,487 -10.9%$147,410 -11.5%
    2022$11,765 +3.9%$166,530 +5.3%
    2021$11,323 +2.5%$158,220 +2.5%
    2020$11,051 +3.6%$154,360 +4.1%
    2019$10,666 -11.5%$148,330 -5.7%
    2018$12,056 +5.2%$157,350 +7.9%
    2017$11,458 +3.4%$145,840 +8.1%
    2016$11,078 +1.1%$134,970 +7.2%
    2015$10,954 +3%$125,950 +6%
    2014$10,638 +1.4%$118,870 -3.3%
    2013$10,492 +4.2%$122,940 -6.3%
    2012$10,068 +8.1%$131,270 -9.4%
    2011$9,316 +3.8%$144,940 -4%
    2010$8,975 +3.1%$151,040 -6.9%
    2009$8,705 +0.7%$162,180
    2008$8,645 +4.3%$162,180 +5.3%
    2007$8,293 $154,020
    Find assessor info on the county website

    Neighborhood: 60108

    Nearby schools

    GreatSchools rating
    Schools provided by the listing agent
    • Elementary: Dujardin Elementary School
    • Middle: Westfield Middle School
    • High: Lake Park High School
    • District: 108

    Source: The MLS. This data may not be complete. We recommend contacting the local school district to confirm school assignments for this home.

    Get a cash offer in 3 minutes
    Find out how much your home could sell for in as little as 3 minutes with a no-obligation cash offer.
    Estimated market value
    $592,400
    Get a cash offer in 3 minutes
    Find out how much your home could sell for in as little as 3 minutes with a no-obligation cash offer.
    Estimated market value
    $592,400