Skip main navigation
Sold for $399,900
  • $399,900

    181 Ascot Ave, Magnolia, DE 19962

    3beds
    2,578sqft
    Single Family Residence
    Built in ----
    8,712 Square Feet Lot
    $403,100 Zestimate®
    $155/sqft
    $2,751 Estimated rent

    Home value

    $403,100

    $379,000 - $431,000

    $2,751/mo

    Zestimate® history
    Loading
    Loading...

    Owner options

    List your home for rent

    $2,751/mo

    Rent Zestimate®

    Find your next renter with Zillow Rental Manager. Plus, with online applications, you can quickly screen prospective tenants – for free.

    Learn more

    $2,751/mo

    Rent Zestimate®

    Refinance and save

    $2,365/mo

    Est. payment

    Refinancing to a lower rate could help reduce your monthly payments and save thousands over the life of the loan.

    See today's rates

    $2,365/mo

    Est. payment

    Explore your selling options

    Work with a Zillow partner agent

    Leverage their expertise and Zillow's premium Showcase listings to get your home seen by more buyers.

    Get started

    List with your own agent

    Get your home in front of millions of buyers by listing it on Zillow.

    Learn how to do it

    Sell it yourself

    Take full control of how buyers see your home on Zillow by listing For Sale by Owner (FSBO).

    List your home

    What's special

    Center islandStunning iced-white quartz countertopsUpgraded white cabinetry
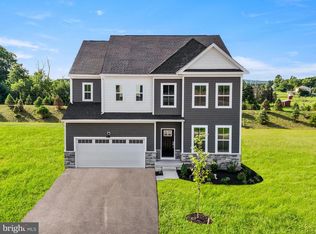
    Rare Single-Level Living With Finished Basement!! — March move-in! This is the only single-story floorplan offered in Chaselynd Hills, making this home a truly unique opportunity in one of Magnolia’s fastest-growing communities. Thoughtfully designed for convenience, comfort, and effortless everyday living, this home offers a layout that works for every lifestyle — whether you're downsizing, just starting out, or simply want fewer stairs and more comfort. Step inside to a bright and welcoming open layout. The kitchen features upgraded white cabinetry, stunning iced-white quartz countertops, a center island, and all appliances included — refrigerator, washer, and dryer — making move-in day seamless. The kitchen flows naturally into the dining area and spacious Great Room, creating the perfect setting for entertaining or cozy nights at home. The private owner’s suite is tucked away for relaxation and features a walk-in closet and its own full en-suite bath. A secondary bedroom and full hall bathroom provide flexibility for guests, a home office, hobbies, or whatever fits your needs. Need extra space? The finished basement with a full bathroom offers endless possibilities — from a media room to a fitness studio, guest suite, rec space, or storage. With a low HOA fee, non-age-restricted setting, and a sought-after single-level design, this home is hard to find and easy to love. 📍 Conveniently located near Routes 1 & 13, local parks, dining, shopping, and everything Magnolia has to offer — this one won’t stay available for long. Tour this home today! We’re open 7 days a week, but appointments are highly recommended to ensure personalized attention. *Pictures are renderings for illustrative purposes only. Please see sales team for final included finishes. If using a Realtor, Realtor must be present for first showing. While we are still getting the model homes ready, please make an appointment for a new home consultation and take advantage of pre-model pricing! Taxes will be assessed after settlement.*

    Zillow last checked:

    Listing updated:

    Listed by:

    David Vasso 610-606-1644,

    Atlantic Five Realty

    Bought with:

    Karen L Waters

    RE/MAX Horizons

    Source: Bright MLS,MLS#: DEKT2042752MLS Logo

    Facts & features

    Interior

    Bedrooms & bathrooms
    • Bedrooms: 3
    • Bathrooms: 4
    • Full bathrooms: 3
    • 1/2 bathrooms: 1
    • Main level bathrooms: 1
    Bathroom 3
    • Features: Bathroom - Tub Shower
    • Level: Lower
    Basement
    • Features: Basement - Finished
    • Level: Lower
    Loft
    • Level: Upper
    Heating
    • Programmable Thermostat, Natural Gas
    Cooling
    • Central Air, Electric
    Appliances
    • Included: Electric Water Heater
    Features
    • Basement: Finished
    • Has fireplace: No
    Interior area
    • Total structure area: 2,578
    • Total interior livable area: 2,578 sqft
    • Finished area above ground: 1,994
    • Finished area below ground: 584

    Property

    Parking
    • Total spaces: 3
    • Parking features: Garage Faces Front, Attached, Driveway
    • Attached garage spaces: 2
    • Uncovered spaces: 1
    Accessibility
    • Accessibility features: None
    Features
    • Levels: Two
    • Stories: 2
    • Pool features: None
    Lot
    • Size: 8,712 sqft
    Details
    • Additional structures: Above Grade, Below Grade
    • Parcel number: SM0011314024800000
    • Zoning: RESIDENTIAL
    • Special conditions: Standard

    Construction

    Type & style
    • Home type: SingleFamily
    • Architectural style: Farmhouse/National Folk
    • Property subtype: Single Family Residence
    Materials
    • Stone, Vinyl Siding, Brick
    • Foundation: Concrete Perimeter
    Condition
    • Excellent
    • New construction: Yes
    Details
    • Builder model: DUBLIN

    Utilities & green energy

    • Sewer: Public Sewer
    • Water: Public

    Community & neighborhood

    Location
    • Region: Magnolia
    • Subdivision: Chaselynd Hills

    HOA & financial

    HOA
    • Has HOA: Yes
    • HOA fee: $41 monthly
    • Amenities included: Dog Park, Tot Lots/Playground, Soccer Field, Jogging Path

    Other

    Other facts
    • Listing agreement: Exclusive Right To Sell
    • Ownership: Fee Simple

    Price history

    DateEventPrice
    4/3/2026Sold$399,9000%$155/sqft
    Source: Bright MLS #DEKT2042752 Report a problem
    1/12/2026Pending sale$399,990+0%$155/sqft
    Source: Bright MLS #DEKT2042752 Report a problem
    12/30/2025Price change$399,9000%$155/sqft
    Source: Lennar Homes Report a problem
    12/29/2025Price change$399,990-4.7%$155/sqft
    Source: Bright MLS #DEKT2042752 Report a problem
    12/3/2025Price change$419,807-2.8%$163/sqft
    Source: Bright MLS #DEKT2042752 Report a problem
    11/4/2025Listed for sale$431,907$168/sqft
    Source: Lennar Homes Report a problem

    Public tax history

    Tax history is unavailable.

    Neighborhood: 19962

    Nearby schools

    GreatSchools rating
    Schools provided by the listing agent
    • District: Caesar Rodney

    Source: Bright MLS. This data may not be complete. We recommend contacting the local school district to confirm school assignments for this home.

    Get a cash offer in 3 minutes
    Find out how much your home could sell for in as little as 3 minutes with a no-obligation cash offer.
    Estimated market value
    $403,100
    Get a cash offer in 3 minutes
    Find out how much your home could sell for in as little as 3 minutes with a no-obligation cash offer.
    Estimated market value
    $403,100