IF YOU'RE LOOKING FOR A Spacious 3-BR, 2-BA 2006 Champion ranch home located in Northside Heights Community that backs up in the woods, it's HERE! The open floor plan allows you to move freely throughout the home. RECENTLY RENOVATED in 2023! NEW roof, freshly painted throughout, NEW ceiling fans, NEW wall to wall carpeting in living, dining and all bedrooms, NEW wood flooring in kitchen and master bathroom, are just a few of the recent improvements! Wood burning fireplace in the living room, perfect for those cold wintery nights! Kitchen includes oak cabinets, NEW countertops, all appliances and a center counter serving island! Master bedroom suite includes separate double vanity, walk-in shower, jetted tub and WIC. A NEW front deck, perfect for relaxing and enjoying the mountainous views! The home backs up to the woods for added privacy and includes a NEW wood deck with patio with Sunsetter awning! NEW Central Air, a detached shed, landscaped gardens and a yard that backs up to the woods are all an extra BONUS! PLUS!! Seller including some furniture (full list attached in documents) with sale of home. The lot is approved for 1 car detached garage! (May need to move shed/garage to install) $505/mo. lot rent incl., W/S/G & community pool and other amenities. BUYERS: Please make sure you're approved for manufactured home financing. VA, FHA, USDA or Conventional mortgages will not qualify for these homes. Call listing agent with any questions. Call today!
Sold for $160,000
$160,000
181 Ashley Ln #181, Lehighton, PA 18235
3beds
1,568sqft
Manufactured Home, Single Family Residence
Built in 2006
8,276 Square Feet Lot
$169,800 Zestimate®
$102/sqft
$1,357 Estimated rent
Home value
$169,800
$151,000 - $190,000
$1,357/mo
Zestimate® history
Owner options
List your home for rent
$1,357/mo
Rent Zestimate®
Find your next renter with Zillow Rental Manager. Plus, with online applications, you can quickly screen prospective tenants – for free.
$1,357/mo
Rent Zestimate®
Refinance and save
$1,604/mo
Est. payment
Refinancing to a lower rate could help reduce your monthly payments and save thousands over the life of the loan.
$1,604/mo
Est. payment
Explore your selling options
Work with a Zillow partner agent
Leverage their expertise and Zillow's premium Showcase listings to get your home seen by more buyers.
Get startedList with your own agent
Get your home in front of millions of buyers by listing it on Zillow.
Learn how to do itSell it yourself
Take full control of how buyers see your home on Zillow by listing For Sale by Owner (FSBO).
List your homeWhat's special
Zillow last checked:
Listing updated:
Listed by:
Cass Chies 484-515-7319,
Diamond 1st Real Estate LLC
Bought with:
Cass Chies, RM423947
Diamond 1st Real Estate LLC
Source: GLVR,MLS#: 742987 Originating MLS: Lehigh Valley MLS
Originating MLS: Lehigh Valley MLSFacts & features
Interior
Bedrooms & bathrooms
- Bedrooms: 3
- Bathrooms: 2
- Full bathrooms: 2
Primary bedroom
- Level: First
- Dimensions: 14.00 x 13.00
Bedroom
- Description: Walk in Closet
- Level: First
- Dimensions: 13.00 x 11.00
Bedroom
- Description: Walk in Closet
- Level: First
- Dimensions: 13.00 x 12.00
Dining room
- Level: First
- Dimensions: 13.00 x 9.00
Other
- Description: High top vanity, shower, Jetted tub
- Level: First
- Dimensions: 13.00 x 12.00
Other
- Level: First
- Dimensions: 10.00 x 6.00
Kitchen
- Description: Upgraded GE appliances, newer flooring
- Level: First
- Dimensions: 13.00 x 12.00
Living room
- Description: Extended LR, with propane fireplace
- Level: First
- Dimensions: 18.00 x 16.00
Other
- Description: Laundry / Mud Room
- Level: First
- Dimensions: 16.00 x 8.00
Heating
- Forced Air, Propane
Cooling
- Central Air, Ceiling Fan(s)
Appliances
- Included: Dishwasher, Electric Oven, Electric Water Heater, Microwave, Oven, Range, Refrigerator
- Laundry: Main Level
Features
- Dining Area, Eat-in Kitchen, Jetted Tub, Kitchen Island, Mud Room, Skylights, Traditional Floorplan, Utility Room, Walk-In Closet(s)
- Flooring: Carpet, Softwood, Vinyl
- Windows: Screens, Skylight(s)
- Basement: Crawl Space,None
- Has fireplace: Yes
- Fireplace features: Living Room
Interior area
- Total interior livable area: 1,568 sqft
- Finished area above ground: 1,568
- Finished area below ground: 0
Property
Parking
- Total spaces: 1
- Parking features: Detached, Garage, Garage Door Opener
- Garage spaces: 1
Features
- Levels: One
- Stories: 1
- Patio & porch: Deck, Patio, Porch
- Exterior features: Deck, Porch, Patio, Shed, Propane Tank - Leased
- Has spa: Yes
- Has view: Yes
- View description: Hills, Mountain(s), Panoramic
Lot
- Size: 8,276 Square Feet
- Dimensions: 100 x 103
- Features: Corner Lot, Flat, Views
Details
- Additional structures: Shed(s)
- Parcel number: 1008A13.02 LOT 181
- On leased land: Yes
- Zoning: Residential R-1
- Special conditions: None
Construction
Type & style
- Home type: MobileManufactured
- Architectural style: Ranch,Manufactured Home
- Property subtype: Manufactured Home, Single Family Residence
Materials
- Vinyl Siding
- Roof: Asphalt,Fiberglass
Condition
- Unknown
- Year built: 2006
Utilities & green energy
- Electric: 200+ Amp Service, Circuit Breakers
- Sewer: Community/Coop Sewer
- Water: Community/Coop
- Utilities for property: Cable Available
Green energy
- Construction elements: Conserving Methods
Community & HOA
Community
- Features: Sidewalks
- Security: Smoke Detector(s)
- Subdivision: Northside Heights
HOA
- Has HOA: Yes
- HOA fee: $505 monthly
Location
- Region: Lehighton
Financial & listing details
- Price per square foot: $102/sqft
- Tax assessed value: $24,700
- Annual tax amount: $1,806
- Date on market: 9/19/2025
- Cumulative days on market: 101 days
- Listing terms: Cash
- Road surface type: Paved
Price history
| Date | Event | Price |
|---|---|---|
| 11/20/2024 | Sold | $160,000-2.1%$102/sqft |
Source:  GLVR #742987 Report a problem GLVR #742987 Report a problem | ||
| 11/20/2024 | Listed for sale | $163,500$104/sqft |
Source: GLVR #742987 Report a problem | ||
| 11/5/2024 | Listing removed | $163,500$104/sqft |
Source: GLVR #742987 Report a problem | ||
| 8/7/2024 | Listed for sale | $163,500+5.5%$104/sqft |
Source: GLVR #742987 Report a problem | ||
| 2/6/2024 | Listing removed | $155,000$99/sqft |
Source: GLVR #729531 Report a problem | ||
| 12/20/2023 | Price change | $155,000-8.8%$99/sqft |
Source: GLVR #729531 Report a problem | ||
| 12/19/2023 | Listed for sale | $170,000$108/sqft |
Source: GLVR #729531 Report a problem | ||
Public tax history
Tax history is unavailable.
Neighborhood: 18235
Nearby homes
- $189,5003 bd2 ba1.5k sqft204 Jennifer Ln, Lehighton, PA 18235Off Market

- $137,3003 bd2 ba1.6k sqft205 Jennifer Ln, Lehighton, PA 18235Off Market

- $145,0003 bd2 ba1.5k sqft226 Jennifer Ln E, Lehighton, PA 18235Sold
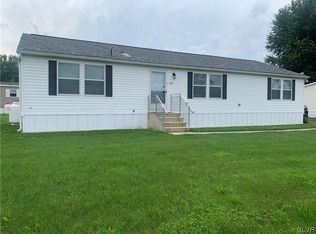
- $137,2003 bd2 ba1.5k sqft226 Jennifer Ln E, Lehighton, PA 18235Off Market
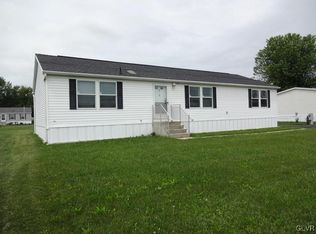
- $181,6003 bd2 ba1.6k sqft225 Jennifer Ln, Lehighton, PA 18235Off Market
- $214,1003 bd2 ba1.6k sqft225 Jennifer Ln, Lehighton Borough, PA 18235Off Market
- $128,6003 bd1 ba-- sqft224 Jennifer Ln, Lehighton, PA 18235Off Market
- $150,0003 bd2 ba1.5k sqft223 Jennifer Ln, Lehighton, PA 18235Sold
Nearby schools
GreatSchools rating
- 6/10Lehighton Area Elementary SchoolGrades: PK-5Distance: 5.1 mi
- 6/10Lehighton Area Middle SchoolGrades: 6-8Distance: 5.5 mi
- 7/10Lehighton Area High SchoolGrades: 9-12Distance: 5.1 mi
Schools provided by the listing agent
- High: Lehighton
- District: Lehighton
Source: GLVR. This data may not be complete. We recommend contacting the local school district to confirm school assignments for this home.
Get a cash offer in 3 minutes
Find out how much your home could sell for in as little as 3 minutes with a no-obligation cash offer.
Estimated market value
$169,800
Get a cash offer in 3 minutes
Find out how much your home could sell for in as little as 3 minutes with a no-obligation cash offer.
Estimated market value
$169,800
- Pennsylvania
- Carbon County
- Lehighton
- 18235
- 181 Ashley Ln Unit 181
Nearby cities
Nearby neighborhoods
Nearby zip codes
Other Lehighton Topics
