A rare opportunity to experience Private Golf Course Living with Custom Design & Exceptional Upgrades, this fully customized, light filled residence offers the scale, privacy, and livability of a single-family home, all within an intimate boutique building in the highly sought-after City of Atlantis. Thoughtfully reimagined and extensively renovated, the home blends timeless finishes with modern functionality while overlooking a premier golf course setting on the No. 2 tee box of the East Course at Lost City Golf Club. The residence features two bedrooms, two and a half bathrooms, along with two additional spaces thoughtfully incorporated into the redesigned floor-plan a private den and a dedicated office creating a level of flexibility rarely found. From the moment you enter, expansive, light-filled living spaces unfold, designed for both everyday comfort and effortless entertaining. Warm wood flooring flows throughout the main living areas, complemented by elegant marble in the foyer and primary bath, while custom millwork, upgraded baseboards, and built-in cabinetry elevate the overall aesthetic. The chef inspired kitchen is both refined and highly functional, appointed with custom soft close cabinetry, a Thermador oven and microwave combination with warming drawer, a Miele electric range with built-in grill and exterior venting, and a paneled KitchenAid refrigerator that offers a seamless, built-in appearance. Granite countertops continue throughout the kitchen and bathrooms, reinforcing a cohesive and polished design. The primary suite serves as a peaceful retreat, offering generous proportions, abundant natural light, and sweeping views of the golf course and lake. The en-suite bath is thoughtfully designed with dual vanities and a walk-in shower, while two custom walk-in closets and additional built-in storage provide exceptional organization. Additional features include an oversized laundry room with a utility sink and thoughtfully designed spaces that prioritize both functionality and everyday living. Outdoor living is equally inviting, with a covered and screened patio that captures tranquil golf course and lake views, along with a newly added open-air patio space ideal for entertaining or relaxing in a private setting. Parking is well accommodated with a one-car garage, a covered parking space, a dedicated golf cart garage, and ample guest parking. The residence also offers storm protection through a combination of impact glass and accordion shutters. Set within a boutique building of just six residences, the property offers a quiet and private atmosphere along with enhanced construction designed to buffer sound between units and floors. Residents enjoy access to a heated pool, barbecue area, indoor kitchen, firepit lounge, and a convenient poolside bathroom. The building has recently undergone significant improvements, including a new roof, exterior painting, new gutters, professionally installed landscape lighting, and impact-rated front doors, all contributing to both visual appeal and long-term value. Located within the gated City of Atlantis, residents benefit from three manned guard gates, a private police department, and a true sense of community. The city is home to two golf courses, including the private Lost City Golf Club and the public Atlantis Country Club, and offers a lifestyle defined by connection, seasonal events, and golf cart-friendly living. This exceptional residence stands apart for its thoughtful design, extensive upgrades, and unmatched setting, delivering a refined and comfortable lifestyle in one of South Florida's most distinctive communities.
For sale
Price cut: $26K (7/27)
$869,000
181 Atlantis Boulevard #C, Atlantis, FL 33462
2beds
3,038sqft
Condominium
Built in 1988
-- sqft lot
$826,900 Zestimate®
$286/sqft
$1,100/mo HOA
What's special
Chef inspired kitchenExpansive light-filled living spacesCustom soft close cabinetry
- 148 days
- 149
- 0
Zillow last checked:
Listing updated:
Listed by:
Noreen Payne 703-999-4214,
Lang Realty/Delray Beach,
Amy Stark Snook 954-445-4545,
Lang Realty/Delray Beach
Source: BeachesMLS,MLS#: B26013681 Originating MLS: BeachesMLS
Originating MLS: BeachesMLSFacts & features
Interior
Bedrooms & bathrooms
- Bedrooms: 2
- Bathrooms: 3
- Full bathrooms: 2
- 1/2 bathrooms: 1
- Main level bathrooms: 2
- Main level bedrooms: 2
Primary bedroom
- Level: Main
- Area: 1
- Dimensions: 1 X 1
Kitchen
- Level: Main
- Area: 1
- Dimensions: 1 X 1
Living room
- Level: Main
- Area: 1
- Dimensions: 1 X 1
Heating
- Central, Electric
Cooling
- Central Air, Ceiling Fan(s), Zoned
Appliances
- Included: Cooktop, Dryer, Dishwasher, Electric Water Heater, Disposal, Gas Range, Ice Maker, Microwave, Oven, Refrigerator, Water Heater, Washer
- Laundry: Inside, Laundry Room, Washer Dryer Install Allowed
Features
- Breakfast Bar, Closet Cabinetry, Dining Area, Separate/Formal Dining Room, Dual Sinks, Entrance Foyer, Kitchen Island, Main Level Primary, Storage, Separate Shower, Stacked Bedrooms, Walk-In Closet(s)
- Flooring: Carpet, Ceramic Tile, Marble, Wood
- Windows: Drapes, Plantation Shutters
- Has fireplace: No
Interior area
- Total structure area: 3,038
- Total interior livable area: 3,038 sqft
Video & virtual tour
Property
Parking
- Total spaces: 2
- Parking features: Attached, Carport, Detached Carport, Driveway, Garage, Guest
- Attached garage spaces: 1
- Carport spaces: 1
- Covered spaces: 2
- Has uncovered spaces: Yes
- Details: CarportSpaces:1.00
Accessibility
- Accessibility features: None
Features
- Levels: Two
- Stories: 2
- Patio & porch: Patio, Screened
- Exterior features: None, Outdoor Living Area
- Pool features: Association, Heated
- Fencing: None
- Has view: Yes
- View description: Golf Course, Lake, Water
- Has water view: Yes
- Water view: Lake,Water
- Waterfront features: Other
Lot
- Features: Sprinklers Automatic
Details
- Additional structures: None
- Parcel number: 02434431320000030
- Zoning: R3
- Special conditions: Standard,Listed As-Is
Construction
Type & style
- Home type: Condo
- Architectural style: Other
- Property subtype: Condominium
Materials
- Block
- Roof: Metal
Condition
- Resale
- New construction: No
- Year built: 1988
Utilities & green energy
- Sewer: Public Sewer
- Water: Public
- Utilities for property: Cable Available, Electricity Available, Sewer Available, Water Available
Community & HOA
Community
- Features: Gated
- Security: Gated Community, None
- Senior community: Yes
- Subdivision: CARILLON CONDO
HOA
- Has HOA: Yes
- Amenities included: Community Kitchen, Pool, Parking
- Services included: Common Areas, Insurance, Pool(s)
- HOA fee: $3,300 quarterly
- HOA name: Carillon HOA
Location
- Region: Atlantis
Financial & listing details
- Price per square foot: $286/sqft
- Tax assessed value: $320,459
- Annual tax amount: $6,136
- Date on market: 4/10/2026
- Cumulative days on market: 148 days
- Listing terms: Cash,Conventional
- Electric utility on property: Yes
Estimated market value
$826,900
$786,000 - $868,000
$5,172/mo
Price history
| Date | Event | Price |
|---|---|---|
| 7/27/2026 | Price change | $869,000-2.9%$286/sqft |
Source:  BeachesMLS #B26013681 Report a problem BeachesMLS #B26013681 Report a problem | ||
| 4/10/2026 | Listed for sale | $895,000+96.7%$295/sqft |
Source: BeachesMLS #B26013681 Report a problem | ||
| 11/3/2014 | Sold | $455,000+82%$150/sqft |
Source: Public Record Report a problem | ||
| 12/28/2000 | Sold | $250,000$82/sqft |
Source: Public Record Report a problem | ||
Public tax history
| Year | Property taxes | Tax assessment |
|---|---|---|
| 2025 | $6,136 +13.3% | $320,459 +2.9% |
| 2024 | $5,418 +0.5% | $311,428 +3% |
| 2023 | $5,389 +0.3% | $302,357 +3% |
| 2022 | $5,375 +0.4% | $293,550 +3% |
| 2021 | $5,355 -26.1% | $285,000 -22.8% |
| 2020 | $7,246 +1.2% | $369,321 +2.3% |
| 2019 | $7,161 | $361,018 +1.9% |
| 2018 | $7,161 +4.6% | $354,287 +2.1% |
| 2017 | $6,845 +1% | $347,000 +5.2% |
| 2016 | $6,778 -10.1% | $330,000 +10% |
| 2015 | $7,543 +60.8% | $300,000 +26.4% |
| 2014 | $4,691 +1.6% | $237,419 +1.5% |
| 2013 | $4,618 +2.8% | $233,910 +1.7% |
| 2012 | $4,492 -8% | $230,000 -5% |
| 2011 | $4,881 -0.3% | $242,000 -1% |
| 2010 | $4,898 -0.5% | $244,338 -5% |
| 2009 | $4,922 +3.5% | $257,198 -4.1% |
| 2008 | $4,755 -0.9% | $268,220 +3% |
| 2007 | $4,797 -3.6% | $260,408 +2.5% |
| 2006 | $4,975 | $254,057 +3% |
| 2005 | -- | $246,657 +3% |
| 2004 | $3,041 +3433.5% | $239,473 +1.9% |
| 2003 | $86 -98.3% | $235,008 +2.4% |
| 2002 | $4,939 -11.7% | $229,500 |
| 2001 | $5,594 +12% | $229,500 |
| 2000 | $4,995 +1% | $229,500 |
| 1999 | $4,947 | $229,500 |
Find assessor info on the county website
Monthly payment
Est. payment
Payment breakdown
Explore the cost of this home by adjusting the details. Changes won't be saved.Climate risks
Neighborhood: Atlantis
Nearby schools
Schools provided by the listing agent
- Elementary: Starlight Cove
- Middle: Tradewinds
- High: Santaluces
Source: BeachesMLS. This data may not be complete. We recommend contacting the local school district to confirm school assignments for this home.
- $634,2003 bd2 ba2.8k sqft181 Atlantis Blvd APT A, Atlantis, FL 33462Off Market
- $702,6003 bd3 ba2.4k sqft181 Atlantis Blvd APT B, Atlantis, FL 33462Off Market

- $695,3002 bd3 ba2.8k sqft181 Atlantis Blvd APT D, Atlantis, FL 33462Off Market

- $731,7002 bd2 ba3.1k sqft181 Atlantis Blvd APT E, Atlantis, FL 33462Off Market

Similar homes
- $1,299,0003 bd3 ba3.1k sqft341 Glenbrook Drive, Atlantis, FL 33462For Sale

 MLS ID #B26045847, Noreen Payne, Lang Realty/Delray Beach. BeachesMLS
 - $848,0003 bd3 ba2.2k sqft8222 Dominica Place, Wellington, FL 33414For Sale
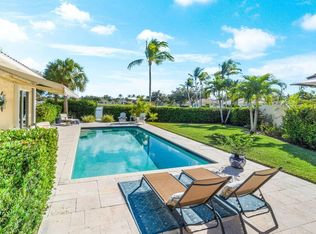 MLS ID #B26024311, Andrew W Johnson PA, EXP Realty LLC. BeachesMLS
 - $675,0004 bd3 ba2.4k sqft6059 Bither Way, Lake Worth, FL 33467For Sale
 MLS ID #B26032176, Tonja M Garamella, Douglas Elliman. BeachesMLS
 - $875,0005 bd4 ba3.8k sqft3580 Birague Dr, Wellington, FL 33449For Sale
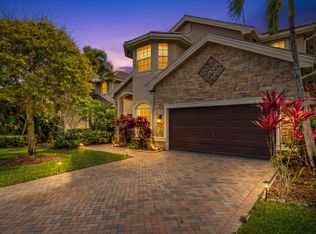 Engel & Volkers
 - $869,0005 bd4 ba3.7k sqft9421 Bristol Ridge, West Palm Beach, FL 33411For SaleMLS ID #B26040707, Steven T Koleno, Beycome of Florida LLC. BeachesMLS
- $975,0005 bd4 ba3.5k sqft4012 Artesa Drive, Boynton Beach, FL 33436For SaleMLS ID #B26064723, Jason Litt, LoKation. BeachesMLS
- $599,0003 bd3 ba2.4k sqft8934 MAJORCA BAY Drive, Lake Worth, FL 33467For SaleMLS ID #B26069870, Stefanie L Cohen, Coldwell Banker Realty. BeachesMLS
- $650,0004 bd3 ba2.5k sqftVERONA B, Lake Worth, FL 33467For SaleMLS ID #B26062093, Gilda Karas, The Keyes Company. BeachesMLS
- $1,270,0003 bd3 ba2.3k sqft4365 Shelldrake Lane, Boynton Beach, FL 33436For SaleMLS ID #B26070376, Ann M Jara, The Club at Quail Ridge Realty Inc. BeachesMLS
- $565,0003 bd3 ba2.2k sqft5743 Fountains Drive S, Lake Worth, FL 33467For SaleMLS ID #B26051124, Leslie A Lang, The Keyes Company. BeachesMLS
- $972,0004 bd5 ba3.5k sqft10891 Northgreen Drive, Lake Worth, FL 33449For SaleMLS ID #B26060335, Dennis Lue Yat, Luxe IQ Group. BeachesMLS
- $645,0003 bd2 ba1.8k sqftGreen Heron S, Boynton Beach, FL 33436For SaleMLS ID #B26068283, Ann M Jara, The Club at Quail Ridge Realty Inc. BeachesMLS
- $925,0003 bd2 ba2.6k sqft14042 88th Place N, Loxahatchee, FL 33470For SaleMLS ID #B26060654, Albert Pavon, Pavon Realty Group, LLC. BeachesMLS
- $1,100,0005 bd4 ba4k sqft9192 Pineville Drive, Lake Worth, FL 33467For SaleMLS ID #B26020094, Raquel Crowe, Keyes Company. BeachesMLS
- $825,0004 bd3 ba2.7k sqft15861 Lisbon Court, Wellington, FL 33414For SaleMLS ID #B26045732, Warrick Ricardo Roundtree, J. Briann Realty Group. BeachesMLS
- $899,0003 bd3 ba2.5k sqft6263 NW 43rd Terrace, Boca Raton, FL 33496For SaleMLS ID #B26035818, Elliot S Koolik, Compass Florida LLC. BeachesMLS
- $915,0003 bd3 ba2.7k sqft6558 Sand City Way, Delray Beach, FL 33446For SaleMLS ID #B26030021, Elliot S Koolik, Compass Florida LLC. BeachesMLS
- $525,0003 bd3 ba2.2k sqft8208 Parini Way, Lake Worth, FL 33467For SaleMLS ID #B26000889, Michael M Klabanoff PA, Coldwell Banker Realty. BeachesMLS
- $765,0004 bd3 ba2.8k sqft11012 Vía Sorrento, Boynton Beach, FL 33437For SaleMLS ID #B26034494, Mia A Mione-Coughlin, LoKation. BeachesMLS
- $960,0004 bd3 ba2.7k sqft6550 Sand City Way, Delray Beach, FL 33446For SaleMLS ID #B26044828, Marlene A Kogan, Kogan Estate Homes, Inc. BeachesMLS
