Welcome to this charming 4-bedroom, 2.5-bath home located in the desirable Stonebrook Village community of Hedgesville, WV. This spacious residence offers great curb appeal with a welcoming front porch and a paved driveway leading to an attached 2-car garage. Inside, you'll find a bright kitchen featuring recessed lighting, ideal for both everyday living and entertaining. Step outside to the beautifully designed stamped concrete patio and gazebo, creating the perfect setting for outdoor dining, relaxation, or hosting gatherings. The full unfinished walk-up basement includes plumbing for a future bathroom, offering endless possibilities for expansion and customization. Don’t miss the opportunity to make this wonderful property your own!
Sold for $380,000
$380,000
181 Avalon Trl, Hedgesville, WV 25427
4beds
2,417sqft
Single Family Residence
Built in 2012
9,147 Square Feet Lot
$387,600 Zestimate®
$157/sqft
$2,403 Estimated rent
Home value
$387,600
Estimated sales range
Not available
$2,403/mo
Zestimate® history
Owner options
List your home for rent
$2,403/mo
Rent Zestimate®
Find your next renter with Zillow Rental Manager. Plus, with online applications, you can quickly screen prospective tenants – for free.
$2,403/mo
Rent Zestimate®
Refinance and save
$1,965/mo
Est. payment
Refinancing to a lower rate could help reduce your monthly payments and save thousands over the life of the loan.
$1,965/mo
Est. payment
Explore your selling options
Work with a Zillow partner agent
Leverage their expertise and Zillow's premium Showcase listings to get your home seen by more buyers.
Get startedList with your own agent
Get your home in front of millions of buyers by listing it on Zillow.
Learn how to do itSell it yourself
Take full control of how buyers see your home on Zillow by listing For Sale by Owner (FSBO).
List your homeWhat's special
Zillow last checked:
Listing updated:
Listed by:
Rhonda Shade 304-261-4718,
ERA Oakcrest Realty, Inc.
Bought with:
Janice Smith, WV0025831
Touchstone Realty, LLC
Source: Bright MLS,MLS#: WVBE2041532
Facts & features
Interior
Bedrooms & bathrooms
- Bedrooms: 4
- Bathrooms: 3
- Full bathrooms: 2
- 1/2 bathrooms: 1
- Main level bathrooms: 1
Rooms
- Room types: Living Room, Dining Room, Primary Bedroom, Bedroom 2, Bedroom 3, Bedroom 4, Kitchen, Family Room, Basement, Foyer, Breakfast Room, Laundry, Bathroom 2, Primary Bathroom, Half Bath
Primary bedroom
- Features: Flooring - Laminate Plank, Ceiling Fan(s), Walk-In Closet(s)
- Level: Upper
- Area: 240 Square Feet
- Dimensions: 15 x 16
Bedroom 2
- Features: Flooring - Luxury Vinyl Plank
- Level: Upper
- Area: 90 Square Feet
- Dimensions: 10 x 9
Bedroom 3
- Features: Flooring - Luxury Vinyl Plank
- Level: Upper
- Area: 108 Square Feet
- Dimensions: 9 x 12
Bedroom 4
- Features: Flooring - Luxury Vinyl Plank, Ceiling Fan(s)
- Level: Upper
- Area: 132 Square Feet
- Dimensions: 12 x 11
Primary bathroom
- Features: Flooring - Luxury Vinyl Plank, Soaking Tub, Bathroom - Walk-In Shower, Double Sink
- Level: Upper
- Area: 66 Square Feet
- Dimensions: 11 x 6
Bathroom 2
- Features: Flooring - Luxury Vinyl Plank
- Level: Upper
- Area: 28 Square Feet
- Dimensions: 7 x 4
Basement
- Level: Lower
Breakfast room
- Features: Flooring - HardWood, Ceiling Fan(s)
- Level: Main
- Area: 170 Square Feet
- Dimensions: 17 x 10
Dining room
- Features: Flooring - Carpet
- Level: Main
- Area: 121 Square Feet
- Dimensions: 11 x 11
Family room
- Features: Flooring - HardWood
- Level: Main
- Area: 169 Square Feet
- Dimensions: 13 x 13
Foyer
- Features: Flooring - HardWood
- Level: Main
- Area: 70 Square Feet
- Dimensions: 7 x 10
Half bath
- Features: Flooring - Vinyl
- Level: Main
- Area: 12 Square Feet
- Dimensions: 6 x 2
Kitchen
- Features: Flooring - HardWood, Recessed Lighting
- Level: Main
- Area: 170 Square Feet
- Dimensions: 10 x 17
Laundry
- Features: Flooring - Vinyl
- Level: Main
- Area: 30 Square Feet
- Dimensions: 5 x 6
Living room
- Features: Flooring - Carpet, Ceiling Fan(s)
- Level: Main
- Area: 260 Square Feet
- Dimensions: 13 x 20
Heating
- Heat Pump, Electric, Wood
Cooling
- Central Air, Electric
Appliances
- Included: Microwave, Dishwasher, Disposal, Dryer, Oven/Range - Electric, Refrigerator, Washer, Electric Water Heater
- Laundry: Main Level, Laundry Room
Features
- Soaking Tub, Bathroom - Tub Shower, Bathroom - Walk-In Shower, Breakfast Area, Ceiling Fan(s), Pantry, Recessed Lighting, Walk-In Closet(s)
- Basement: Connecting Stairway,Full,Exterior Entry,Rear Entrance,Unfinished
- Number of fireplaces: 1
- Fireplace features: Wood Burning
Interior area
- Total structure area: 3,617
- Total interior livable area: 2,417 sqft
- Finished area above ground: 2,417
- Finished area below ground: 0
Property
Parking
- Total spaces: 2
- Parking features: Garage Faces Front, Garage Door Opener, Asphalt, Driveway, Attached
- Attached garage spaces: 2
- Has uncovered spaces: Yes
Accessibility
- Accessibility features: None
Features
- Levels: Three
- Stories: 3
- Patio & porch: Patio, Porch
- Pool features: None
Lot
- Size: 9,147 Square Feet
Details
- Additional structures: Above Grade, Below Grade
- Parcel number: 04 22E005200000000
- Zoning: 101
- Special conditions: Standard
Construction
Type & style
- Home type: SingleFamily
- Architectural style: Colonial
- Property subtype: Single Family Residence
Materials
- Vinyl Siding
- Foundation: Permanent
Condition
- New construction: No
- Year built: 2012
Utilities & green energy
- Sewer: Public Sewer
- Water: Public
Community & HOA
Community
- Subdivision: Stonebrook Village
HOA
- Has HOA: Yes
- HOA fee: $200 annually
- HOA name: STONEBROOK VILLAGE HOA
Location
- Region: Hedgesville
- Municipality: Town Of Hedgesville
Financial & listing details
- Price per square foot: $157/sqft
- Tax assessed value: $249,300
- Annual tax amount: $1,741
- Date on market: 7/8/2025
- Listing agreement: Exclusive Right To Sell
- Inclusions: Gazebo And Any Wired Camera(s) Will Convey.
- Exclusions: Electronic Front Door Lock, Door Ring Bell & Nest Cameras Do Not Convey.
- Ownership: Fee Simple
Price history
| Date | Event | Price |
|---|---|---|
| 11/25/2025 | Sold | $380,000-1.3%$157/sqft |
Source:  Bright MLS #WVBE2041532 Report a problem Bright MLS #WVBE2041532 Report a problem | ||
| 8/16/2025 | Contingent | $384,900$159/sqft |
Source: Bright MLS #WVBE2041532 Report a problem | ||
| 7/26/2025 | Listed for sale | $384,900$159/sqft |
Source: Bright MLS #WVBE2041532 Report a problem | ||
| 7/18/2025 | Contingent | $384,900$159/sqft |
Source: Bright MLS #WVBE2041532 Report a problem | ||
| 7/9/2025 | Listed for sale | $384,900+71.1%$159/sqft |
Source: Bright MLS #WVBE2041532 Report a problem | ||
| 4/24/2017 | Sold | $225,000-2.1%$93/sqft |
Source: Public Record Report a problem | ||
| 2/10/2017 | Price change | $229,900-2.2%$95/sqft |
Source: Home Quest Realty #BE9828563 Report a problem | ||
| 1/9/2017 | Listed for sale | $235,000+14%$97/sqft |
Source: Home Quest Realty #BE9828563 Report a problem | ||
| 9/2/2011 | Sold | $206,056$85/sqft |
Source: Public Record Report a problem | ||
Public tax history
| Year | Property taxes | Tax assessment |
|---|---|---|
| 2025 | $2,173 +0.6% | $178,740 +1.5% |
| 2024 | $2,160 -1.2% | $176,040 +1.7% |
| 2023 | $2,187 +25.6% | $173,040 +15.7% |
| 2022 | $1,741 | $149,580 +6.8% |
| 2021 | -- | $140,040 +4.5% |
| 2020 | -- | $134,040 +2.9% |
| 2019 | $1,541 +1.6% | $130,320 +1.7% |
| 2018 | $1,517 +0.8% | $128,100 +1.5% |
| 2017 | $1,505 +1.8% | $126,240 +2.7% |
| 2016 | $1,478 +0.6% | $122,940 +3.3% |
| 2015 | $1,470 +2.2% | $119,040 +2.5% |
| 2014 | $1,438 | $116,160 |
Find assessor info on the county website
Neighborhood: 25427
Nearby homes
- $419,8004 bd4 ba3.2k sqft201 Avalon Trl, Hedgesville, WV 25427Off Market
- $393,0004 bd3 ba2.3k sqft163 Avalon Trl, Hedgesville, WV 25427Sold
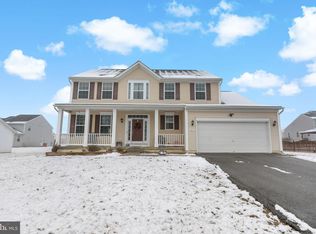
- $359,7004 bd3 ba2.2k sqft98 Tuscany Trl, Hedgesville, WV 25427Off Market

- $370,8004 bd2 ba2.3k sqft110 Tuscany Trl, Hedgesville, WV 25427Off Market
- $397,3004 bd3 ba3.3k sqft188 Avalon Trl, Hedgesville, WV 25427Off Market
- $382,5005 bd3 ba3k sqft188 Avalon Trl, Cherry Run, WV 25427Off Market
- $383,8004 bd3 ba3k sqft170 Avalon Trl, Hedgesville, WV 25427Off Market
- $384,0004 bd2 ba2.8k sqft74 Tuscany Trl, Hedgesville, WV 25427Off Market
Nearby schools
GreatSchools rating
- NAHedgesville Elementary SchoolGrades: PK-2Distance: 0.3 mi
- 7/10Hedgesville Middle SchoolGrades: 6-8Distance: 0.3 mi
- 4/10Hedgesville High SchoolGrades: 9-12Distance: 1.1 mi
Schools provided by the listing agent
- District: Berkeley County Schools
Source: Bright MLS. This data may not be complete. We recommend contacting the local school district to confirm school assignments for this home.
Get a cash offer in 3 minutes
Find out how much your home could sell for in as little as 3 minutes with a no-obligation cash offer.
Estimated market value
$387,600
Get a cash offer in 3 minutes
Find out how much your home could sell for in as little as 3 minutes with a no-obligation cash offer.
Estimated market value
$387,600
- West Virginia
- Berkeley County
- Hedgesville
- 25427
- 181 Avalon Trl
Nearby cities
Nearby zip codes
Other Hedgesville Topics
