Nestled in the sought-after Inverness on Providence community — in the heart of the Marvin school corridor — this beautifully maintained 2018 home is zoned for Sandy Ridge Elementary and Marvin Ridge High School and is truly move-in ready, shining inside and out. Natural light floods every corner of the main level where wide-plank hardwoods, a private office with French doors, and a welcoming great room with a gas fireplace and stone surround set the tone. The chef’s kitchen is the heart of the home — featuring a large island, farm sink, gas cooktop, double ovens, abundant cabinetry, and a generous pantry — perfect for everyday living and entertaining. The main-level primary suite offers a spacious walk-in closet and a spa-style bath with soaking tub and separate shower. Upstairs you’ll find three additional bedrooms plus a huge room with a closet, to be used as a 5th bedroom or as a bonus room. The loft area is ideal for a media space, gym, or playroom. A whole-house audio system lets the music follow you inside and out. Step outside to your own backyard retreat: screened porch, expansive paver patio, professional lighting, lush landscaping, fenced yard, and an impressive 36-zone irrigation system — all backing to a private tree buffer. The epoxy-floor garage offers extra storage, and an under-porch storage room adds even more functionality. At 3,795 sq ft, every inch is thoughtfully used. The community delivers resort-style amenities including a clubhouse, outdoor pool, playground, and walking trails. Conveniently located just minutes from Waxhaw, Ballantyne, Waverly, and easy access to I-485.
Closed
Street View
$965,000
181 Barclay Dr, Waxhaw, NC 28173
5beds
3,795sqft
Single Family Residence
Built in 2018
0.3 Acres Lot
$961,700 Zestimate®
$254/sqft
$3,792 Estimated rent
Home value
$961,700
$894,000 - $1.03M
$3,792/mo
Zestimate® history
Owner options
List your home for rent
$3,792/mo
Rent Zestimate®
Find your next renter with Zillow Rental Manager. Plus, with online applications, you can quickly screen prospective tenants – for free.
$3,792/mo
Rent Zestimate®
Refinance and save
$6,179/mo
Est. payment
Refinancing to a lower rate could help reduce your monthly payments and save thousands over the life of the loan.
$6,179/mo
Est. payment
Explore your selling options
Work with a Zillow partner agent
Leverage their expertise and Zillow's premium Showcase listings to get your home seen by more buyers.
Get startedList with your own agent
Get your home in front of millions of buyers by listing it on Zillow.
Learn how to do itSell it yourself
Take full control of how buyers see your home on Zillow by listing For Sale by Owner (FSBO).
List your homeWhat's special
Fenced yardProfessional lightingLush landscapingPrivate tree bufferWide-plank hardwoodsGenerous pantryLarge island
Zillow last checked:
Listing updated:
Listed by:
Marie Schyberg marie@helenadamsrealty.com,
Helen Adams Realty
Bought with:
Christina Li
ProStead Realty
Source: Canopy MLS as distributed by MLS GRID,MLS#: 4341493
Facts & features
Interior
Bedrooms & bathrooms
- Bedrooms: 5
- Bathrooms: 4
- Full bathrooms: 3
- 1/2 bathrooms: 1
- Main level bedrooms: 1
Primary bedroom
- Level: Main
Bedroom s
- Level: Upper
Bedroom s
- Level: Upper
Bedroom s
- Level: Upper
Bathroom full
- Level: Main
Bathroom half
- Level: Main
Other
- Level: Upper
Breakfast
- Level: Main
Dining room
- Level: Main
Great room
- Level: Main
Kitchen
- Level: Main
Laundry
- Level: Main
Loft
- Level: Upper
Office
- Level: Main
Heating
- Forced Air, Natural Gas
Cooling
- Ceiling Fan(s), Central Air
Appliances
- Included: Microwave, Convection Oven, Disposal, Electric Oven, Exhaust Hood, Freezer, Gas Cooktop, Gas Water Heater, Ice Maker, Refrigerator, Washer/Dryer, Wine Refrigerator
- Laundry: Laundry Room, Main Level
Features
- Soaking Tub, Kitchen Island, Open Floorplan, Storage, Walk-In Closet(s), Walk-In Pantry
- Flooring: Carpet, Hardwood, Tile
- Doors: French Doors
- Windows: Insulated Windows
- Has basement: No
- Fireplace features: Gas, Gas Log, Gas Unvented, Great Room
Interior area
- Total structure area: 3,795
- Total interior livable area: 3,795 sqft
- Finished area above ground: 3,795
- Finished area below ground: 0
Property
Parking
- Total spaces: 2
- Parking features: Driveway, Attached Garage, Garage Door Opener, Garage Faces Front, Garage on Main Level
- Attached garage spaces: 2
- Has uncovered spaces: Yes
Features
- Levels: Two
- Stories: 2
- Patio & porch: Deck, Front Porch, Rear Porch, Screened
- Exterior features: In-Ground Irrigation
- Pool features: Community
- Fencing: Fenced
Lot
- Size: 0.3 Acres
- Features: Level, Wooded
Details
- Parcel number: 06159477
- Zoning: AJ5
- Special conditions: Standard
- Other equipment: Surround Sound
Construction
Type & style
- Home type: SingleFamily
- Architectural style: Transitional
- Property subtype: Single Family Residence
Materials
- Fiber Cement, Stone
- Foundation: Crawl Space
Condition
- New construction: No
- Year built: 2018
Utilities & green energy
- Sewer: County Sewer
- Water: County Water
- Utilities for property: Electricity Connected
Community & HOA
Community
- Features: Clubhouse, Playground, Walking Trails
- Security: Carbon Monoxide Detector(s), Security System, Smoke Detector(s)
- Subdivision: Inverness on Providence
HOA
- Has HOA: Yes
- HOA fee: $575 semi-annually
- HOA name: CAMS Association Management
- HOA phone: 704-731-5560
Location
- Region: Waxhaw
Financial & listing details
- Price per square foot: $254/sqft
- Tax assessed value: $980,500
- Annual tax amount: $7,552
- Date on market: 3/14/2026
- Cumulative days on market: 10 days
- Listing terms: Cash,Conventional,FHA,VA Loan
- Electric utility on property: Yes
- Road surface type: Concrete, Paved
Price history
| Date | Event | Price |
|---|---|---|
| 5/20/2026 | Sold | $965,000-1%$254/sqft |
Source:  Canopy MLS as distributed by MLS GRID #4341493 Report a problem Canopy MLS as distributed by MLS GRID #4341493 Report a problem | ||
| 4/11/2026 | Pending sale | $975,000$257/sqft |
Source: Canopy MLS as distributed by MLS GRID #4341493 Report a problem | ||
| 3/14/2026 | Listed for sale | $975,000+66.7%$257/sqft |
Source: Canopy MLS as distributed by MLS GRID #4341493 Report a problem | ||
| 8/14/2020 | Sold | $585,000+10.5%$154/sqft |
Source: Canopy MLS as distributed by MLS GRID #3637300 Report a problem | ||
| 8/31/2018 | Sold | $529,500$140/sqft |
Source: Public Record Report a problem | ||
Public tax history
| Year | Property taxes | Tax assessment |
|---|---|---|
| 2025 | $7,552 +32.5% | $980,500 +76.3% |
| 2024 | $5,701 +1% | $556,000 |
| 2023 | $5,643 | $556,000 |
| 2022 | $5,643 +0.2% | $556,000 |
| 2021 | $5,634 +21.9% | $556,000 +40.6% |
| 2020 | $4,620 -0.2% | $395,400 |
| 2019 | $4,628 +485.8% | $395,400 +485.8% |
| 2018 | $790 +42.3% | $67,500 |
| 2017 | $555 | $67,500 |
| 2016 | -- | -- |
Find assessor info on the county website
Neighborhood: 28173
Nearby homes
- $818,4004 bd4 ba3.1k sqft185 Barclay Dr, Waxhaw, NC 28173Off Market
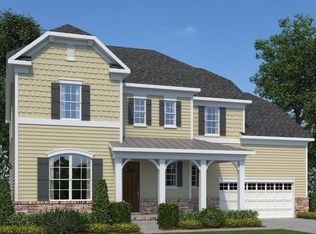
- $865,0004 bd4 ba3.5k sqft177 Barclay Dr, Waxhaw, NC 28173Off Market
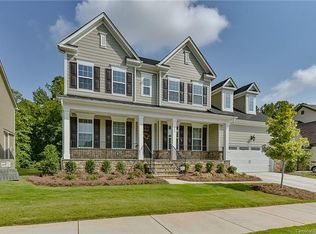
- $918,3005 bd4 ba3.9k sqft173 Barclay Dr, Waxhaw, NC 28173Off Market
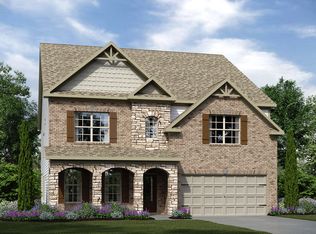
- $910,6004 bd5 ba3.2k sqft189 Barclay Dr, Waxhaw, NC 28173Off Market
- $1,057,8005 bd4 ba4.5k sqft180 Barclay Dr, Waxhaw, NC 28173Off Market
- $944,4005 bd4 ba3.9k sqft188 Barclay Dr, Waxhaw, NC 28173Off Market
- $924,6004 bd4 ba3.8k sqft169 Barclay Dr, Waxhaw, NC 28173Off Market
- $856,1004 bd4 ba3.2k sqft172 Barclay Dr, Waxhaw, NC 28173Off Market
Nearby schools
GreatSchools rating
- 8/10Sandy Ridge Elementary SchoolGrades: K-5Distance: 2.4 mi
- 10/10Marvin Ridge Middle SchoolGrades: 6-8Distance: 1.9 mi
- 9/10Marvin Ridge High SchoolGrades: 9-12Distance: 2 mi
Schools provided by the listing agent
- Elementary: Sandy Ridge
- Middle: Marvin Ridge
- High: Marvin Ridge
Source: Canopy MLS as distributed by MLS GRID. This data may not be complete. We recommend contacting the local school district to confirm school assignments for this home.
Get a cash offer in 3 minutes
Find out how much your home could sell for in as little as 3 minutes with a no-obligation cash offer.
Estimated market value
$961,700
Get a cash offer in 3 minutes
Find out how much your home could sell for in as little as 3 minutes with a no-obligation cash offer.
Estimated market value
$961,700
- North Carolina
- Union County
- Waxhaw
- 28173
- 181 Barclay Dr
Nearby cities
Nearby neighborhoods
Nearby zip codes
Other Waxhaw Topics
