Stunning Riverfront Ranch with Zero-Step Living! Enjoy effortless living in this beautifully designed attached single-family home perfectly positioned along the riverfront with breathtaking views both up and down the water. This slab construction offers true zero-step entry, making everyday living convenient and accessible. Inside, you'll find a bright, open-concept layout highlighted by soaring cathedral ceilings and expansive windows that flood the space with natural light while showcasing the incredible river views. Modern black fixtures and lighting throughout add a sharp, contemporary touch that perfectly complements the home's clean design. The kitchen is a showstopper, featuring quality quartz countertops, a large island with waterfall edge, and a full suite of appliances-perfect for both everyday living and entertaining. The home offers 2 bedrooms and 2 full bathrooms, including a spacious primary suite with a private bath highlighted by a gorgeous tiled walk-in shower, walk in closet and views of the river. The second bathroom features a soaking tub with tile surround, providing both comfort and style. A true highlight is the four-seasons room-an ideal space to relax and take in the views year-round-leading directly to a rear patio overlooking the river and adjacent bike path. Additional features include: *Main floor laundry *Attached 2-car garage *Lower-maintenance living with HOA covering lawn care and snow removal This is a rare opportunity to own a low-maintenance, riverfront home with modern finishes, elevated design, and unbeatable views.
Closed
$370,000
181 Beacon Harbor Pkwy #0, East Moline, IL 61244
2beds
1,570sqft
Single Family Residence
Built in 2025
5,400 Square Feet Lot
$370,100 Zestimate®
$236/sqft
$1,973 Estimated rent
Home value
$370,100
$344,000 - $400,000
$1,973/mo
Zestimate® history
Owner options
List your home for rent
$1,973/mo
Rent Zestimate®
Find your next renter with Zillow Rental Manager. Plus, with online applications, you can quickly screen prospective tenants – for free.
$1,973/mo
Rent Zestimate®
Refinance and save
$2,915/mo
Est. payment
Refinancing to a lower rate could help reduce your monthly payments and save thousands over the life of the loan.
$2,915/mo
Est. payment
Explore your selling options
Work with a Zillow partner agent
Leverage their expertise and Zillow's premium Showcase listings to get your home seen by more buyers.
Get startedList with your own agent
Get your home in front of millions of buyers by listing it on Zillow.
Learn how to do itSell it yourself
Take full control of how buyers see your home on Zillow by listing For Sale by Owner (FSBO).
List your homeWhat's special
Incredible river viewsUnbeatable viewsBright open-concept layoutFull suite of appliancesSoaring cathedral ceilingsZero-step entryMain floor laundry
Zillow last checked:
Listing updated:
Listed by:
Eric Ryden 309-277-9701,
Quad Cities Iowa Realty - Moline
Bought with:
Eric Ryden
Quad Cities Iowa Realty - Moline
Source: MRED as distributed by MLS GRID,MLS#: 12618865
Facts & features
Interior
Bedrooms & bathrooms
- Bedrooms: 2
- Bathrooms: 2
- Full bathrooms: 2
Rooms
- Room types: Heated Sun Room
Primary bedroom
- Features: Flooring (Luxury Vinyl), Bathroom (Full)
- Level: Main
- Area: 195 Square Feet
- Dimensions: 13X15
Bedroom 2
- Features: Flooring (Luxury Vinyl)
- Level: Main
- Area: 121 Square Feet
- Dimensions: 11X11
Dining room
- Features: Flooring (Luxury Vinyl)
- Level: Main
- Area: 162 Square Feet
- Dimensions: 18X9
Other
- Features: Flooring (Luxury Vinyl)
- Level: Main
- Area: 121 Square Feet
- Dimensions: 11X11
Kitchen
- Features: Flooring (Luxury Vinyl)
- Level: Main
- Area: 180 Square Feet
- Dimensions: 18X10
Laundry
- Features: Flooring (Luxury Vinyl)
- Level: Main
- Area: 42 Square Feet
- Dimensions: 6X7
Living room
- Features: Flooring (Luxury Vinyl)
- Level: Main
- Area: 270 Square Feet
- Dimensions: 18X15
Heating
- Natural Gas, Forced Air
Cooling
- Central Air
Appliances
- Included: Range, Microwave, Dishwasher, Refrigerator, Washer, Dryer, Disposal, Stainless Steel Appliance(s)
- Laundry: Main Level, Washer Hookup, In Unit
Features
- Vaulted Ceiling(s), Cathedral Ceiling(s), 1st Floor Bedroom, 1st Floor Full Bath, Walk-In Closet(s), Open Floorplan, Pantry, Quartz Counters
- Flooring: Laminate
- Basement: None
Interior area
- Total structure area: 1,570
- Total interior livable area: 1,570 sqft
- Finished area below ground: 0
Property
Parking
- Total spaces: 2
- Parking features: Concrete, Garage Door Opener, Yes, Attached, Garage
- Attached garage spaces: 2
- Has uncovered spaces: Yes
Accessibility
- Accessibility features: No Disability Access
Features
- Patio & porch: Patio
- Fencing: Partial
- Has view: Yes
- View description: Water, Back of Property, Side(s) of Property
- Has water view: Yes
- Water view: Water,Back of Property,Side(s) of Property
- Waterfront features: River Front, Waterfront
Lot
- Size: 5,400 Square Feet
- Dimensions: 135 x 40
- Features: Corner Lot, Level
Details
- Parcel number: 0825208001
- Special conditions: Standard
Construction
Type & style
- Home type: SingleFamily
- Property subtype: Single Family Residence
Materials
- Vinyl Siding, Brick, Frame
Condition
- New construction: No
- Year built: 2025
Utilities & green energy
- Sewer: Public Sewer
- Water: Public
Community & HOA
HOA
- Has HOA: Yes
- Services included: Lawn Care, Snow Removal
- HOA fee: $150 monthly
Location
- Region: East Moline
Financial & listing details
- Price per square foot: $236/sqft
- Annual tax amount: $436
- Date on market: 4/14/2026
- Listing terms: Conventional
- Ownership: Fee Simple
Price history
| Date | Event | Price |
|---|---|---|
| 6/1/2026 | Sold | $370,000-1.3%$236/sqft |
Source:  MRED as distributed by MLS GRID #12618865 Report a problem MRED as distributed by MLS GRID #12618865 Report a problem | ||
| 5/27/2026 | Pending sale | $374,900$239/sqft |
Source: MRED as distributed by MLS GRID #12618865 Report a problem | ||
| 5/20/2026 | Listing removed | $374,900$239/sqft |
Source: MRED as distributed by MLS GRID #12618865 Report a problem | ||
| 4/17/2026 | Contingent | $374,900$239/sqft |
Source: MRED as distributed by MLS GRID #12618865 Report a problem | ||
| 4/14/2026 | Listed for sale | $374,900$239/sqft |
Source: MRED as distributed by MLS GRID #12618865 Report a problem | ||
Public tax history
Tax history is unavailable.
Neighborhood: 61244
Nearby homes
- $242,500-- bd-- ba-- sqft186 Beacon Harbor Pkwy, East Moline, IL 61244Sold
- $242,500-- bd-- ba-- sqft190 Beacon Harbor Pkwy, East Moline, IL 61244Sold
- $243,000-- bd-- ba-- sqft194 Beacon Harbor Pkwy, East Moline, IL 61244Sold
- $370,0002 bd2 ba1.5k sqft181 Beacon Harbor Pkwy, East Moline, IL 61244Sold
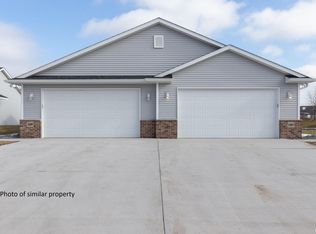
- $13,032-- bd-- ba-- sqft165 Beacon Harbor Pkwy, East Moline, IL 61244Off Market
- $265,000-- bd-- ba-- sqft157 Beacon Harbor Pkwy, East Moline, IL 61244Sold
- $218,9002 bd2 ba1.2k sqft143 Beacon Harbor Pkwy, East Moline, IL 61244Sold
- $240,0002 bd2 ba1.2k sqft141 Beacon Harbor Cir, East Moline, IL 61244Sold
- $219,9002 bd2 ba1.2k sqft139 Beacon Harbor Pkwy, East Moline, IL 61244Sold
Nearby schools
GreatSchools rating
- 4/10Glenview Middle SchoolGrades: 5-8Distance: 1.4 mi
- 4/10United Twp High SchoolGrades: 9-12Distance: 1.9 mi
- 3/10Ridgewood Elementary SchoolGrades: K-4Distance: 1.4 mi
Schools provided by the listing agent
- District: 37
Source: MRED as distributed by MLS GRID. This data may not be complete. We recommend contacting the local school district to confirm school assignments for this home.


Get pre-qualified for a loan
At Zillow Home Loans, we can pre-qualify you in as little as 5 minutes with no impact to your credit score.An equal housing lender. NMLS #10287.
Sell for more on Zillow
Get a Zillow Showcase℠ listing at no additional cost and you could sell for .
$370,100
2% more
+$7,402
With Zillow Showcase(estimated)
$377,502
- Illinois
- Rock Island County
- East Moline
- 61244
- 181 Beacon Harbor Pkwy Unit 0
Nearby cities
Nearby zip codes
Other East Moline Topics
