Skip main navigation
Active
  • Price cut: $9K (6/30)
    $599,000

    181 Belford St, Georgetown, TX 78628

    4beds
    2,708sqft
    : 
    Loading
    Get pre-qualified
    Single Family Residence
    Built in 2017
    8,276 Square Feet Lot
    $-- Zestimate®
    $221/sqft
    $88/mo HOA

    What's special

    Refined high-end finishesBright sunroomFour bedroomsBeautifully updated residenceUnique and spacious layoutLush landscapingGourmet kitchen
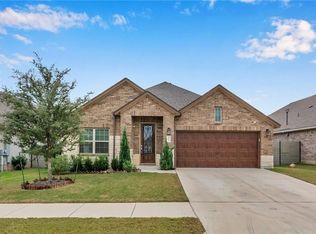
    BUYER INCENTIVE - LENDER PAID 2-1 Buydown, first year 4.99% for qualified buyers through preferred lender! Experience the perfect blend of natural beauty and refined comfort in the acclaimed Wolf Ranch community, where Hill Country charm meets modern luxury. Discover the height of sophisticated living in this beautifully updated residence, where a unique and spacious layout meets refined, high-end finishes. Every corner of this home has been meticulously curated for comfort, featuring brand-new plush carpeting for second level, designer lighting fixtures, lush landscaping, and elegant window shutters that bathe the interior in soft, natural light. At the center of the home, the gourmet kitchen overlooks the inviting living area, which flows effortlessly into a bright sunroom. This open-concept retreat offers a flexible space perfect for a peaceful morning coffee or an additional workspace. Designed to maximize space and versatility, the layout features four bedrooms, three full baths, and a dedicated home office on the main floor. In addition to the office and sunroom, three bedrooms are conveniently located on the main level, while the second story offers a private fourth bedroom with its own bath situated just off the expansive second living area. Whether you are hosting formal gatherings or enjoying a quiet evening in, this property is designed to adapt to your lifestyle. Outside, the living space extends to a private, beautifully maintained backyard featuring an expanded wrap-around patio perfect for entertaining under the Texas sky. Situated in the Wolf Ranch community, this home offers more than just a place to live—it provides a lifestyle. Residents enjoy access to world-class amenities, including a stunning infinity-edge pool overlooking the San Gabriel River, miles of scenic trails, and frequent community social events, all while being just moments away from the historic charm of downtown Georgetown.
    60 days
    |
    419
    |
    13
    |

    Zillow last checked:

    Listing updated:

    Listed by:

    Laura Exum (512) 343-7500,

    Coldwell Banker Realty (512) 343-7500

    Source: Unlock MLS,MLS#: 8474103MLS Logo

    Loading...

      Facts & features

      Interior

      Bedrooms & bathrooms
      • Bedrooms: 4
      • Bathrooms: 3
      • Full bathrooms: 3
      • Main level bedrooms: 3
      Other
      • Features: See Remarks
      • Level: Main
      Heating
      • Central, Natural Gas
      Cooling
      • Ceiling Fan(s), Central Air
      Appliances
      • Included: Built-In Oven(s), Convection Oven, Cooktop, Dishwasher, Disposal, Dryer, Gas Cooktop, Microwave, Electric Oven, Double Oven, Plumbed For Ice Maker, Self Cleaning Oven, Vented Exhaust Fan, Washer/Dryer
      Features
      • Ceiling Fan(s), Central Vacuum, Double Vanity, Entrance Foyer, Granite Counters, High Ceilings, High Speed Internet, In-Law Floorplan, Kitchen Island, Recessed Lighting, Primary Bedroom on Main, Open Floorplan, Pantry, Walk-In Closet(s), Smart Home, Smart Thermostat, Sound System, Wired for Data, Wired for Sound, Electric Dryer Hookup, Multiple Living Areas, Washer Hookup, Study/Home Office
      • Flooring: Carpet, Tile
      • Windows: Double Pane Windows, Shutters, Window Coverings
      • Number of fireplaces: 1
      • Fireplace features: Gas, Living Room, Masonry
      Interior area
      • Total interior livable area: 2,708 sqft
      Video & virtual tour

      Property

      Parking
      • Total spaces: 2
      • Parking features: Attached, Door-Multi, Enclosed, Garage, Garage Door Opener, Garage Faces Front, Inside Entrance, Kitchen Level, Private, Secured
      • Attached garage spaces: 2
      Accessibility
      • Accessibility features: None
      Features
      • Levels: Two
      • Stories: 2
      • Patio & porch: Covered, Front Porch, Rear Porch, Side Porch
      • Exterior features: Gutters Partial, No Exterior Steps, Private Yard
      • Pool features: None
      • Fencing: Back Yard, Fenced, Privacy, Wood
      • Has view: Yes
      • View description: None
      • Waterfront features: None
      Lot
      • Size: 8,276 Square Feet
      • Dimensions: 67 x 126
      • Features: Back Yard, Front Yard, Landscaped, Level, Public Maintained Road, Sprinkler - Automatic, Sprinkler - In-ground, Sprinkler - Rain Sensor, Trees-Large (Over 40 Ft)
      Details
      • Additional structures: None
      • Parcel number: 2080011A3A0031
      • Special conditions: Standard

      Construction

      Type & style
      • Home type: SingleFamily
      • Property subtype: Single Family Residence
      Materials
      • Foundation: Slab
      • Roof: Composition
      Condition
      • Resale
      • New construction: No
      • Year built: 2017
      Details
      • Builder name: Wilshire

      Utilities & green energy

      • Sewer: Public Sewer
      • Water: Public
      • Utilities for property: Cable Connected, Electricity Connected, Internet-Cable, Natural Gas Connected, Phone Available, Sewer Connected, Underground Utilities, Water Connected

      Community & HOA

      Community
      • Features: Clubhouse, Cluster Mailbox, Common Grounds, Conference/Meeting Room, Fitness Center, Game Room, Golf, High Speed Internet, Park, Playground, Pool, Property Manager On-Site, Sidewalks, Street Lights, Underground Utilities
      • Subdivision: Wolf Ranch
      HOA
      • Has HOA: Yes
      • Services included: Common Area Maintenance
      • HOA fee: $525 semi-annually
      • HOA name: Wolf Ranch HOA
      Location
      • Region: Georgetown

      Financial & listing details

      • Price per square foot: $221/sqft
      • Tax assessed value: $608,630
      • Annual tax amount: $11,258
      • Date on market: 5/15/2026
      • Listing terms: Cash,Conventional,FHA,VA Loan
      • Electric utility on property: Yes

        Estimated market value

        Not available

        Estimated sales range

        Not available

        Not available

        Price history

        DateEventPrice
        6/30/2026Price change$599,000-1.5%$221/sqft
        Source: Unlock MLS #8474103 Report a problem
        6/23/2026Price change$608,000-0.2%$225/sqft
        Source: Unlock MLS #8474103 Report a problem
        5/15/2026Listed for sale$609,000+5%$225/sqft
        Source: Unlock MLS #8474103 Report a problem
        9/10/2024Sold--
        Source: Agent Provided Report a problem
        8/18/2024Contingent$580,000$214/sqft
        Source: Unlock MLS #7566332 Report a problem
        7/20/2024Listed for sale$580,000$214/sqft
        Source: Unlock MLS #7566332 Report a problem

        Public tax history

        YearProperty taxesTax assessment
        2025$11,259 -12.5%$608,630 +4.5%
        2024$12,872 +10.4%$582,615 +9.5%
        2023$11,656 -2.7%$532,022 +10%
        2022$11,980 +3.4%$483,656 +10%
        2021$11,584 +5.5%$439,687 +10%
        2020$10,978 +3.4%$399,715 +7.9%
        2019$10,621 +491.4%$370,375 +75.8%
        2018$1,796 $210,620 +180.8%
        2017-- $75,000
        Find assessor info on the county website

        Monthly payment

        Est. payment

        Payment breakdown

        Explore the cost of this home by adjusting the details. Changes won't be saved.
        All calculations are estimates and provided by Zillow, Inc. for informational purposes only. Actual amounts may vary.
        HOA fees may include property taxes on listings classified as Co-Ops. Contact the listing agent and/or owner for fee details.
        Mortgage interest rates are dependent on a number of factors, including credit score, down payment, and repayment length. Interest rate data provided by Zillow Group Marketplace, Inc. as of 1/1/1970 from various mortgage lenders with which we have lead or other similar arrangements; the Estimated Payment is an average of those rates.
        See how much you could borrow to make a competitive offer.

        Climate risks

        Neighborhood: 78628

        Getting around

        39 / 100
        Car-Dependent
        35 / 100
        Somewhat Bikeable

        Nearby schools

        GreatSchools rating
        Schools provided by the listing agent
        • Elementary: Wolf Ranch Elementary
        • Middle: James Tippit
        • High: East View
        • District: Georgetown ISD

        Source: Unlock MLS. This data may not be complete. We recommend contacting the local school district to confirm school assignments for this home.

        A local agent can set up tours, give advice and negotiate with sellers.

        A local lender can help you make sure your offer is ready when you are.

        Browse local experts

        Similar homes