Skip main navigation
Closed
  • $367,800

    181 Berwick Dr, Summerville, SC 29483

    4beds
    2,477sqft
    Single Family Residence
    Built in 2014
    7,405 Square Feet Lot
    $381,300 Zestimate®
    $148/sqft
    $2,680 Estimated rent

    Home value

    $381,300

    $362,000 - $400,000

    $2,680/mo

    Zestimate® history
    Loading
    Loading...

    Owner options

    List your home for rent

    $2,680/mo

    Rent Zestimate®

    Find your next renter with Zillow Rental Manager. Plus, with online applications, you can quickly screen prospective tenants – for free.

    Learn more

    $2,680/mo

    Rent Zestimate®

    Refinance and save

    $2,151/mo

    Est. payment

    Refinancing to a lower rate could help reduce your monthly payments and save thousands over the life of the loan.

    See today's rates

    $2,151/mo

    Est. payment

    Explore your selling options

    Work with a Zillow partner agent

    Leverage their expertise and Zillow's premium Showcase listings to get your home seen by more buyers.

    Get started

    List with your own agent

    Get your home in front of millions of buyers by listing it on Zillow.

    Learn how to do it

    Sell it yourself

    Take full control of how buyers see your home on Zillow by listing For Sale by Owner (FSBO).

    List your home

    What's special

    Loft spaceGarden tubLarge family roomBreakfast barOpen eat in kitchenFormal diningGranite counters
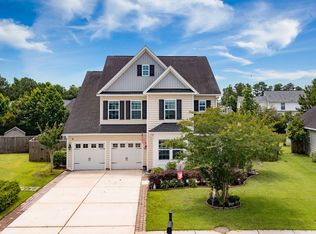
    Charming 4 bedroom home, in desirable Wentworth Hall. Beautiful hardwood floors that flow throughout the downstairs living area, which offer formal dining, office/library with French Doors as you enter. Large family room with open eat-in kitchen, granite counters, stainless appliances, and an Island with breakfast bar....from the kitchen, through the sliding doors offer an oversize screen porch, privacy fenced back yard and shed - great for entertaining. Master bath on 1st floor with walk in closet, dual vanities, separate shower and garden tub. Laundry room and powder finish the 1st floor. 2nd Floor: bonus/loft space, with 3 bedrooms, full bath with dual sinks. Community offers a pool, playground, & walking trails, Located in highly sought after DD2 School District. MOREClose to several grocery stores and minutes from Historic Summerville

    Zillow last checked:

    Listing updated:

    Listed by:

    Carolina One Real Estate 843-779-8660

    Bought with:

    NON MEMBER

    Source: CTMLS,MLS#: 24014869MLS Logo

    Facts & features

    Interior

    Bedrooms & bathrooms
    • Bedrooms: 4
    • Bathrooms: 3
    • Full bathrooms: 2
    • 1/2 bathrooms: 1
    Rooms
    • Room types: Bonus Room, Family Room, Dining Room, Bonus, Eat-In-Kitchen, Family, Foyer, Laundry, Separate Dining, Study
    Cooling
    • Central Air
    Appliances
    • Laundry: Electric Dryer Hookup, Washer Hookup, Laundry Room
    Features
    • Ceiling - Smooth, Tray Ceiling(s), Garden Tub/Shower, Kitchen Island, Walk-In Closet(s), Eat-in Kitchen, Entrance Foyer
    • Flooring: Carpet, Ceramic Tile, Wood
    • Has fireplace: No
    Interior area
    • Total structure area: 2,477
    • Total interior livable area: 2,477 sqft

    Property

    Parking
    • Total spaces: 2
    • Parking features: Garage, Attached
    • Attached garage spaces: 2
    Features
    • Levels: Two
    • Stories: 2
    • Entry location: Ground Level
    • Fencing: Privacy
    Lot
    • Size: 7,405 Square Feet
    • Features: Interior Lot, Level
    Details
    • Parcel number: 1280805037000

    Construction

    Type & style
    • Home type: SingleFamily
    • Architectural style: Traditional
    • Property subtype: Single Family Residence
    Materials
    • Vinyl Siding
    • Foundation: Slab
    Condition
    • New construction: No
    • Year built: 2014

    Utilities & green energy

    • Sewer: Public Sewer
    • Water: Public
    • Utilities for property: Berkeley Elect Co-Op, Dorchester Cnty Water and Sewer Dept

    Community & HOA

    Community
    • Features: Park, Pool, Trash, Walk/Jog Trails
    • Subdivision: Wentworth Hall
    Location
    • Region: Summerville

    Financial & listing details

    • Price per square foot: $148/sqft
    • Tax assessed value: $369,578
    • Annual tax amount: $2,049
    • Date on market: 6/11/2024
    • Listing terms: Any

    Price history

    DateEventPrice
    7/30/2024Sold$367,800+0.8%$148/sqft
    Source: CTMLS #24014869 Report a problem
    6/16/2024Contingent$365,000$147/sqft
    Source: CTMLS #24014869 Report a problem
    6/11/2024Listed for sale$365,000+43.1%$147/sqft
    Source: CTMLS #24014869 Report a problem
    8/31/2017Sold$255,000+22.1%$103/sqft
    Source: CTMLS #17017736 Report a problem
    6/20/2014Sold$208,890$84/sqft
    Source: CTMLS #1405263 Report a problem

    Public tax history

    YearProperty taxesTax assessment
    2024$2,049 +10.9%$14,783 +47.8%
    2023$1,848 +1.2%$9,999
    2022$1,826 $9,999
    2021$1,826 $9,999
    2020-- $9,999 0%
    2019$1,655 $10,000 +21.8%
    2018$1,655 +20.7%$8,210
    2017$1,371 $8,210
    2016$1,371 $8,210 -33.4%
    2015-- $12,320 -72.6%
    2014-- $45,000
    2013$878 --
    Find assessor info on the county website

    Neighborhood: 29483

    Nearby schools

    GreatSchools rating
    Schools provided by the listing agent
    • Elementary: William Reeves Jr
    • Middle: Dubose
    • High: Summerville

    Source: CTMLS. This data may not be complete. We recommend contacting the local school district to confirm school assignments for this home.

    Get a cash offer in 3 minutes
    Find out how much your home could sell for in as little as 3 minutes with a no-obligation cash offer.
    Estimated market value
    $381,300
    Get a cash offer in 3 minutes
    Find out how much your home could sell for in as little as 3 minutes with a no-obligation cash offer.
    Estimated market value
    $381,300