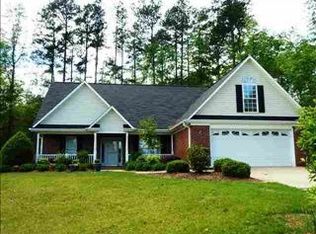
Located in a highly sought-after area of Spartanburg's Westside, this meticulously maintained brick home provides unbeatable convenience to shopping, dining, and everything the area has for you! As you step inside, you'll immediately appreciate the spacious, open layout and abundance of natural light that fills every room. With 3 well-sized bedrooms and 2 full bathrooms, this home provides the perfect balance of comfort and functionality. The master suite, located on the main level, is a true retreat, featuring a tray ceiling, a large walk-in closet with built-in shelving, and an ensuite bath complete with a jetted tub, walk-in shower, and double vanity. The kitchen features ample cabinetry, countertop space, and a cozy sunlit breakfast nook. A formal dining room with a stunning palladium window is perfect for entertaining guests or enjoying a family meal. Get cozy in the living room by the stunning gas-log fireplace! Two additional bedrooms, along with a full bathroom, are located on the opposite side of the home, ensuring privacy and space for everyone. Outside, the fenced-in backyard and deck create the ideal setting for outdoor activities, whether it's a quiet
Sold for $347,000
$347,000
181 Bradford Crossing Dr, Roebuck, SC 29376
3beds
2,079sqft
Single Family Residence, Residential
Built in 2002
0.31 Acres Lot
$347,100 Zestimate®
$167/sqft
$2,042 Estimated rent
Home value
$347,100
$319,000 - $378,000
$2,042/mo
Zestimate® history
Owner options
List your home for rent
$2,042/mo
Rent Zestimate®
Find your next renter with Zillow Rental Manager. Plus, with online applications, you can quickly screen prospective tenants – for free.
$2,042/mo
Rent Zestimate®
Refinance and save
$2,072/mo
Est. payment
Refinancing to a lower rate could help reduce your monthly payments and save thousands over the life of the loan.
$2,072/mo
Est. payment
Explore your selling options
Work with a Zillow partner agent
Leverage their expertise and Zillow's premium Showcase listings to get your home seen by more buyers.
Get startedList with your own agent
Get your home in front of millions of buyers by listing it on Zillow.
Learn how to do itSell it yourself
Take full control of how buyers see your home on Zillow by listing For Sale by Owner (FSBO).
List your homeWhat's special
Gas-log fireplaceEnsuite bathJetted tubSpacious open layoutMaster suiteStunning palladium windowCozy sunlit breakfast nook
Zillow last checked:
Listing updated:
Listed by:
Grace Jensen 864-331-9837,
Keller Williams Greenville Central
Bought with:
Grant McDowell
Keller Williams Greenville Central
Source: Greater Greenville AOR,MLS#: 1551975
Facts & features
Interior
Bedrooms & bathrooms
- Bedrooms: 3
- Bathrooms: 2
- Full bathrooms: 2
- Main level bathrooms: 2
- Main level bedrooms: 3
Rooms
- Room types: Laundry, Bonus Room/Rec Room, Breakfast Area
Primary bedroom
- Area: 224
- Dimensions: 16 x 14
Bedroom 2
- Area: 144
- Dimensions: 12 x 12
Bedroom 3
- Area: 144
- Dimensions: 12 x 12
Primary bathroom
- Features: Double Sink, Full Bath, Shower-Separate, Tub-Garden, Tub-Separate, Tub-Jetted, Walk-In Closet(s)
- Level: Main
Dining room
- Area: 168
- Dimensions: 14 x 12
Kitchen
- Area: 192
- Dimensions: 16 x 12
Living room
- Area: 192
- Dimensions: 12 x 16
Bonus room
- Area: 288
- Dimensions: 24 x 12
Heating
- Forced Air, Natural Gas
Cooling
- Central Air, Electric
Appliances
- Included: Dishwasher, Disposal, Self Cleaning Oven, Refrigerator, Free-Standing Electric Range, Range, Microwave, Gas Water Heater
- Laundry: 1st Floor, Walk-in, Electric Dryer Hookup, Washer Hookup, Laundry Room
Features
- High Ceilings, Ceiling Fan(s), Ceiling Smooth, Tray Ceiling(s), Countertops-Solid Surface, Open Floorplan, Soaking Tub, Walk-In Closet(s), Split Floor Plan
- Flooring: Carpet, Ceramic Tile, Wood
- Windows: Tilt Out Windows, Vinyl/Aluminum Trim, Insulated Windows, Window Treatments
- Basement: None
- Attic: Storage
- Number of fireplaces: 1
- Fireplace features: Gas Log
Interior area
- Total structure area: 1,994
- Total interior livable area: 2,079 sqft
Property
Parking
- Total spaces: 2
- Parking features: Attached, Garage Door Opener, Key Pad Entry, Concrete
- Attached garage spaces: 2
- Has uncovered spaces: Yes
Features
- Levels: 1+Bonus
- Stories: 1
- Patio & porch: Deck, Front Porch
- Exterior features: Other
- Has spa: Yes
- Spa features: Bath
- Fencing: Fenced
Lot
- Size: 0.31 Acres
- Features: Cul-De-Sac, Sprklr In Grnd-Full Yard, 1/2 Acre or Less
- Topography: Level
Details
- Parcel number: 62900083.22
Construction
Type & style
- Home type: SingleFamily
- Architectural style: Traditional
- Property subtype: Single Family Residence, Residential
Materials
- Brick Veneer, Vinyl Siding
- Foundation: Crawl Space
- Roof: Architectural
Condition
- Year built: 2002
Utilities & green energy
- Sewer: Public Sewer
- Water: Public
- Utilities for property: Cable Available, Underground Utilities
Community & HOA
Community
- Features: Common Areas, Street Lights
- Security: Smoke Detector(s)
- Subdivision: Bradford Crossing
HOA
- Has HOA: Yes
- Services included: Street Lights
Location
- Region: Roebuck
Financial & listing details
- Price per square foot: $167/sqft
- Tax assessed value: $339,000
- Date on market: 3/25/2025
Price history
| Date | Event | Price |
|---|---|---|
| 5/30/2025 | Sold | $347,000-3.6%$167/sqft |
Source:  Greater Greenville AOR #1551975 Report a problem Greater Greenville AOR #1551975 Report a problem | ||
| 3/27/2025 | Contingent | $360,000$173/sqft |
Source: Greater Greenville AOR #1551975 Report a problem | ||
| 3/25/2025 | Listed for sale | $360,000+7%$173/sqft |
Source: Greater Greenville AOR #1551975 Report a problem | ||
| 2/29/2024 | Sold | $336,500-0.9%$162/sqft |
Source:  SAR as distributed by MLS GRID #306671 Report a problem SAR as distributed by MLS GRID #306671 Report a problem | ||
| 1/23/2024 | Pending sale | $339,500$163/sqft |
Source: SAR as distributed by MLS GRID #306671 Report a problem | ||
| 1/17/2024 | Price change | $339,500-2.7%$163/sqft |
Source: SAR as distributed by MLS GRID #306671 Report a problem | ||
| 1/4/2024 | Price change | $348,900-0.3%$168/sqft |
Source: SAR as distributed by MLS GRID #306671 Report a problem | ||
| 12/15/2023 | Listed for sale | $349,900+9.3%$168/sqft |
Source: SAR as distributed by MLS GRID #306671 Report a problem | ||
| 11/20/2023 | Sold | $320,000-5.9%$154/sqft |
Source: Public Record Report a problem | ||
| 10/23/2023 | Pending sale | $339,900$163/sqft |
Source: Greater Greenville AOR #1510853 Report a problem | ||
| 10/17/2023 | Listed for sale | $339,900+36%$163/sqft |
Source: SAR as distributed by MLS GRID #305084 Report a problem | ||
| 12/22/2020 | Sold | $249,900$120/sqft |
Source:  Greater Greenville AOR #1430620 Report a problem Greater Greenville AOR #1430620 Report a problem | ||
| 11/3/2020 | Pending sale | $249,900$120/sqft |
Source: Custom Realty, LLC #1430620 Report a problem | ||
| 10/29/2020 | Listed for sale | $249,900+45.3%$120/sqft |
Source: Custom Realty, LLC #1430620 Report a problem | ||
| 12/3/2012 | Sold | $172,000-4.4%$83/sqft |
Source: Public Record Report a problem | ||
| 10/1/2012 | Price change | $179,900-3.7%$87/sqft |
Source: Simpsonville - WEICHERT, REALTORS - The Presidential Company #203621 Report a problem | ||
| 8/4/2012 | Price change | $186,900-1.6%$90/sqft |
Source: Simpsonville - WEICHERT, REALTORS - The Presidential Company #203621 Report a problem | ||
| 7/20/2012 | Price change | $189,900-0.1%$91/sqft |
Source: Simpsonville - WEICHERT, REALTORS - The Presidential Company #203621 Report a problem | ||
| 7/4/2012 | Listed for sale | -- |
Source: Simpsonville - WEICHERT, REALTORS - The Presidential Company #203621 Report a problem | ||
| 8/13/2003 | Sold | $190,000+804.8%$91/sqft |
Source: Public Record Report a problem | ||
| 5/14/2002 | Sold | $21,000$10/sqft |
Source: Public Record Report a problem | ||
Public tax history
| Year | Property taxes | Tax assessment |
|---|---|---|
| 2025 | -- | $13,560 +5.9% |
| 2024 | $2,384 +16.5% | $12,800 +14.5% |
| 2023 | $2,047 | $11,176 +12.5% |
| 2022 | -- | $9,936 -33.3% |
| 2021 | -- | $14,904 +88.4% |
| 2020 | -- | $7,912 |
| 2019 | -- | $7,912 |
| 2018 | $1,458 | $7,912 +13.4% |
| 2017 | $1,458 +14.3% | $6,980 |
| 2016 | $1,276 -2.2% | $6,980 |
| 2015 | $1,305 +5.4% | $6,980 |
| 2014 | $1,238 | $6,980 |
| 2013 | -- | $6,980 |
| 2012 | -- | -- |
| 2011 | -- | $11,562 |
| 2010 | -- | $11,562 |
| 2009 | -- | $11,562 +50% |
| 2008 | -- | $7,708 +8.9% |
| 2006 | -- | $7,080 -33.3% |
| 2005 | -- | $10,620 +50% |
| 2004 | $1,708 +305% | $7,080 -33.3% |
| 2003 | $422 | $10,620 +6980% |
| 2002 | -- | $150 |
| 2001 | $41 -78.7% | $150 |
| 2000 | $194 | $150 |
Find assessor info on the county website
Neighborhood: 29376
Nearby homes
- $314,5003 bd2 ba2.1k sqft178 Bradford Crossing Dr, Roebuck, SC 29376Off Market
- $341,2003 bd3 ba2.3k sqft177 Bradford Crossing Dr, Roebuck, SC 29376Off Market
- $327,6003 bd2 ba1.9k sqft174 Bradford Crossing Dr, Roebuck, SC 29376Off Market
- $305,0003 bd2 ba1.7k sqft173 Bradford Crossing Dr, Roebuck, SC 29376Sold

- $401,8005 bd3 ba3.1k sqft706 Herndon Ter, Roebuck, SC 29376Off Market
- $288,6003 bd3 ba1.9k sqft170 Bradford Crossing Dr, Roebuck, SC 29376Off Market
- $40,0003 bd2 ba1.5k sqft149 Sunset Dr, Roebuck, SC 29376Sold
- $295,5003 bd2 ba1.8k sqft167 Bradford Crossing Dr, Roebuck, SC 29376Off Market
Nearby schools
GreatSchools rating
- 8/10Roebuck Elementary SchoolGrades: PK-5Distance: 0.9 mi
- 4/10L. E. Gable Middle SchoolGrades: 6-8Distance: 2.4 mi
- 6/10Dorman High SchoolGrades: 9-12Distance: 2.4 mi
Schools provided by the listing agent
- Elementary: Roebuck
- Middle: Gable
- High: Dorman
Source: Greater Greenville AOR. This data may not be complete. We recommend contacting the local school district to confirm school assignments for this home.
Get a cash offer in 3 minutes
Find out how much your home could sell for in as little as 3 minutes with a no-obligation cash offer.
Estimated market value
$347,100
Get a cash offer in 3 minutes
Find out how much your home could sell for in as little as 3 minutes with a no-obligation cash offer.
Estimated market value
$347,100
- South Carolina
- Spartanburg County
- Roebuck
- 29376
- 181 Bradford Crossing Dr
Nearby cities
Nearby zip codes
Other Roebuck Topics
