Skip main navigation
Sold for $750,000
  • $750,000

    181 Braedens Way, Richmond, KY 40475

    6beds
    4,695sqft
    Single Family Residence
    Built in 2018
    1.01 Acres Lot
    $812,600 Zestimate®
    $160/sqft
    $4,022 Estimated rent

    Home value

    $812,600

    $772,000 - $853,000

    $4,022/mo

    Zestimate® history
    Loading
    Loading...

    Owner options

    List your home for rent

    $4,022/mo

    Rent Zestimate®

    Find your next renter with Zillow Rental Manager. Plus, with online applications, you can quickly screen prospective tenants – for free.

    Learn more

    $4,022/mo

    Rent Zestimate®

    Refinance and save

    $4,775/mo

    Est. payment

    Refinancing to a lower rate could help reduce your monthly payments and save thousands over the life of the loan.

    See today's rates

    $4,775/mo

    Est. payment

    Explore your selling options

    Work with a Zillow partner agent

    Leverage their expertise and Zillow's premium Showcase listings to get your home seen by more buyers.

    Get started

    List with your own agent

    Get your home in front of millions of buyers by listing it on Zillow.

    Learn how to do it

    Sell it yourself

    Take full control of how buyers see your home on Zillow by listing For Sale by Owner (FSBO).

    List your home

    What's special

    Full baPrivate officeDining areaCozy breakfast nookGas fireplaceExtended patioExpansive fenced yard
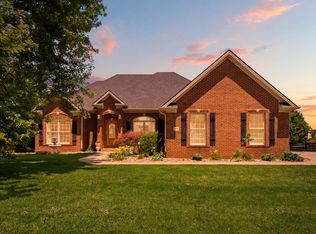
    This exquisite 6BR/5BA North Richmond home on a gorgeous 1 acre lot w/fencing, offers a luxurious living experience. The 2-story design includes a finished walkout basement with garage space for 3 cars on main level + a bsmt auxiliary garage. The main level impresses w/a 2-story living area boasting a gas fireplace, built-ins & coffered ceilings, seamlessly connected to a gourmet kitchen w/quartz countertops, oversized island, a hidden walk-in pantry, gas range & cozy breakfast nook. A vaulted hearth rm w/fireplace, BR, BA, private office w/french doors, & dining area completes the main floor, all adorned w/beautiful Hickory floors. The 2nd floor hosts the owner's suite w/spa-like BA and impressive walk-in closet + 3 additional BR + 2 BA's. The basement serves as both a 2nd living quarters boasting open family rm w/fireplace & surround sound, a 2nd kitchen, 6th BR, full BA + ample unfinished storage space. Notably, every BR has direct access to a BA, ensuring both privacy &convenience. The amazing covered rear deck & extended patio makes for a perfect entertaining space & overlooks the expansive fenced yard.

    Zillow last checked:

    Listing updated:

    Listed by:

    Robin S Jones 859-661-2010,

    Keller Williams Legacy Group

    Bought with:

    Ryan Hilliard, 218750

    The Brokerage

    Source: Imagine MLS,MLS#: 24000629MLS Logo

    Facts & features

    Interior

    Bedrooms & bathrooms
    • Bedrooms: 6
    • Bathrooms: 5
    • Full bathrooms: 5
    Primary bedroom
    • Level: Second
    Bedroom 1
    • Level: First
    Bedroom 2
    • Level: Second
    Bedroom 3
    • Level: Second
    Bedroom 4
    • Level: Second
    Bedroom 5
    • Level: Lower
    Bathroom 1
    • Description: Full Bath
    • Level: First
    Bathroom 2
    • Description: Full Bath
    • Level: Second
    Bathroom 3
    • Description: Full Bath
    • Level: Second
    Bathroom 4
    • Description: Full Bath
    • Level: Second
    Bathroom 5
    • Description: Full Bath
    • Level: Lower
    Den
    • Level: First
    Dining room
    • Level: First
    Dining room
    • Level: First
    Family room
    • Level: Lower
    Family room
    • Level: Lower
    Foyer
    • Level: First
    Foyer
    • Level: First
    Great room
    • Level: First
    Great room
    • Level: First
    Kitchen
    • Level: Lower
    Office
    • Level: First
    Utility room
    • Level: Second
    Heating
    • Forced Air, Natural Gas, Zoned
    Cooling
    • Electric, Zoned
    Appliances
    • Included: Disposal, Dishwasher, Gas Range, Microwave, Refrigerator, Oven
    • Laundry: Electric Dryer Hookup, Washer Hookup
    Features
    • Breakfast Bar, Entrance Foyer, Eat-in Kitchen, Wet Bar, Walk-In Closet(s), Ceiling Fan(s)
    • Flooring: Carpet, Hardwood, Tile, Vinyl
    • Windows: Insulated Windows, Blinds, Screens
    • Basement: Finished,Full,Sump Pump,Walk-Out Access
    • Has fireplace: Yes
    • Fireplace features: Basement, Family Room, Gas Log, Great Room, Ventless
    Interior area
    • Total structure area: 4,695
    • Total interior livable area: 4,695 sqft
    • Finished area above ground: 3,571
    • Finished area below ground: 1,124

    Property

    Parking
    • Total spaces: 3
    • Parking features: Attached Garage, Driveway, Garage Door Opener, Garage Faces Front, Garage Faces Rear, Garage Faces Side
    • Garage spaces: 3
    • Has uncovered spaces: Yes
    Features
    • Levels: Two
    • Patio & porch: Deck, Patio, Porch
    • Fencing: Wood
    • Has view: Yes
    • View description: Neighborhood, Farm
    Lot
    • Size: 1.01 Acres
    Details
    • Parcel number: 0051008N0051

    Construction

    Type & style
    • Home type: SingleFamily
    • Property subtype: Single Family Residence
    Materials
    • Brick Veneer, HardiPlank Type, Stone
    • Foundation: Concrete Perimeter
    • Roof: Dimensional Style,Shingle
    Condition
    • New construction: No
    • Year built: 2018

    Utilities & green energy

    • Sewer: Septic Tank
    • Water: Public
    • Utilities for property: Electricity Connected, Natural Gas Connected, Water Connected

    Community & HOA

    Community
    • Features: Park
    • Security: Security System Owned
    • Subdivision: Traditions
    HOA
    • Services included: Maintenance Grounds
    • HOA fee: $250 annually
    Location
    • Region: Richmond

    Financial & listing details

    • Price per square foot: $160/sqft
    • Tax assessed value: $610,000
    • Annual tax amount: $5,844
    • Date on market: 1/12/2024

    Price history

    DateEventPrice
    3/6/2024Sold$750,000$160/sqft
    Source: Imagine MLS #24000629 Report a problem
    1/28/2024Pending sale$750,000$160/sqft
    Source: Imagine MLS #24000629 Report a problem
    1/14/2024Contingent$750,000$160/sqft
    Source: Imagine MLS #24000629 Report a problem
    1/12/2024Listed for sale$750,000+1315.1%$160/sqft
    Source: Imagine MLS #24000629 Report a problem
    1/11/2016Sold$53,000+6%$11/sqft
    Source: Imagine MLS #1509385 Report a problem
    7/14/2014Sold$50,000+4.2%$11/sqft
    Source: Imagine MLS #1215867 Report a problem
    1/24/2006Sold$48,000$10/sqft
    Source: Imagine MLS #502215 Report a problem

    Public tax history

    YearProperty taxesTax assessment
    2024$5,844 -1.2%$610,000
    2023$5,917 -0.3%$610,000
    2022$5,935 -1.8%$610,000
    2021$6,045 +1066.3%$610,000 +1096.1%
    2018$518 +1.1%$51,000
    2017$513 +0.8%$51,000
    2016$509 +4.5%$51,000 +2%
    2015$487 +1.7%$50,000
    2014$479 $50,000
    2012$479 -0.2%$50,000
    2011$480 $50,000
    Find assessor info on the county website

    Neighborhood: 40475

    Nearby schools

    GreatSchools rating
    Schools provided by the listing agent
    • Elementary: Boonesborough
    • Middle: Michael Caudill
    • High: Madison Central

    Source: Imagine MLS. This data may not be complete. We recommend contacting the local school district to confirm school assignments for this home.

    Get pre-qualified for a loan
    At Zillow Home Loans, we can pre-qualify you in as little as 5 minutes with no impact to your credit score.

    An equal housing lender. NMLS #10287.

    Sell for more on Zillow
    Get a Zillow Showcase℠ listing at no additional cost and you could sell for .
    $812,600
    2% more
    +$16,252
    With Zillow Showcase(estimated)
    $828,852