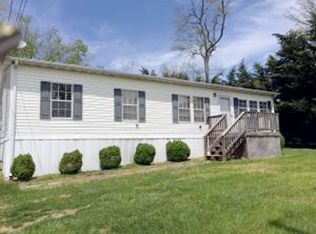
Spacious 4BR/2.5BA Home with Bonus Room, 3-Car Garage/Workshop & Endless Possibilities! Welcome to 181 Braun St., an updated two-story home on a beautifully landscaped 0.76-acre lot inside the city limits. Featuring a new roof, new windows, and fresh interior paint, this versatile property offers no zoning and no deed restrictions, making it ideal for a growing family, home-based business, or potential commercial or mixed-use opportunities (buyer to verify intended use). The thoughtfully designed floor plan offers two bedrooms on the main level, including the private primary suite with an ensuite bath and walk-in closet, plus a second bedroom and a spacious laundry room. Upstairs features two oversized bedrooms, a full bath, and a large bonus room perfect for a home office, media room, playroom, or guest space. The living room showcases hardwood floors and a fireplace, while the formal dining room provides additional entertaining space. Relax on the covered front porch, screened-in back porch, or patio with a fire pit overlooking the private backyard. A detached 3-car garage/workshop offers outstanding space for vehicles, storage, hobbies, or business equipment. Conveniently located just minutes from downtown, shopping, restaurants, and schools, this property combines modern updates, flexible living, and exceptional potential. Lake Tansi Membership lot also being offered with acceptable offer. All information is deemed reliable but not guaranteed. Buyer to verify all information independently.
Sold for $410,000
Zillow last checked:
Listing updated:
Bought with:
Jessica Griggs, 383504
The Real Estate Collective
Source: UCMLS,MLS#: 246609
Price history
| Date | Event | Price |
|---|---|---|
| 8/27/2026 | Sold | $410,000-3.5%$161/sqft |
Source:  UCMLS #246609 Report a problem UCMLS #246609 Report a problem | ||
| 8/20/2026 | Pending sale | $425,000$167/sqft |
Source: UCMLS #246609 Report a problem | ||
| 8/20/2026 | Listed for sale | $425,000$167/sqft |
Source: UCMLS #246609 Report a problem | ||
| 7/29/2026 | Contingent | $425,000$167/sqft |
Source:  RealTracs MLS as distributed by MLS GRID #3287820 Report a problem RealTracs MLS as distributed by MLS GRID #3287820 Report a problem | ||
| 7/29/2026 | Pending sale | $425,000$167/sqft |
Source:  East Tennessee Realtors #1348625 Report a problem East Tennessee Realtors #1348625 Report a problem | ||
| 7/17/2026 | Listed for sale | $425,000+1.2%$167/sqft |
Source: East Tennessee Realtors #1348625 Report a problem | ||
| 6/26/2026 | Listing removed | $420,000$165/sqft |
Source: East Tennessee Realtors #1328554 Report a problem | ||
| 6/5/2026 | Price change | $420,000-1.2%$165/sqft |
Source: East Tennessee Realtors #1328554 Report a problem | ||
| 4/17/2026 | Price change | $424,900-1.2%$167/sqft |
Source: East Tennessee Realtors #1328554 Report a problem | ||
| 2/5/2026 | Listed for sale | $429,900$169/sqft |
Source: East Tennessee Realtors #1328554 Report a problem | ||
| 2/4/2026 | Listing removed | $429,900$169/sqft |
Source: East Tennessee Realtors #1317426 Report a problem | ||
| 10/3/2025 | Listed for sale | $429,900+51.9%$169/sqft |
Source: East Tennessee Realtors #1317426 Report a problem | ||
| 6/23/2022 | Sold | $283,000-2.1%$111/sqft |
Source: Public Record Report a problem | ||
| 5/16/2022 | Pending sale | $289,000$114/sqft |
Source: East Tennessee Realtors #1187905 Report a problem | ||
| 5/16/2022 | Contingent | $289,000$114/sqft |
Source: Greater Chattanooga Realtors #1353419 Report a problem | ||
| 4/21/2022 | Price change | $289,000-3.3%$114/sqft |
Source: East Tennessee Realtors #1187905 Report a problem | ||
| 4/18/2022 | Listed for sale | $299,000+95.4%$118/sqft |
Source: Greater Chattanooga Realtors #1353419 Report a problem | ||
| 1/25/2011 | Sold | $153,000-4.3%$60/sqft |
Source: Public Record Report a problem | ||
| 7/19/2010 | Listed for sale | $159,900-3.6%$63/sqft |
Source: Good Ole Rocky Top Realty #723596 Report a problem | ||
| 5/11/2009 | Listing removed | $165,900$65/sqft |
Source: Homes & Land #641162 Report a problem | ||
| 3/8/2009 | Listed for sale | $165,900$65/sqft |
Source: Homes & Land #641162 Report a problem | ||
| 11/15/2008 | Listing removed | $165,900$65/sqft |
Source: Homes & Land #641162 Report a problem | ||
| 11/11/2008 | Listed for sale | $165,900+14.4%$65/sqft |
Source: Homes & Land #641162 Report a problem | ||
| 10/31/2008 | Sold | $145,000-9.3%$57/sqft |
Source: Public Record Report a problem | ||
| 7/2/2008 | Listed for sale | $159,900+178.1%$63/sqft |
Source: Prudential Real Estate #621078 Report a problem | ||
| 9/10/1998 | Sold | $57,500$23/sqft |
Source: Public Record Report a problem | ||
Sell for more on Zillow
Get a Zillow Showcase℠ listing at no additional cost and you could sell for .
$409,900
2% more
+$8,198
With Zillow Showcase(estimated)
$418,098
