Beautiful Medallion Cabinetry, Cherry Wood Custom Kitchen And Wood Throughout This Quality Home. Real Hardwood Floors In Kitchen And Dining, Ceramic Tile In Baths And Laundry. Built In Large Desk Area, Lots Of Closets And Storage. Large 6x8 Walk In Pantry, Tons Of New Paint, Newer 2020 Stainless Steel Appliances! Roof Summer 2021, Furnace Nov.2012. Loft Has Family Room And Office Area. 2nd Bedroom On The Main Floor Just Needs An Armoire For The Closet Space. All Exterior Maintenance Is Done On A Rotating Schedule. Very Well Maintained Property. Brick Paver 15x19 Patio Overlooks Golf Course. Private End With Trees And Gorgeous Views. Plenty Of Parking, Has Extra Spots. Eagle Creek Also Offers A Play Ground, Tennis Courts, And Shelter For Picnics And Get Together's! Deep Crawl Space For Extra Storage, Plus Walk In Attic....spacious Yet Cozy!! Electric Golf Cart Can Be Purchased For $2,500.00
Sold for $295,000
$295,000
181 Briarcrest Dr, Norwalk, OH 44857
3beds
2,966sqft
Condominium
Built in 1999
-- sqft lot
$332,000 Zestimate®
$99/sqft
$2,715 Estimated rent
Home value
$332,000
$309,000 - $355,000
$2,715/mo
Zestimate® history
Owner options
List your home for rent
$2,715/mo
Rent Zestimate®
Find your next renter with Zillow Rental Manager. Plus, with online applications, you can quickly screen prospective tenants – for free.
$2,715/mo
Rent Zestimate®
Refinance and save
$2,415/mo
Est. payment
Refinancing to a lower rate could help reduce your monthly payments and save thousands over the life of the loan.
$2,415/mo
Est. payment
Explore your selling options
Work with a Zillow partner agent
Leverage their expertise and Zillow's premium Showcase listings to get your home seen by more buyers.
Get startedList with your own agent
Get your home in front of millions of buyers by listing it on Zillow.
Learn how to do itSell it yourself
Take full control of how buyers see your home on Zillow by listing For Sale by Owner (FSBO).
List your homeWhat's special
Gorgeous viewsCeramic tilePlay groundTennis courtsLots of closetsLarge desk areaBeautiful medallion cabinetry
Zillow last checked:
Listing updated:
Listed by:
Kim More 419-681-3942 realtorkimmore@gmail.com,
Ewell & Associates
Bought with:
Thomas Mayhew, 2018002684
EXP Realty, LLC
Source: Firelands MLS,MLS#: 20235759Originating MLS: Firelands MLS
Facts & features
Interior
Bedrooms & bathrooms
- Bedrooms: 3
- Bathrooms: 3
- Full bathrooms: 2
- 1/2 bathrooms: 1
Rooms
- Room types: Loft
Primary bedroom
- Level: Main
- Area: 204
- Dimensions: 15 x 13.6
Bedroom 2
- Level: Main
- Area: 178.54
- Dimensions: 15.8 x 11.3
Bedroom 3
- Level: Second
- Area: 195
- Dimensions: 15 x 13
Bedroom 4
- Area: 0
- Dimensions: 0 x 0
Bedroom 5
- Area: 0
- Dimensions: 0 x 0
Bathroom
- Level: Main
Bathroom 1
- Level: Second
Bathroom 3
- Level: Main
Dining room
- Features: Combo
- Level: Main
- Area: 132
- Dimensions: 12 x 11
Family room
- Level: Second
- Area: 255
- Dimensions: 15 x 17
Kitchen
- Level: Main
- Area: 208
- Dimensions: 16 x 13
Living room
- Level: Main
- Area: 270.3
- Dimensions: 17 x 15.9
Heating
- Gas, Forced Air
Cooling
- Central Air
Appliances
- Included: Dishwasher, Disposal, Microwave, Range, Refrigerator
- Laundry: Laundry Room
Features
- Ceiling Fan(s)
- Windows: Thermo Pane
- Basement: Crawl Space
- Has fireplace: Yes
- Fireplace features: Gas
- Common walls with other units/homes: End Unit
Interior area
- Total structure area: 2,966
- Total interior livable area: 2,966 sqft
Property
Parking
- Total spaces: 2
- Parking features: Attached, Garage Door Opener, Off Street, Paved
- Attached garage spaces: 2
- Has uncovered spaces: Yes
Features
- Levels: One and One Half
- Stories: 1
- Patio & porch: Brick Paver 15x19
Details
- Additional structures: Tennis Court(s)
- Parcel number: 030030010395910
Construction
Type & style
- Home type: Condo
- Property subtype: Condominium
Materials
- Cedar, Stone
- Roof: Asphalt,Brand New 2021
Condition
- Year built: 1999
Utilities & green energy
- Electric: ON
- Gas: Columbia Gas
- Sewer: Condo Association, See Sewer Comment, Subdivision Has It's Own Lift Station. $110 Of The Assoc Fee Pays For The Maintenance Of The Sewer Lines & Pumps Plus Trash.
- Water: Public
- Utilities for property: Cable Connected
Community & HOA
Community
- Subdivision: Eagle Creek: Briarcrest Village
HOA
- Has HOA: Yes
- Services included: Electricity, Common Ground, Insurance, Lawn Maintenance, Outside Bldg Maint, Sewer, Snow Removal, Trash
- HOA fee: $530 monthly
Location
- Region: Norwalk
Financial & listing details
- Price per square foot: $99/sqft
- Tax assessed value: $247,570
- Annual tax amount: $2,568
- Price range: $295K - $295K
- Date on market: 10/31/2023
- Date available: 01/01/1800
- Listing terms: 10-15 Years
Price history
| Date | Event | Price |
|---|---|---|
| 12/31/2023 | Sold | $295,000$99/sqft |
Source: Firelands MLS #20235759 Report a problem | ||
| 11/6/2023 | Contingent | $295,000$99/sqft |
Source: Firelands MLS #20235759 Report a problem | ||
| 10/31/2023 | Listed for sale | $295,000+15.7%$99/sqft |
Source: Firelands MLS #20235759 Report a problem | ||
| 7/21/2015 | Listing removed | $254,900$86/sqft |
Source: Ewell & Assoc. #20151437 Report a problem | ||
| 6/10/2015 | Listed for sale | $254,900$86/sqft |
Source: Ewell & Assoc. #20151437 Report a problem | ||
Public tax history
| Year | Property taxes | Tax assessment |
|---|---|---|
| 2024 | $3,120 +22.1% | $86,650 +35.5% |
| 2023 | $2,555 -0.6% | $63,940 |
| 2022 | $2,569 +15.8% | $63,940 |
| 2021 | $2,218 +5.8% | $63,940 +9.2% |
| 2020 | $2,097 -14.6% | $58,550 |
| 2019 | $2,456 +1.8% | $58,550 |
| 2018 | $2,413 | $58,550 -15.3% |
| 2017 | $2,413 -14.5% | $69,160 |
| 2016 | $2,823 +1.9% | $69,160 |
| 2015 | $2,769 | $69,160 +8.1% |
| 2014 | $2,769 +23.1% | $63,980 |
| 2013 | $2,250 | $63,980 |
| 2012 | -- | $63,980 -8% |
| 2011 | -- | $69,580 |
| 2010 | -- | $69,580 -4% |
| 2009 | -- | $72,490 +4.7% |
| 2008 | -- | $69,230 |
| 2007 | -- | $69,230 |
| 2006 | $4,227 +10.7% | $69,230 +9.5% |
| 2005 | $3,818 | $63,210 |
| 2004 | -- | $63,210 |
| 2003 | $3,812 -26.3% | $63,210 -25.9% |
| 2002 | $5,169 | $85,295 0% |
| 2001 | -- | $85,300 |
Find assessor info on the county website
Neighborhood: 44857
Nearby homes
- $365,6003 bd3 ba3.1k sqft183 Briarcrest Dr, Norwalk, OH 44857Off Market
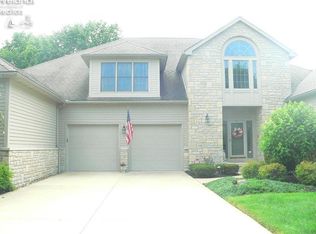
- $346,000-- bd-- ba-- sqft183 Briarcrest Vlg, Norwalk, OH 44857Off Market
- $324,0003 bd3 ba2.8k sqft180 Briarcrest Dr, Norwalk, OH 44857Off Market
- $309,0002 bd3 ba2.8k sqft178 Briarcrest Dr, Norwalk, OH 44857Off Market
- $311,0003 bd2 ba2.8k sqft185 Briarcrest Dr, Norwalk, OH 44857Off Market
- $246,5002 bd2 ba1.6k sqft192 Briarcrest Dr, Norwalk, OH 44857Off Market
- $350,5003 bd3 ba2.8k sqft176 Briarcrest Dr, Norwalk, OH 44857Off Market
- $331,4003 bd3 ba2.9k sqft187 Briarcrest Dr, Norwalk, OH 44857Off Market
Nearby schools
GreatSchools rating
- 9/10Pleasant Elementary SchoolGrades: 2-4Distance: 2.1 mi
- 6/10Norwalk Middle SchoolGrades: 7-8Distance: 1.6 mi
- 5/10Norwalk High SchoolGrades: 9-12Distance: 1.2 mi
Schools provided by the listing agent
- District: Norwalk
Source: Firelands MLS. This data may not be complete. We recommend contacting the local school district to confirm school assignments for this home.


Get pre-qualified for a loan
At Zillow Home Loans, we can pre-qualify you in as little as 5 minutes with no impact to your credit score.An equal housing lender. NMLS #10287.
- Ohio
- Huron County
- Norwalk
- 44857
- 181 Briarcrest Dr
Nearby cities
Nearby zip codes
Other Norwalk Topics
