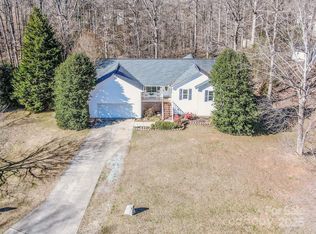
RARE find! Meticulously maintained & updated/upgraded everything! From covered front porch, enter the open floorplan living room w/ cathedral ceiling & hardwood floors that extend into dining room. Kitchen w/ breakfast room offers quartz counters, porcelain tile flooring, SS appliances. Remodeled hall & primary baths feature new counters, sinks, faucets, ceramic tile floors, large walk-in shower. Laundry closet w/ SS stackable washer/dryer hidden by designer barn doors. Primary bedroom w/ trey ceiling has ceramic tile floor & large walk-in closet. Oversized 2 car garage houses water softener system, tankless water heater, operating center for Generac solar panels monitored by smartphone. All new Pella windows, Arlo cameras security system. Over half acre irrigated fenced yard maintained by Husqvarna robot mowers keeping Bermuda sod a golf course fairway appearance. Covered back porch w/ extended paver patio. New roof, leafguard gutters & storage shed. No HOA & no city taxes.
Closed
$369,000
181 Brook Glen Dr #56, Mooresville, NC 28115
3beds
1,366sqft
Single Family Residence
Built in 2002
0.6 Acres Lot
$367,800 Zestimate®
$270/sqft
$1,906 Estimated rent
Home value
$367,800
$335,000 - $405,000
$1,906/mo
Zestimate® history
Owner options
List your home for rent
$1,906/mo
Rent Zestimate®
Find your next renter with Zillow Rental Manager. Plus, with online applications, you can quickly screen prospective tenants – for free.
$1,906/mo
Rent Zestimate®
Refinance and save
$2,223/mo
Est. payment
Refinancing to a lower rate could help reduce your monthly payments and save thousands over the life of the loan.
$2,223/mo
Est. payment
Explore your selling options
Work with a Zillow partner agent
Leverage their expertise and Zillow's premium Showcase listings to get your home seen by more buyers.
Get startedList with your own agent
Get your home in front of millions of buyers by listing it on Zillow.
Learn how to do itSell it yourself
Take full control of how buyers see your home on Zillow by listing For Sale by Owner (FSBO).
List your homeWhat's special
Paver patioCathedral ceilingHardwood floorsLarge walk-in showerQuartz countersIrrigated fenced yardHusqvarna robot mowers
Zillow last checked:
Listing updated:
Listed by:
Darrell Mullins darrel411@aol.com,
NorthGroup Real Estate LLC
Bought with:
Shelley Arthur
Stephen Cooley Real Estate
Source: Canopy MLS as distributed by MLS GRID,MLS#: 4274376
Facts & features
Interior
Bedrooms & bathrooms
- Bedrooms: 3
- Bathrooms: 2
- Full bathrooms: 2
- Main level bedrooms: 3
Primary bedroom
- Features: Ceiling Fan(s), Tray Ceiling(s), Walk-In Closet(s)
- Level: Main
Bedroom s
- Features: Ceiling Fan(s)
- Level: Main
Bedroom s
- Features: Ceiling Fan(s)
- Level: Main
Bathroom full
- Level: Main
Bathroom full
- Level: Main
Breakfast
- Level: Main
Dining room
- Features: Cathedral Ceiling(s)
- Level: Main
Kitchen
- Level: Main
Living room
- Features: Cathedral Ceiling(s), Ceiling Fan(s)
- Level: Main
Heating
- Central, Forced Air, Natural Gas
Cooling
- Attic Fan, Ceiling Fan(s), Central Air
Appliances
- Included: Dishwasher, Gas Cooktop, Gas Water Heater, Ice Maker, Microwave, Oven, Refrigerator with Ice Maker, Tankless Water Heater, Washer/Dryer, Water Softener
- Laundry: Electric Dryer Hookup, In Hall, Laundry Closet, Main Level, Washer Hookup
Features
- Open Floorplan, Pantry, Walk-In Closet(s)
- Flooring: Tile, Wood
- Doors: Insulated Door(s)
- Windows: Insulated Windows
- Has basement: No
- Attic: Pull Down Stairs
Interior area
- Total structure area: 1,366
- Total interior livable area: 1,366 sqft
- Finished area above ground: 1,366
- Finished area below ground: 0
Property
Parking
- Total spaces: 7
- Parking features: Driveway, Attached Garage, Garage on Main Level
- Attached garage spaces: 2
- Uncovered spaces: 5
Accessibility
- Accessibility features: Entry Slope less than 1 foot, Mobility Friendly Flooring, No Interior Steps
Features
- Levels: One
- Stories: 1
- Patio & porch: Covered, Front Porch, Patio, Porch, Rear Porch
- Exterior features: In-Ground Irrigation
- Fencing: Back Yard,Chain Link
- Waterfront features: None
Lot
- Size: 0.6 Acres
- Dimensions: 150 x 216 x 82 x 213
- Features: Level
Details
- Additional structures: Shed(s)
- Parcel number: 4669004869.000
- Zoning: RA
- Special conditions: Standard
- Other equipment: Other - See Remarks
- Horse amenities: None
Construction
Type & style
- Home type: SingleFamily
- Architectural style: Contemporary,Traditional
- Property subtype: Single Family Residence
Materials
- Vinyl
- Foundation: Slab
- Roof: Shingle
Condition
- New construction: No
- Year built: 2002
Utilities & green energy
- Sewer: Septic Installed
- Water: Well
- Utilities for property: Electricity Connected
Green energy
- Energy generation: Solar
Community & HOA
Community
- Features: None
- Security: Security System, Smoke Detector(s)
- Subdivision: Brook Glen
Location
- Region: Mooresville
- Elevation: 1000 Feet
Financial & listing details
- Price per square foot: $270/sqft
- Tax assessed value: $264,250
- Date on market: 6/23/2025
- Cumulative days on market: 10 days
- Listing terms: Cash,Conventional,FHA,NC Bond,Nonconforming Loan,USDA Loan,VA Loan
- Electric utility on property: Yes
- Road surface type: Concrete, Paved
Price history
| Date | Event | Price |
|---|---|---|
| 8/1/2025 | Sold | $369,000-1.6%$270/sqft |
Source:  Canopy MLS as distributed by MLS GRID #4274376 Report a problem Canopy MLS as distributed by MLS GRID #4274376 Report a problem | ||
| 6/24/2025 | Listed for sale | $375,000$275/sqft |
Source: Canopy MLS as distributed by MLS GRID #4274376 Report a problem | ||
Public tax history
Tax history is unavailable.
Neighborhood: 28115
Nearby homes
- $363,3004 bd2 ba1.7k sqft187 Brook Glen Dr, Mooresville, NC 28115Off Market
- $367,4003 bd2 ba1.9k sqft175 Brook Glen Dr, Mooresville, NC 28115Off Market
- $335,5003 bd2 ba1.5k sqft169 Brook Glen Dr, Mooresville, NC 28115Off Market
- $365,0003 bd3 ba2k sqft148 Rocky Point Ct, Mooresville, NC 28115Sold
- $413,8003 bd2 ba2k sqft144 Rocky Point Ct, Mooresville, NC 28115Off Market
- $323,8003 bd2 ba1.1k sqft104 Jennifer Way, Mooresville, NC 28115Off Market
- $356,7002 bd2 ba1.4k sqft105 Jennifer Way, Mooresville, NC 28115Off Market
- $338,1003 bd2 ba1.2k sqft191 Brook Glen Dr, Mooresville, NC 28115Off Market
Nearby schools
GreatSchools rating
- 4/10Shepherd Elementary SchoolGrades: PK-5Distance: 0.8 mi
- 4/10Lakeshore Middle SchoolGrades: 6-8Distance: 4.5 mi
- 5/10South Iredell High SchoolGrades: 9-12Distance: 7.8 mi
Schools provided by the listing agent
- Elementary: Shepherd
- Middle: Lakeshore
- High: South Iredell
Source: Canopy MLS as distributed by MLS GRID. This data may not be complete. We recommend contacting the local school district to confirm school assignments for this home.
Get a cash offer in 3 minutes
Find out how much your home could sell for in as little as 3 minutes with a no-obligation cash offer.
Estimated market value
$367,800
Get a cash offer in 3 minutes
Find out how much your home could sell for in as little as 3 minutes with a no-obligation cash offer.
Estimated market value
$367,800
- North Carolina
- Iredell County
- Mooresville
- 28115
- 181 Brook Glen Dr Unit 56
