Opportunity knocks! Quintessential split home set in an ideal family neighborhood with immediate accessibility to the highway and local schools/conveniences. Home boasts comfortable layout with plenty of light and hardwood floors. Cozy living room with fireplace and kitchen segway to the homes full bath and 3 bedrooms. Off the kitchen/dining room you will find a screened in porch, overlooking a peaceful backyard. The screened porch requires TLC but with some investment will be your preferred spot for morning coffee or to relax. The lower-level features one finished room and ample space for future expansion which currently serves as storage and laundry. The one car garage also has additional space for a workshop. Home will likely require cash or renovation loan financing as property is serviced by a functional cesspool Professional photos to follow next week.
For sale
$450,000
181 Brookside Dr, North Kingstown, RI 02852
3beds
1,202sqft
:
Get pre-qualified$2,870/mo
Single Family Residence
Built in 1957
0.27 Acres Lot
$448,400 Zestimate®
$374/sqft
$-- HOA
What's special
Hardwood floorsPlenty of lightComfortable layout
- 24 days |
- 3,055 |
- 261 |
Likely to sell faster than
Zillow last checked:
Listing updated:
Listed by:
Eric Kopf 401-862-8337,
Lighthouse Real Estate Group
Source: StateWide MLS RI,MLS#: 1416688
Facts & features
Interior
Bedrooms & bathrooms
- Bedrooms: 3
- Bathrooms: 2
- Full bathrooms: 1
- 1/2 bathrooms: 1
Bathroom
- Features: Bath w Tub, Bath w Tub & Shower
Heating
- Natural Gas, Forced Air
Cooling
- None, Window Unit(s)
Appliances
- Included: Gas Water Heater, Dishwasher, Oven/Range, Refrigerator
Features
- Wall (Dry Wall), Wall (Plaster), Plumbing (Mixed)
- Flooring: Ceramic Tile, Hardwood, Carpet
- Basement: Full,Interior Entry,Partially Finished,Bath/Stubbed,Laundry,Storage Space,Utility
- Number of fireplaces: 1
- Fireplace features: Brick
Interior area
- Total structure area: 1,036
- Total interior livable area: 1,202 sqft
- Finished area above ground: 1,036
- Finished area below ground: 166
Property
Parking
- Total spaces: 5
- Parking features: Attached, Driveway
- Attached garage spaces: 1
- Has uncovered spaces: Yes
Features
- Patio & porch: Screened
Lot
- Size: 0.27 Acres
- Features: Wooded
Details
- Parcel number: NKINM149B228
Construction
Type & style
- Home type: SingleFamily
- Property subtype: Single Family Residence
Materials
- Dry Wall, Plaster, Shingles, Wood
- Foundation: Concrete Perimeter
Condition
- New construction: No
- Year built: 1957
Utilities & green energy
- Electric: 150 Amp Service, Circuit Breakers
- Sewer: Cesspool
- Utilities for property: Water Connected
Community & HOA
Community
- Features: Golf, Highway Access, Interstate, Public School, Railroad, Recreational Facilities, Restaurants, Schools, Near Shopping, Tennis
- Subdivision: Davisville
HOA
- Has HOA: No
Location
- Region: North Kingstown
Financial & listing details
- Price per square foot: $374/sqft
- Tax assessed value: $396,500
- Annual tax amount: $4,377
- Date on market: 6/30/2026
Estimated market value
$448,400
$426,000 - $471,000
$3,487/mo
Price history
| Date | Event | Price |
|---|---|---|
| 6/30/2026 | Listed for sale | $450,000+223.7%$374/sqft |
Source:  StateWide MLS RI #1416688 Report a problem StateWide MLS RI #1416688 Report a problem | ||
| 11/9/2012 | Sold | $139,000-6.7%$116/sqft |
Source: Public Record Report a problem | ||
| 9/28/2012 | Price change | $149,000-12.3%$124/sqft |
Source: RE/MAX Flagship #1024469 Report a problem | ||
| 8/25/2012 | Listed for sale | $169,900$141/sqft |
Source: Re/Max Flagship #1024469 Report a problem | ||
Public tax history
| Year | Property taxes | Tax assessment |
|---|---|---|
| 2025 | $4,377 +1.8% | $396,500 +32.3% |
| 2024 | $4,298 | $299,700 |
| 2023 | $4,298 +2% | $299,700 |
| 2022 | $4,214 +4.7% | $299,700 +30.4% |
| 2021 | $4,023 +2.4% | $229,900 |
| 2020 | $3,929 | $229,900 |
| 2019 | $3,929 +4.3% | $229,900 +16.5% |
| 2018 | $3,768 +2.7% | $197,400 |
| 2017 | $3,670 +2.9% | $197,400 |
| 2016 | $3,565 +3.1% | $197,400 +10.2% |
| 2015 | $3,457 +2.1% | $179,100 |
| 2014 | $3,387 +0.6% | $179,100 |
| 2013 | $3,367 -1.6% | $179,100 -8.3% |
| 2012 | $3,421 +1.4% | $195,400 |
| 2011 | $3,373 +2.5% | $195,400 |
| 2010 | $3,292 -6.5% | $195,400 -22.4% |
| 2009 | $3,519 +1% | $251,900 |
| 2008 | $3,484 +4% | $251,900 |
| 2007 | $3,350 +13.7% | $251,900 +27% |
| 2005 | $2,946 +3.3% | $198,400 |
| 2004 | $2,853 +5.4% | $198,400 +70.9% |
| 2003 | $2,706 | $116,100 |
Find assessor info on the county website
Monthly payment
Est. payment
Payment breakdown
Explore the cost of this home by adjusting the details. Changes won't be saved.Climate risks
Neighborhood: 02852
Nearby schools
GreatSchools rating
- 5/10Suzanne M. Henseler Quidnessett Elementary SchoolGrades: K-5Distance: 1.7 mi
- 7/10Davisville Middle SchoolGrades: 6-8Distance: 0.6 mi
- 9/10North Kingstown Senior High SchoolGrades: 9-12Distance: 4.1 mi
- $472,5003 bd1 ba1.2k sqft191 Brookside Dr, North Kingstown, RI 02852Off Market
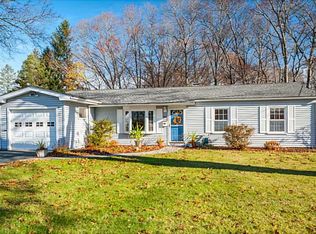
- $539,0003 bd2 ba1.7k sqft165 Brookside Dr, North Kingstown, RI 02852Sold

- $515,2003 bd1 ba1.2k sqft182 Brookside Dr, North Kingstown, RI 02852Off Market

- $435,3003 bd1 ba1.5k sqft190 Brookside Dr, North Kingstown, RI 02852Off Market
- $543,9003 bd2 ba2.2k sqft66 Greenmeadow Cir, North Kingstown, RI 02852Off Market
- $442,0003 bd1 ba1.5k sqft166 Brookside Dr, North Kingstown, RI 02852Off Market
- $465,5003 bd2 ba2.2k sqft56 Greenmeadow Cir, North Kingstown, RI 02852Sold
- $435,5003 bd1 ba1k sqft202 Brookside Dr, North Kingstown, RI 02852Off Market
A local agent can set up tours, give advice and negotiate with sellers.
Similar homes
- $420,0003 bd1 ba1k sqft28 Arthur St, West Warwick, RI 02893For Sale

 MLS ID #1418645, Ryan Lajoie, Johnston & Associates RE, LLC. StateWide MLS RI
 - $459,9003 bd2 ba1.8k sqft69 Douglas Rd, Warwick, RI 02886For Sale
 MLS ID #1418493, Susan Lamendola, BHHS Commonwealth Real Estate. StateWide MLS RI
 - $459,9003 bd2 ba1.5k sqft103 Windward Dr, Portsmouth, RI 02871For Sale
 MLS ID #1418556, Debra Fonger, Jack Conway & Co Inc.. StateWide MLS RI
 - $599,0004 bd2 ba1.2k sqft515 Davisville Rd, North Kingstown, RI 02852For Sale
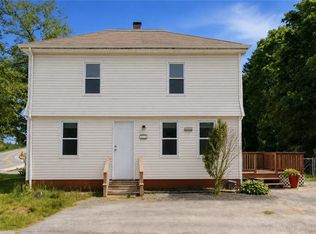 MLS ID #1418202, Alpern & Mesenbourg Group, Alpern and Mesenbourg. StateWide MLS RI
 - $625,0003 bd1 ba912 sqft336 Shore Acres Ave, North Kingstown, RI 02852For SaleMLS ID #1417492, Carol Dugan, R.D. Denelle And Company Inc.. StateWide MLS RI
- $434,9004 bd2 ba1.3k sqft131 Canfield Ave, Warwick, RI 02889For SaleMLS ID #1418285, Douglas Lopez, Access Realty, Inc.. StateWide MLS RI
- $424,9003 bd1 ba1.4k sqft37 Gerald St, Warwick, RI 02886For SaleMLS ID #1418269, Terry Cipolla, First Choice Real Estate Group. StateWide MLS RI
- $449,9993 bd1 ba1.3k sqft162 Princeton Ave, Coventry, RI 02816For SaleMLS ID #1417149, Lorena Childress, REMAX Revolution. StateWide MLS RI
- $479,0003 bd3 ba1.6k sqft84 Harvard St, Cranston, RI 02920For SaleMLS ID #1418555, Greg Coupe, Long Realty, Inc.. StateWide MLS RI
- $550,0003 bd2 ba1.3k sqft157 Betsey Williams Dr, Warwick, RI 02889For SaleMLS ID #1418292, Gina Howarth Team, HomeSmart First Class Realty. StateWide MLS RI
- $449,9003 bd1 ba1.2k sqft496 Beverage Hill Ave, Pawtucket, RI 02861For SaleMLS ID #1418496, Kenneth Scotti, RE/MAX Properties. StateWide MLS RI
- $429,9003 bd1 ba960 sqft120 Gallway St, Warwick, RI 02889For SaleMLS ID #1418054, Nelson Esteves, RE/MAX Professionals. StateWide MLS RI
- $429,9003 bd2 ba1.7k sqft52 Exchange Rd, West Warwick, RI 02893For SaleMLS ID #1417739, Denise Leonard, BHHS Commonwealth Real Estate. StateWide MLS RI
- $415,0003 bd2 ba1.6k sqft64 1/2 Tiogue Ave, West Warwick, RI 02893For SaleMLS ID #1417364, Michelle Mulholland, REMAX Revolution. StateWide MLS RI
- $450,0003 bd1 ba1.2k sqft181 Fiat Ave, Cranston, RI 02910For SaleMLS ID #1416744, Melissa Perrille, eXp Realty LLC. StateWide MLS RI
- $469,9002 bd2 ba1.6k sqftCollege View Court, Warwick, RI 02886For SaleMLS ID #1415820, Kristin Coletti, Bruce Allen, REALTORS. StateWide MLS RI
- $475,0002 bd1 ba740 sqft50 Plum Point Rd, Saunderstown, RI 02874For SaleMLS ID #1417367, Heather Cawley, RE/MAX Profnl. Newport, Inc.. StateWide MLS RI
- $474,9002 bd2 ba1.3k sqft76 Poplar Dr, Cranston, RI 02920For SaleMLS ID #1416591, Perry Caruso, RE/MAX ONE. StateWide MLS RI
- $395,0003 bd2 ba1.5k sqft128 Fern St, Warwick, RI 02889For SaleMLS ID #1418039, Crystal Denton, Real Broker, LLC. StateWide MLS RI
- $439,9002 bd2 ba1.2k sqft48 Westbrook Dr, Seekonk, MA 02771For SaleMLS ID #1416670, Luis Mateus, Mateus Realty. StateWide MLS RI
