Skip main navigation
Closed
  • $450,000

    181 Bynum, Bell Buckle, TN 37020

    3beds
    3,437sqft
    Single Family Residence, Residential
    Built in 2013
    5.02 Acres Lot
    $475,400 Zestimate®
    $131/sqft
    $2,949 Estimated rent

    Home value

    $475,400

    $452,000 - $499,000

    $2,949/mo

    Zestimate® history
    Loading
    Loading...

    Owner options

    List your home for rent

    $2,949/mo

    Rent Zestimate®

    Find your next renter with Zillow Rental Manager. Plus, with online applications, you can quickly screen prospective tenants – for free.

    Learn more

    $2,949/mo

    Rent Zestimate®

    Refinance and save

    $2,579/mo

    Est. payment

    Refinancing to a lower rate could help reduce your monthly payments and save thousands over the life of the loan.

    See today's rates

    $2,579/mo

    Est. payment

    Explore your selling options

    Work with a Zillow partner agent

    Leverage their expertise and Zillow's premium Showcase listings to get your home seen by more buyers.

    Get started

    List with your own agent

    Get your home in front of millions of buyers by listing it on Zillow.

    Learn how to do it

    Sell it yourself

    Take full control of how buyers see your home on Zillow by listing For Sale by Owner (FSBO).

    List your home

    What's special

    Office areaLush gardensScreened-in porchHandcrafted doorwaysBathroom accessUtility sinkCovered back deck
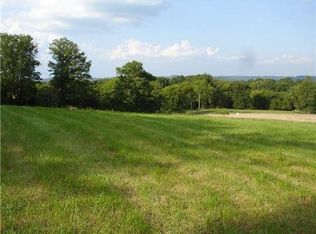
    Artists, creators, investors, this is a rare opportunity to own a property that truly inspires while generating income. Designed and transformed by a renowned mosaic artist, this one-of-a-kind home is a living work of art. From the moment you step through the handcrafted doorways, you’re immersed in a space where every wall, inside and out, serves as a vibrant canvas, sparking creativity at every turn. Set on 5 scenic acres just minutes from the charm of downtown Bell Buckle, this property offers exceptional flexibility. Whether you're seeking a personal live/work retreat, a multi-income investment, or a combination of both, the possibilities here are endless. The main home features expansive studio space ideal for artists, makers, or entrepreneurs. In addition, the property includes two established rental opportunities: a charming tiny guest house with full bath, studio kitchen, and bedroom with STR history, and a separate upper-level studio/second bedroom that has performed as a long-term rental. Attached to the garage workshop, you’ll find a versatile apartment space with office area, utility sink, wood stove, and bathroom access all perfect for creative work, additional rental income, or a private workspace. Outdoors, enjoy a peaceful retreat with a covered back deck, screened-in porch, and outdoor shower overlooking lush gardens—an ideal setting to relax, recharge, and create. Located in the highly regarded Cascade school district a mile from the Bell Buckle Cafe, Coffee Shop, the park, antique stores and everything downtown Bell Buckle offers. Just a twelve min drive to Shelbyville, with convenient access to shopping and dining, 10 mins too the hospital and I-24, this property combines privacy, accessibility, and unmatched artistic character. Whether you're building a portfolio or seeking a space to live and create, this inspiring property offers both beauty and opportunity in one unforgettable setting.

    Zillow last checked:

    Listing updated:

    Listing Provided by:

    Mandi Oakes 423-667-7215,

    Fridrich & Clark Realty

    Bought with:

    Christopher Simonsen, 278835

    Fridrich & Clark Realty

    Source: RealTracs MLS as distributed by MLS GRID,MLS#: 3172909MLS Logo

    Facts & features

    Interior

    Bedrooms & bathrooms
    • Bedrooms: 3
    • Bathrooms: 3
    • Full bathrooms: 2
    • 1/2 bathrooms: 1
    • Main level bedrooms: 2
    Bedroom 1
    • Features: Full Bath
    • Level: Full Bath
    • Area: 140 Square Feet
    • Dimensions: 10x14
    Primary bathroom
    • Features: Primary Bedroom
    • Level: Primary Bedroom
    Dining room
    • Features: Separate
    • Level: Separate
    • Area: 144 Square Feet
    • Dimensions: 12x12
    Other
    • Features: Workshop
    • Level: Workshop
    • Area: 1840 Square Feet
    • Dimensions: 46x40
    Kitchen
    • Area: 110 Square Feet
    • Dimensions: 10x11
    Living room
    • Features: Combination
    • Level: Combination
    • Area: 322 Square Feet
    • Dimensions: 23x14
    Other
    • Features: Library
    • Level: Library
    • Area: 81 Square Feet
    • Dimensions: 9x9
    Other
    • Features: Office
    • Level: Office
    • Area: 100 Square Feet
    • Dimensions: 10x10
    Recreation room
    • Features: Second Floor
    • Level: Second Floor
    • Area: 300 Square Feet
    • Dimensions: 20x15
    Heating
    • Central, Electric
    Cooling
    • Ceiling Fan(s), Central Air, Electric
    Appliances
    • Included: Electric Oven, Electric Range, Dishwasher, Refrigerator, Stainless Steel Appliance(s), Instant Hot Water
    • Laundry: Electric Dryer Hookup, Washer Hookup
    Features
    • Built-in Features, Ceiling Fan(s), High Ceilings, Open Floorplan, Redecorated, Smart Light(s), High Speed Internet, Kitchen Island
    • Flooring: Concrete, Wood, Laminate, Tile
    • Basement: None
    Interior area
    • Total structure area: 3,437
    • Total interior livable area: 3,437 sqft
    • Finished area above ground: 3,437

    Property

    Parking
    • Total spaces: 3
    • Parking features: Garage Faces Front, Attached
    • Attached garage spaces: 2
    • Carport spaces: 1
    • Covered spaces: 3
    Features
    • Levels: Two
    • Stories: 2
    • Patio & porch: Deck, Covered, Patio, Porch, Screened
    • Exterior features: Balcony, Smart Light(s)
    • Fencing: Front Yard
    Lot
    • Size: 5.02 Acres
    • Features: Cleared, Level
    • Topography: Cleared,Level
    Details
    • Additional structures: Guest House, Storage
    • Parcel number: 052 00507 000
    • Special conditions: Standard

    Construction

    Type & style
    • Home type: SingleFamily
    • Architectural style: Barndominium
    • Property subtype: Single Family Residence, Residential
    Materials
    • Aluminum Siding
    • Roof: Asphalt
    Condition
    • New construction: No
    • Year built: 2013

    Utilities & green energy

    • Sewer: Septic Tank
    • Water: Public
    • Utilities for property: Electricity Available, Water Available

    Community & neighborhood

    Location
    • Region: Bell Buckle
    • Subdivision: None

    Price history

    DateEventPrice
    6/30/2026Sold$450,000-8%$131/sqft
    Source: RealTracs MLS as distributed by MLS GRID #3172909 Report a problem
    5/28/2026Contingent$489,000$142/sqft
    Source: RealTracs MLS as distributed by MLS GRID #3172909 Report a problem
    4/10/2026Listed for sale$489,000$142/sqft
    Source: RealTracs MLS as distributed by MLS GRID #3172909 Report a problem
    12/30/2025Listing removed$489,000$142/sqft
    Source: RealTracs MLS as distributed by MLS GRID #2926211 Report a problem
    10/13/2025Price change$489,000-1%$142/sqft
    Source: RealTracs MLS as distributed by MLS GRID #2926211 Report a problem
    9/2/2025Price change$494,000-1%$144/sqft
    Source: RealTracs MLS as distributed by MLS GRID #2926211 Report a problem
    7/1/2025Listed for sale$499,000-6.6%$145/sqft
    Source: RealTracs MLS as distributed by MLS GRID #2926211 Report a problem
    5/29/2025Listing removed$534,500$156/sqft
    Source: RealTracs MLS as distributed by MLS GRID #2791830 Report a problem
    5/14/2025Price change$534,500-1%$156/sqft
    Source: RealTracs MLS as distributed by MLS GRID #2791830 Report a problem
    2/14/2025Listed for sale$539,900-13.6%$157/sqft
    Source: RealTracs MLS as distributed by MLS GRID #2791830 Report a problem
    12/7/2024Listing removed$625,000$182/sqft
    Source: RealTracs MLS as distributed by MLS GRID #2762683 Report a problem
    11/22/2024Listed for sale$625,000$182/sqft
    Source: RealTracs MLS as distributed by MLS GRID #2762683 Report a problem

    Public tax history

    YearProperty taxesTax assessment
    2025$1,270 +13.6%$54,625 +13.6%
    2024$1,118 $48,075
    2023$1,118 $48,075
    2022$1,118 $48,075
    2021-- $48,075 +22.4%
    2020$1,045 $39,275
    2019$1,045 -13.4%$39,275 -16.7%
    2018$1,207 +122.3%$47,150 +122.1%
    2017$543 $21,225
    2016$543 +27.2%$21,225
    2015$427 $21,225 +12.9%
    2014$427 $18,803
    2013$427 $18,803
    2012$427 +42.8%$18,803 +42.8%
    2011$299 $13,163
    2010$299 $13,163
    2009$299 $13,163
    2008$299 $13,163

    Find assessor info on the county website

    Neighborhood: 37020

    Nearby schools

    GreatSchools rating
    Schools provided by the listing agent
    • Elementary: Cascade Elementary
    • Middle: Cascade Middle School
    • High: Cascade High School

    Source: RealTracs MLS as distributed by MLS GRID. This data may not be complete. We recommend contacting the local school district to confirm school assignments for this home.

    Get pre-qualified for a loan
    At Zillow Home Loans, we can pre-qualify you in as little as 5 minutes with no impact to your credit score.

    An equal housing lender. NMLS #10287.

    Sell for more on Zillow
    Get a Zillow Showcase℠ listing at no additional cost and you could sell for .
    $475,400
    2% more
    +$9,508
    With Zillow Showcase(estimated)
    $484,908